Software
Houzz Logo Print
kari2658

New cabin build KITCHEN design help

3 years ago
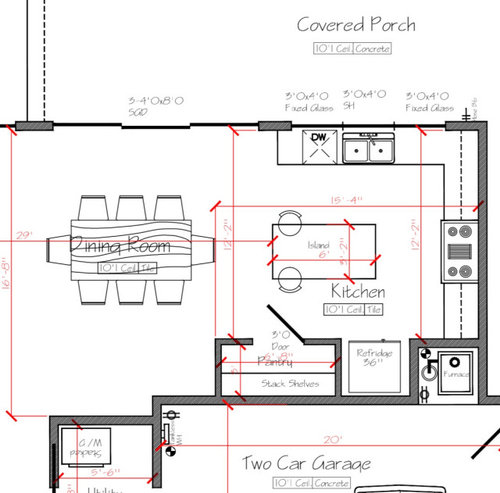
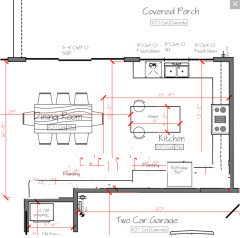
I am having a hard time imagining scale and visualizing my kitchen in our 2 story 2400 sq foot open concept cabin “budget friendly” build. 10’ ceilings and kitchen size approximately 15x12. I don’t really care for double stacked cabinets and our cabinet company is basic and limited in sizes (kitchenkompact). Are my appliances in the right place for functionality of a kitchen this size?
Wish list is a couple ceiling beams running above cabinets to make up for the space up there. Wanting a pass through window over west facing sink to the covered patio counter/stools. I also like the look of clerestory windows above range to let in north light, are they a good idea? The island will be rustic and handmade. Microwave over slide in range.
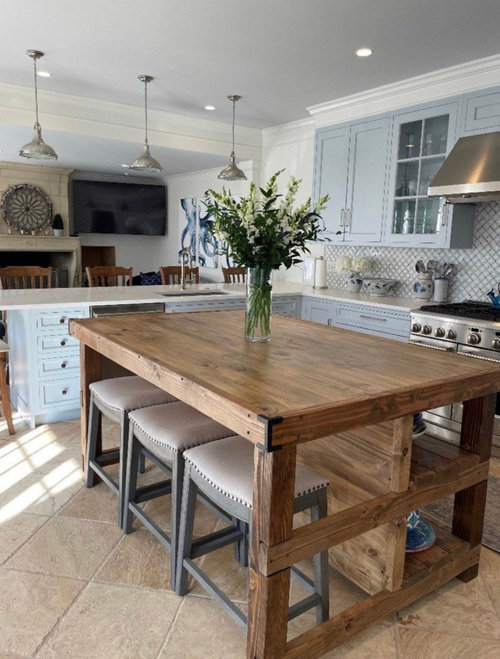
Input needed on a corner versus wall pantry? We can move garage mechanical to accommodate a corner pantry. Any opinions on design ideas and misses I have on this layout appreciated. The second photo is the aesthetic of island and white cabinets.
Thanks for your help while I can still change the layout!

Comments (28)

  • PRO
    3 years ago

    You're not designing this to take to an architect to draw up blueprints, are you?

  • 3 years ago

    We just had necessary items placed as a start and now my homework begins. What goes where!

  • 3 years ago

    …the island photo is just to show the island, not anything else from that kitchen.

  • 3 years ago

    Rawketgrl thank you, these ideas are so helpful for our kitchen footprint. I appreciate your idea on the microwave and range hood. Love love the cuppa station idea as there will be guests often.

  • 3 years ago

    Maybe something like this would give you more storage and space out of the main kitchen area for guest self service. Also side board for treats buffet etc.. I would move the mech out of the kitchen, you need as much room in a kitchen as you can get. A well planned kitchen is a blessing for generations.

    As an aside, while I like my skylights in my kitchen because of the natural light (especially nice when the power goes out, and it does a lot), I live in a wooded area and they get gunky and green pretty fast. I have to have them cleaned once a year at least. If maintenance is an issue I would skip them and put in more can lights, lights under cabinets etc.. and a generator. lol


  • 3 years ago

    I agree on mechanical, this really adds a nice nook of more space. I hadn’t thought about no pantry, I imagined it a storage place for other items like batteries and paper goods and such. The laundry/mudroom is small for those types of items. Thank you!

  • PRO
    3 years ago

    Instead of clerestory windows, I'd add regular windows on either side of the range. I know it will cut down on storage, but having light from two exposures would be preferable. It made a world of difference in my renovated kitchen.

    I'd also move the refrigerator to the end of that run, where it is out of the cooking area. Use a built-in or counter depth fridge. Then add a small prep sink in the island.

    Agree with Rawketgirl that the microwave move to the fridge wall, as well as having a pullout pantry. I have a 36" pullout pantry with a cabinet above, and it holds A LOT of stuff--canned goods, paper goods, beverages, dry goods, etc.

    I'd also consider extending the cabinetry on the sink wall a bit further to the left. You would add lower and upper cabinets to compensate for the elimination of cabinets on the range wall. You could then add some upper cabinets to the right of the windows on the sink wall.

  • PRO
    3 years ago

    Would recommend 48" between your island and surrounding cabinetry. We sometimes go down to 42" when absolutely necessary but for clearance and a good work flow 48" is best.

  • 3 years ago

    Thank you Diana and Norwood. I appreciate your details to consider-movement within the kitchen is critical.

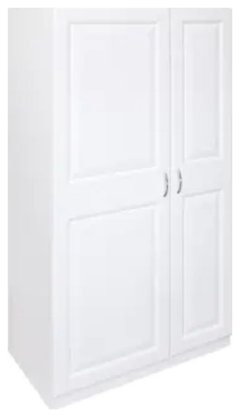
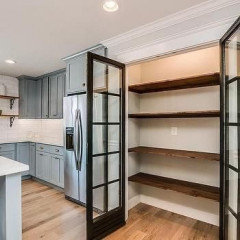
    I am thinking on this cabinet pantry idea, seems like a great space saver but I am worried I have too much to store as this is a second home away from home. Is this what could be considered a cabinet pantry? Unfortunately my cabinet co doesn’t offer one with their line but I do see many options available outside the cabinet company such as this. Thank you!

  • PRO
    3 years ago

    That is exactly what I was thinking of--with rollout drawers.

    I'm envious--my vacation home doesn't have room for a cabinet pantry and I wish I had one. I think the one above would work fine, but I'm not sure how much time you spend there and how much you need to store.

  • 3 years ago

    Yes there is so many options I appreciate any feedback. I am sure you were able to be creative with storage, you have great ideas!

  • 3 years ago

    A pantry with the need for rollout shelves costs $1500-2000 All the shelves above your chest height are useless. Save money and get maximum function with 11" deep plain shelves. A lot of money you can spend elsewhere. You can space this pantry out from the wall if necessary. Doing that would allow a micro to be recessed in. Or an air fryer toaster oven. Or both.

  • 3 years ago

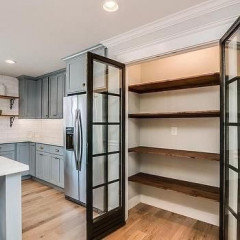
    I moved to house with reach- in pantry , standard ~ 11” shelving, open via 2 slatted doors so us only a bit wider than those, and I love it. Stores a ton of stuff including 4 appliances like crockpot and small food processor . I use a few organizing items— one “ can riser” thing, a few turntables, several “ shelf stackers “ for any section I want to divide height up vs leave full amount between shelves for taller items or things that stack well. Left lowest shelf not too low and can keep bulkier items at floor level. I do have to use stepstool for highest shelves and high ones were made shallower to be more usable in this configuration.

  • 3 years ago
    last modified: 3 years ago

    The pantry you show is much more functional than a deep (24"D) pantry cabinet. More fits b/c the shelves are floor-to-ceiling - no toe-kicks or limited height cabinets. Everything is also more accessible. In addition, you can see everything with a sweep of your eyes vs having to open/close numerous doors and/or drawers.

    The "sweet spot" for pantry storage depth is 12" -- deep enough for all food storage needs as well as small appliances (if you store them in the pantry), but not so deep that things get lost in the depths.

  • 3 years ago
    last modified: 3 years ago

    Do you have an IKEA near you? It might be less expensive to use IKEA than the cabinet line you're considering - Kitchen Kompact (KK). IKEA Kitchen cabinets are inexpensive but rated highly for their construction and available options. Their sizes are also limited, but in many cases they offer more options than KK.

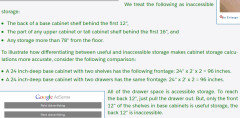
    One definite advantage to IKEA is the availability of drawer bases in most widths. They also do not have the half-shelves that so many basic lines only offer in base cabinets. Those half-shelves are useless! There's an option in the KK cabinet line for "Base Roll Out Trays" (an accessory), so I strongly recommend selecting them when you can (15"W, 18"W, 24"W).

    IKEA cabinets are also frameless, so storage & access are maximized.

    Counter to the outside…Unless you live where it's warm year-round, I would just get a sliding window and install a counter on the outside. Maybe some storage cabinets under it. Don't have the sliding window be the one in front of the sink - it should be one of the side windows so you can get to it easily without a sink & faucet in the way.

    Hood vs OTR MW...I agree with others, get a real hood, not an over the range MW. OTR MWs are poor range hoods and mediocre MWs. You're better off getting a true MW and a true hood. Two main issues with OTR MWs are (1) they're too shallow to cover the front burners so you can't vent them and (2) they're too high to safely use, especially for children, short people, and elderly. Having to take hot food or liquid out above about chest high means potentially tipping it and spilling it on you. You also have to reach over hot food (billowing steam, splattering grease) and, if it's gas, an open flame.

  • 3 years ago
    last modified: 3 years ago

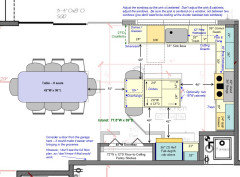
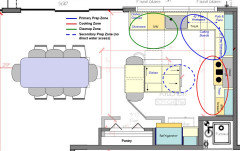
    I think your Kitchen layout needs work. The concept is pretty good, but there are a few issues. The main Issue I see is that the aisles around the island are not wide enough, especially with seats on the sides. I worked something up that takes your basic idea (and keeps a reach-in pantry).

    Some notes about the layout:

    Refrigerator…Surround the refrigerator by 3/4" finished end panels and mount the cabinet above the refrigerator between them. This gives the refrigerator a higher-end look. The end panels should go from the floor to the ceiling and cover the entire refrigerator box (so ~24"D). Don't extend beyond the refrigerator box since the doors must extend out past all surround things (walls, cabinets, counters, etc.) to open fully for access and cleaning.

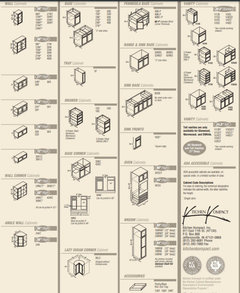
    KK does not offer a full-depth cabinet for over the refrigerator, so get a 12"D cabinet and pull it forward so it's flush with the front of the refrigerator box & end panels (not the doors, the box).

    As to the location, don't move it to "down". If you do, the island becomes a major barrier b/w the refrigerator and sink. It's already a bit more distance b/w them than I would recommend.

    Island...For 12"D base cabinet in island, since KK does not have 12"D base cabinets, use a 30" upper cabinet and have your installer build the toe-kick under it. That will provide you with a 34.5" tall cabinet, the same as base cabinets.

    Microwave...For the MW drawer, use a 24"W base cabinet and adapt it to fit the MW drawer. If your installer cannot do it (s/he should be able to), then consider a MW either sitting on the counter in the corner to the right of the range or hang it from the upper cabinet on the same side.

    Pantry...I didn't extend the Pantry much farther than you had it b/c I didn't know if you have plans for that space. In fact, if you can do it, I recommend a door to the home from the garage in that location so you don't have too far to walk with heavy bags of groceries. Another thing is that a built-in pantry like the reach-in in the layout is far less expensive than pantry cabinets and can be more flexible.

    Other options?...Can the Utility space be moved elsewhere? You might consider an "L" with a larger island and move the Pantry into the Dining Room (similar pantry to what Rawketgrl showed in the Dining Room). If so, let me know and I can work that idea up tomorrow.

    Note: I used Kitchen Kompact cabinet sizes.


  • 3 years ago


  • 3 years ago

    Buehl, wow. This is amazing. You are showing me exactly what I need to see and it then becomes more clear the problems and best approach for layout. You make good points. I woke up realizing I wanted to hang on to the existing style pantry and was happy to see Dan and HU-457756048 mention it as well.
    Unfortunately IKEA’s are 6 hours away. Our builder suggested KK as they are decent quality and have been available during supply chain issues and fit our kitchen budget nicely.

  • 3 years ago
    last modified: 3 years ago


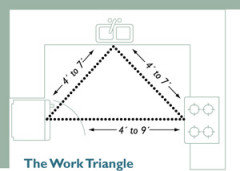
    More ground work and educational materials for you to understand before you get too far into the design. Right now, the island is a barrier between sink (prep area) and fridge (food area.)

    https://www.houzz.com/discussions/5972404/new-to-kitchens-read-me-first-2020-interim


  • 3 years ago

    We will be moving mechanical out of the kitchen. I now have a new corner to work with. Thank you decoenthisaste will digest.

  • 3 years ago
    last modified: 3 years ago

    Just an FYI, the island is not a barrier in my layout. Note that while there is overlap with the island, the refrigerator's landing zone (the counter b/w the refrigerator and wall) is a straight shot to the sink. If you moved it toward the Dining Room, then, yes, the island becomes a barrier (I noted that in my analysis).

  • 3 years ago

    Buehl, am I able to message you? I wanted to see your ideas for the new corner with the mechanical corner gone. Love the microwave insert use. The island will be a custom made antique style table with bottom shelf and overhang for stools. Are the gray arches on sides of island for stools?

  • 3 years ago

    Buehl, I see the island dx works in your specs. We will remove mechanical and I wonder if scooting the fridge to the right towards the range helps with island distance with the creation of that
    new corner where mechanical was.
    I like the drink station shown here and imagine the pantry to look like this.

  • 3 years ago

    Is a corner pantry outdated? Are wall pantry closets more functional?
    What do you like better and why…a wall closet pantry or corner pantry. I think I like a corner of counters and cabinets for a workspace more than the corner being a pantry (I do not want a cabinet pantry, it is not possible with our brand and budget). Thanks!

  • 3 years ago

    Corner pantries on an angle are not good. You lose space and angled anything looks like it’s out of the 90’s or some other decade. Reach in, with drawers and shelves is better. Drawers really are helpful for all base cabinets if you can swing them. You’ve gotten lots of great advise overall on improvements and how to allocate more efficiently

  • 3 years ago

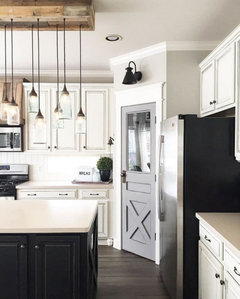
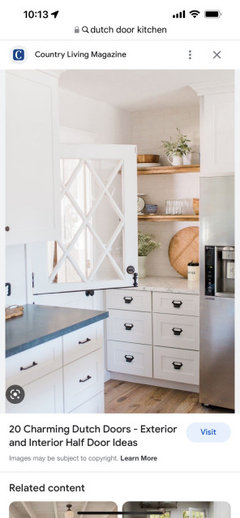
    WestCoastHopeful I agree! I am going with a wall pantry and have decided to put a door to the outside where the corner pantry would be (dream is Dutch).This will go to a north covered porch that will be used during the heat of the day when the west patio is too hot. Thinking of a retractable awning for the west facing patio and I have reduced the size of the patio door there to a standard size to ease that west sun.

  • 3 years ago

    ..and I will scoot the wall pantry down towards the living room and square off that corner to the hall/extend the laundry wall up a tad to make one single wall.