Software
Houzz Logo Print
kari2658

Small master bathroom with view- HELP please

3 years ago
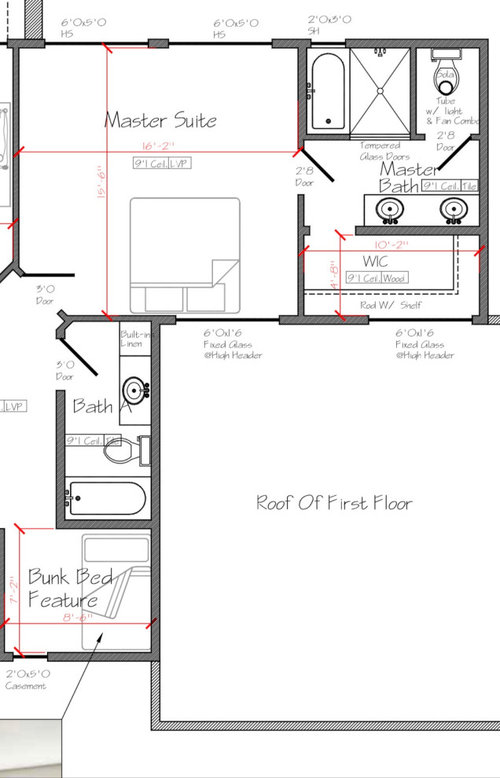
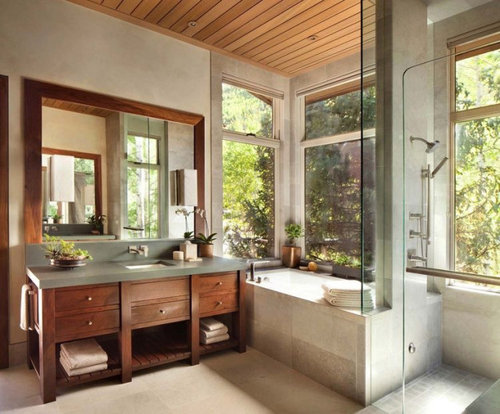
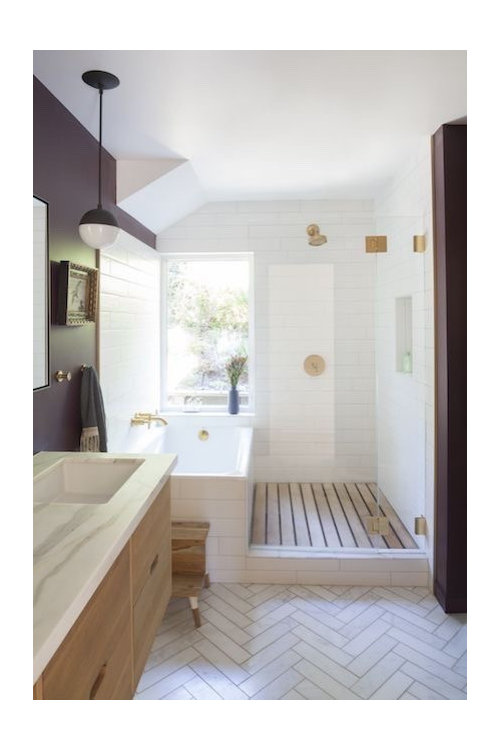
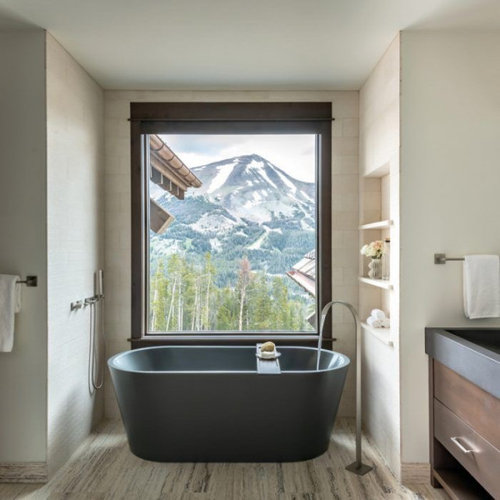
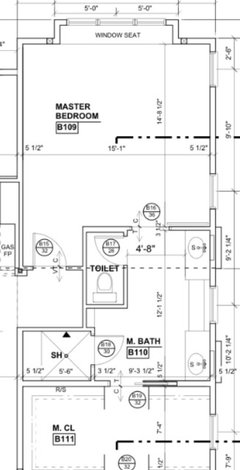
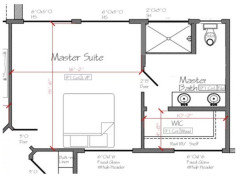
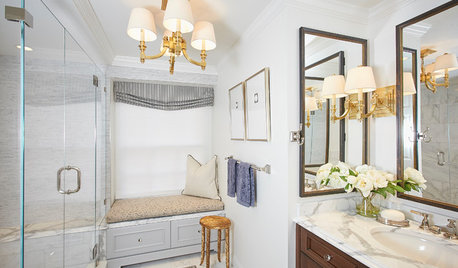
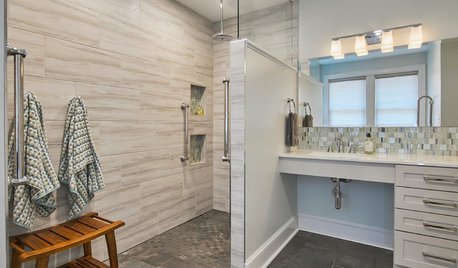
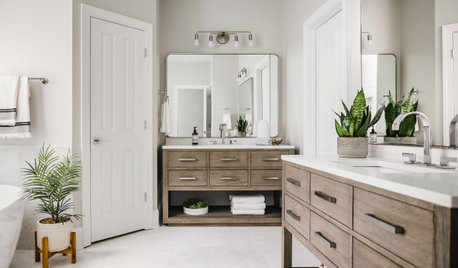
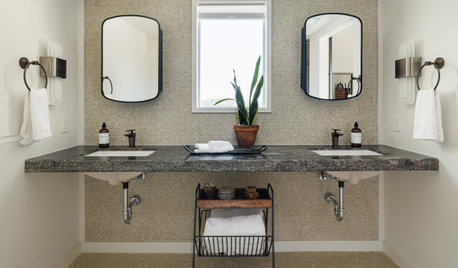
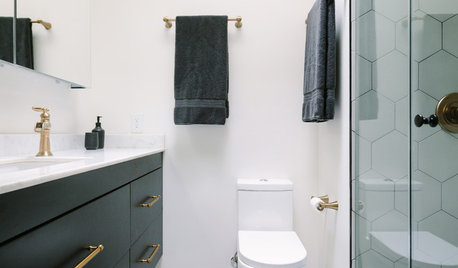
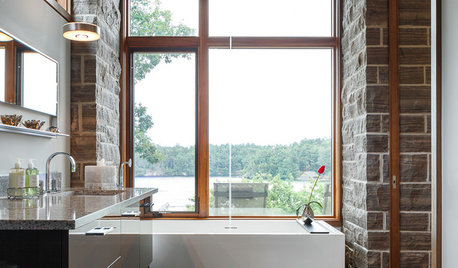
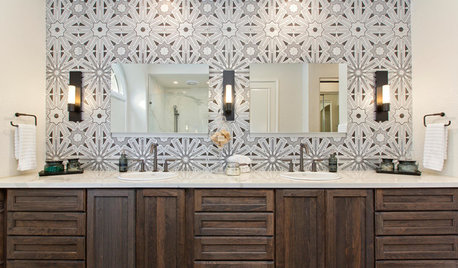
New Build-Anyone have some creativity for a redo of this first draft of a mountain home second floor master bathroom/closet space with view? I would like to utilize the view more by making existing window larger (west facing) and lower to be seen by a tub and adding another window where the existing toilet is (north side) I don’t think it’s necessary or efficient to have the toilet in a separate room for a bathroom this size. Closet and fixtures are all moveable. I am not a big fan of wet rooms. One thing to note are it is best to have fixtures on inside walls as it is a mountain home. I also like clear story windows for the north side-closet perhaps? Some photo ideas I like:

Comments (42)

  • 3 years ago
    last modified: 3 years ago

    Ok, you have to wonder who is making this "first draft". I mean I love a WC, but that is ridiculous. To clarify, the door swing to the vanity is unacceptable and it should have a window.

    If it were me, there would absolutely not be a bath and the shower would be glass throughout - and I hate glass showers. I would have a 6x6 or so window to the view and then glass surround.

    I think you need to share more of the floor plan. Because something should give and can't tell what it should be based on what is posted.

    I mean a single hung 2x3 window in the bathroom with view blocked by what looks like a full height wall - that is nuts.

    What location are we talking and how good is the view. Are their privacy concerns at all? Sometimes people have what I like to refer to as irrational privacy concerns but it is relevant if you have them.

    I have my mountain house designed in my head. The primary bath wall is nearly all glass - I am showering in the clouds.

    Interestingly, this does not look code compliant as there doesn't appear to be an operable window in the bedroom. I can't imagine the SH in the bathroom counts but maybe.

  • 3 years ago

    Ok, are we really planning LVP in the bedroom, tile in the bathroom and wood in the closet?

    Does that seem like a good idea?

    LVP has its role. I am not sure that it makes sense in a new mountain house. What I would think is tile entry and wood throughout. If the climate/humidity allows for wood - ie the closet - then do it throughout. Are we being budget conscious?

    The problem with high header windows in a bedroom is light control. Sounds like that is east facing - hope you don't like sleeping in. Or you have motorized blinds I guess? And you have this harsh east light - reflecting off snow at times? into your closet.

  • 3 years ago

    Haha David Cary I love this and you are spot on and why I need allll the comments here.lol
    I feel it’s view worthy and will be private. This is west and north looks up the canyon.
    Ok, I like a tub but it is negotiable.
    This is just a rough draft not final and windows haven’t been set.
    I hate glass showers as well but I will squigee for a pretty bathroom. ;)

  • 3 years ago

    We are planning 20mil LVP throughout, no tile or wood. Have had good luck with LVP and feel confident there.
    Yes, a budget conscious build for this weekend home. I agree on the header windows- will keep with shades or nix them completely. Thank you for pointing out all the “meh’s” I have with the layout, I am not alone.

  • 3 years ago
    last modified: 3 years ago

    First thought: The bed is on the wrong wall. You want to walk in and see the bed from a "pretty viewpoint" -- that is, you want to be closest to the foot and have a full view of the headboard. As it is, you're walking in and seeing the side of the bed.


    With the bed on the "top wall", make these moves:

    - Move the closet door out of the bathroom /have it open into the bedroom. With the bed moved, you have a direct pathway to that door.

    - Now you have two full 10' walls in the bathroom ... so keep the tub and the shower on the "top wall", but turn them 90 degrees. This allows you a 5' tub and a 4 1/2' -5' shower. And good access to both.

    - You can have a 7' vanity and a small pony wall + the toilet on the other 10' wall.

    - With the tub /shower turned, you free up some bathroom space. Make sure you have a 3 - 3 1/2' walking aisle in the bathroom.

    - This'll leave you a little space to add to the closet's width. Hopefully you'll be able to add shallow shelves to what is now an unused wall -- shoes, maybe?

  • 3 years ago

    Ok great idea MrsPete regarding moving the closet door. The way the bed is oriented is to look out the window for the view. The headboard would be up against the window if I understood your description.
    I like the idea of moving the bed 90 degrees tho to a side wall, that may be a nice solution. Thank you

  • 3 years ago

    I think you need to post your full floor plan instead these snippets. I have a feeling that by posting the whole thing, there might be some better solutions

  • 3 years ago

    Cpartist the reason I have not is because the rooms are all set, we won’t be moving the major walls of the layout. However the way the spaces are laid out in each room is flexible. We worked hard to get our sq ft to 2497 and it is not negotiable at this stage. I am trying to learn from everyone’s knowledge and experience how to lay out the spaces efficiently and aesthetically and love the feedback. Is there a reason other than this that would be useful to share the whole floorplan? I am not certain I am allowed per architect? I am new to it all! Lol thanks!

  • 3 years ago

    Do not have an angled entry to bathroom. Have the bed on the wall by the door that is now not angled. Don’t bother with a toilet closet and keep it open on there. Adjust the layout of the bath for sure. Also have access to the closet from the bedroom not bathroom

  • 3 years ago

    Well one issure I see right away is having a window in your closet. Wondering if there's another way to rearrange the interior spaces.

    Have you started building yet?

  • 3 years ago

    Skip the windows in the closet or rearrange the closet so it sits in the interior. I had a window in a closet with great views, but the blinds were closed 100% of the time and even with opaque shades I still had some clothes that faded. The view was also wasted, because really, how much time do you spend in the closet? A few minutes in the morning and then at night when you can't see the view in the dark!

    You can also take that 16'2" dimension in the master bedroom and give 2 ft more to the bathroom. You won't miss those 2 ft in the bedroom, specially in a vacation house.

  • 3 years ago

    Ok great idea MrsPete regarding moving the closet door. The way the bed is oriented is to look out the window for the view. The headboard would be up against the window if I understood your description.
    I like the idea of moving the bed 90 degrees tho to a side wall, that may be a nice solution. Thank you

    Yes, view or no view, I'm suggesting that the bed be placed under the window. You don't want to come into the room and have a view of the side of the bed. Consider that most of the time you're sleeping in this room /not looking out the window. Or you'll be in the bedroom after dark, and the view will be invisible.

    Orienting the bed properly outweighs a view in a bedroom.
    You can also take that 16'2" dimension in the master bedroom and give 2 ft more to the bathroom. You won't miss those 2 ft in the bedroom, specially in a vacation house.

    That's a good point. Space in the bathroom and closet will make more difference than extra walking space in the bedroom.

    Oso Bear thanked Mrs Pete
  • 3 years ago

    No we are staking and permitting now cpartist.


    chispa, thanks for the closet window input, very good points.


    I agree RappArchitecture, the view is a big reason for putting our bedroom there. I concur the south side is better for the bed.

    Correct, the east windows are clearstory.

    I like moving the tub/shower to northwest corner and windows as well as moving the closet entrance out of the bathroom. Thank you!


  • 3 years ago

    If you're only in permitting if the rooms are not right, stop!

    I was in permitting and I pulled my house out of permitting and redid a big part of it. Best thing I ever did. It's a lot cheaper to get it right on paper, than to have to either make changes once you start, or regret the changes you didn't make.

  • 3 years ago

    Yes we are paused to get it right! Thx

  • 3 years ago

    Show the whole plan

  • 3 years ago

    In studies the majority if responders feel more secure with the bed on the door wall not directly across from it. I fall in this majority for I hate my bed prominently seen from outside the room. I like looking out windows far more then being under one as well for under can be drafty.

    I think losing the WC door will give the feeling of a larger space.

  • 3 years ago

    I’ll try to come back and post more later, but we had a similar situation — mountain home with views to east and north. Here is a snap of our plan. Bed is between the windows. You might be trying to do too much in your space. During the design phase we did away with a tub. and I rarely miss it. Even with the shower angled across from the window, I get amazing views from the shower. That’s a bench seat below the window that I use daily.


  • 3 years ago

    I admit I did not read the thread ... too tired. If you do not care about the tub, I would rotate the shower. This way you have more space in front of the vanity and the plumbing is not on the outside wall. I agree that it is best not to have an enclosed toilet area with a bathroom this size.

    Note that I would push the door closer to the shower.

    BTW BEAUTIFUL VIEW!!


  • 3 years ago

    Mojmom I think your bathroom is laid out nicely, that’s a nice idea to center 2 vanities on sides of a window. Is the bench for clothes/dressing or lounging? Clever. Is it a large window? Love the window seat in the bedroom too. What size windows did you put there? Thanks so much for sharing.

  • 3 years ago

    suzanne_m I like the idea of pushing over the door, was wondering if a door was necessary anyway? Debating this bathtub, it is so hard I am having a hard time giving one up, but maybe I should let that go. Thank you for the draw up, so appreciated.

  • 3 years ago
    last modified: 3 years ago

    Oso I think the bathroom window is 30” by 5’. Bedroom windows are triple 30” x 5’ over the window seat and singles the same size on either side of the bed. I primarily use the bathroom window seat to sit while drying my hair (fairly long and thick and washed daily) and often for dressing. The blinds close bottom up so the top 1/2 to 2/3 is always open. Also have drawers under the window seat. The separate vanities work well.

  • 3 years ago

    What a great idea the bench is! Thank you for the window sizes it’s so hard to visualize it all on paper! Your home sounds lovely:)

  • 3 years ago

    Mojomom- Have you had any problems with your plumbing being on an outside wall? I love the sink orientation with the window, however we cannot put plumbing on that north wall, so that idea is out for me. Darn:/

  • 3 years ago

    No problens at all and the temp often gets in the subzero range here in the Colorado Rockes. Other baths are on outside walls with no problems. We’ve been in the house 5 years.

  • 3 years ago

    Do you have another bathrooom with a tub you can use? We put a deep non-jetted soaking tub downstairs because I wanted the option, but don’t use it frequently enough to put it in the primary bathroom.

  • 3 years ago

    Post the whole plan

  • 3 years ago

    WestCoast Hopeful-here you go.
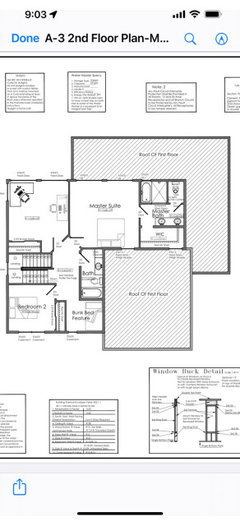
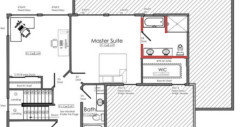
    We are not finished with the layout on this weekend home-now considering some unfinished space over the garage for storage or future use which will shuffle the spare bathroom down and eliminate the bunk nook to leave space for a door. Hate to lose my bunk nook:/ Decisions are hard! Taking our time to get it right and appreciate everyone on Houzz who take the time to offer suggestions, thank you!
    Left is south, top is west.

  • 3 years ago

    This seems like the bedroom floor alone?

  • 3 years ago

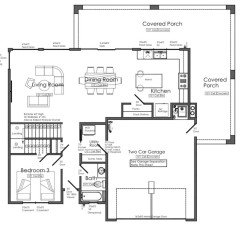
    Here is first story

  • 3 years ago

    Access to covered porch off of main floor is hard to read. Is there a folding door or just through garage?

  • 3 years ago

    Not a designer, but I think the logical place for your bed is against the West wall. You aren't looking right at a bed as you enter, and if you want to enjoy the early morning views, you will be able to lie on your side and gaze out. .

    The way you have it, you will have to sit up to see the vista.

  • 3 years ago

    Yes patio door- it says 3- 4’x8’ doors between living room and kitchen WestCoast Hopeful.

  • 3 years ago

    Sorry plans are next to impossible to read and have no dimensions. Furniture in them is completely inaccurate for size I suspect. If you really want help post plans with accurate dimensions and that can be zoomed in on correctly so are a decent resolution. Otherwise be prepared for endless questions where you feel frustrated because folks aren’t mind readers but you think all is clear.

  • 3 years ago

    Thanks WestCoast Helpful
    working on one thing at a time and hope to get more accurate dimensions inside the rooms next- and good to know furniture is not to scale, I have no sense of that, it’s all new to me! It sounds like I may be premature for your input and that’s ok. Appreciate the try.

  • 3 years ago

    I think you will find the room sizes, orientation on the lot, and specifics matter greatly. I’m theory what you’ve laid out is a decent main floor, for example, but how big the spaces actually are will impact if that is true or not. Same with the porch. I love a gold covered porch not how big is yours on reality and how much light does it block etc?

  • 3 years ago

    Maybe something to consider if having a bigger closet is on your wish list. I would put a pocket door in the closet.


  • 3 years ago

    I know you have not asked for this but I still would like to suggest three or four nice large pull-outs instead of your shallow pantry. Imo, it is too shallow. Once you are inside you will just hit your elbows when trying to get something out of the pantry.

  • 3 years ago

    Thank you suzanne_m regarding the pocket door. I may have some depth to work with on the pantry farther down towards dining area. Appreciate that.

  • 3 years ago

    If your pantry is 6'6"-7'0" wide, I would keep the door as is but put shelves on both sides instead of the back wall.

  • 3 years ago

    Do you shower more or bathe? We decided to put our view window in the shower, because that's daily. Can you move the window or swap the tub and shower?