Software
Houzz Logo Print
kendrahhendra

Where should I put shower head and controls?

3 years ago
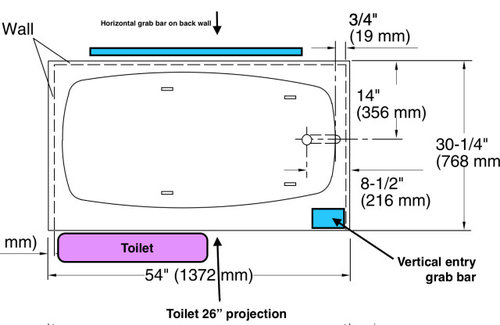
I found a 54" tub for our tiny guest bathroom. A person has to enter the tub towards the right because the toilet covers half of the tub toward the left. I thought I'd put the shower head on the left wall, spraying towards the right where the person enters and stands. BUT... this tub narrows on the right side so the user would be standing in the narrowest part of the tub, which seems tight. I cannot flip the tub to a left hand drain because I live in an old apartment building and it would require massive amounts of drilling through my neighbor's ceiling below.


Where would you put the shower head and controls in this situation? Where would you direct a person to stand while showering?


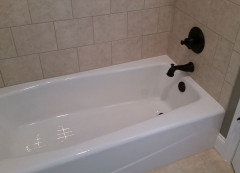
Kohler Seaforth Tub


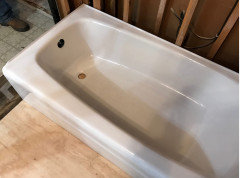
Seaforth tub pic from a construction blog post


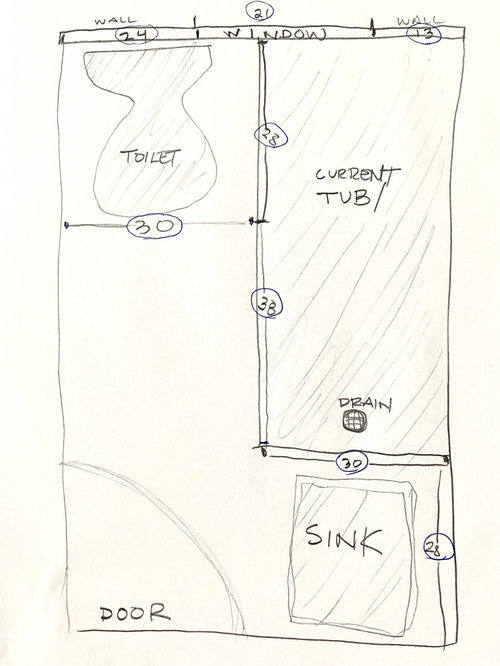
Current layout of our bathroom to be gutted


Comments (12)

  • 3 years ago

    The showerhead typically goes above the drain in a tub, so on the right end. Plus, the left end is an exterior wall.

    Kendrah thanked catbuilder
  • 3 years ago

    My designer is really fixated on having the controls and shower head on the opposite walls. I see her point - it is lovely to turn the shower on and not have it rain down on you. I pointed out that is would have someone standing in the narrower part of the tub and she said that didn't matter. But I'm still not sure.


    She also checked with the super in our building about insulating the pipes well in order for the shower head to go on the exterior wall. He said that the toilet supply pipes are on the exterior wall and they have never frozen. The original shower heads in our building were on the long wall at the right end and pointed toward the window.


    I am going to have a handheld shower in here as well.

  • 3 years ago

    Why have a tub at all? I'd just install a shower (which would be safer) and call it good.

  • 3 years ago

    @colleenoz A shower would absolutely be safe. It cannot be installed for really complex reasons that are described in a few other posts about this bathroom. (Prewar co-op buidling complications, window issues, grab bar needs, all kinds of things.) Any thoughts about shower head placement in this last resort tub set up.

  • 3 years ago
    last modified: 3 years ago

    I would try to stick with a 60" tub in your shoes to allow more space to enter the tub, even though I know that will cost you vanity space. Alternatively, can you do a wall-hung toilet, or is that not feasible with the building restrictions? That would also give you some additional clearance.

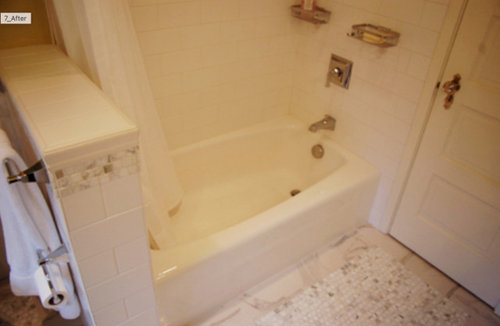
    We have a layout like this with a full-height partition wall at the end of the tub, and all the plumbing, shower head, and controls are in that wall. It works well. We always turn it on from outside the tub and then step in once it's running and warm. At some point in the past, the plumbing was clearly on the window end of the tub [old drain and pipe holes in the subfloor], but that puts you right up against the toilet when you're turning it on so I can see why past owners moved them! (I assume before they put in the current setup--which we think was done circa 1955--there was no wall at the end of the tub and it was either clawfoot or rounded and open, so the plumbing had to be at the opposite end.)

  • 3 years ago

    If installing a shower is not an option, then I think 'd go with your original idea of putting the shower head at the left end and the controls at the right. The person could easily stand more or less in the middle of the tub; that's about the distance I usually stand from our shower head.


  • 3 years ago

    Thanks @colleenoz. Makes sense.


    @artemis78 Without this tub, our vanity may go down to 22" wide. Seems fine for a powder room, or for an airplane bathroom, but super small if you need to do anything else. I love that you can trace the history of your bathroom renovation.


    I found some more pics to the tub. I need to confirm with Kohler that the 22" width is indeed the narrowest part.


  • 3 years ago

    "My designer is really fixated on having the controls and shower head on the opposite walls. I see her point - it is lovely to turn the shower on and not have it rain down on you."

    • Shower head and tub spout on the right.
    • Controls on the right.
    • Bypass shower doors with opening on the right. Slide open the door a few inches, turn on the water and adjust its temperature. (You can't feel the water if the shower head is far away on the left.)
    • Shower trim and valve with separate on/off/volume/diverter and temperature controls (e.g., hansgrohe Ecostat 04231000 with hansgrohe 1850181 rough-in). After setting the control to the desired temperature, you can turn off the water, get in, and turn the water back on at the temperature you previously selected.
  • 3 years ago

    Ah, I was just going by the measurements in the drawing. What is the actual length of the room? I would try to keep the vanity at least 30" for sure but was thinking there was just enough room for that + wall + 60" tub.

  • 3 years ago

    I went back in to the bathroom to measure things out this evening and I think the narrow part of that 54" tub is just too skinny and won't really seem safe. I taped out the floor and felt like I'd be tripping over my feet in there. So with a standard 60" tub + wall + vanity, I think we are somewhere around a 26" wide vanity - which is still a lot better than the situation our designer came up with that gave us a 22" vanity!


    It is just a tiny bathroom, no way around that. It currently feels open because there is no third wall but it is like a death trap or at least a big fall risk. The bathroom is in a studio apartment down the hall from us. I ran into the cleaning lady of the former owner. I told her we were adding a third wall and grab bars. She was so incredibly happy, telling me she always felt like someone was going to hurt themselves in there.

  • 3 years ago
    last modified: 3 years ago

    For a guest bathroom, consider a shower only.