Software
Houzz Logo Print
emunee

Help needed with guesthouse layout

3 years ago
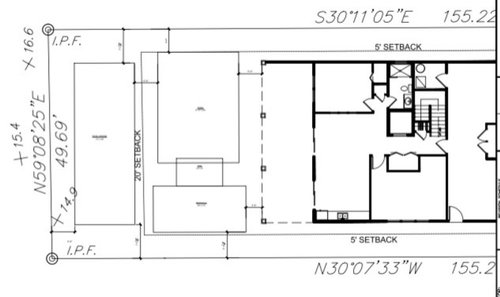
I’m half way through new construction on a relatively small lot (50x150) and desperately trying to layout the backyard to include a small ADU (pool/guest house)…My front view is not that great so I’m trying to maximize the backyard to carve out my own little paradise that is both functional and relaxing.
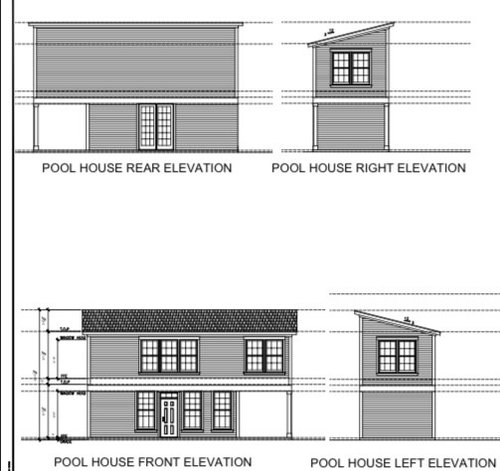
The architect has managed to give me everything I wanted but I worry that it is too tight. My builder also thinks my little pool house is ‘ugly’ smh.
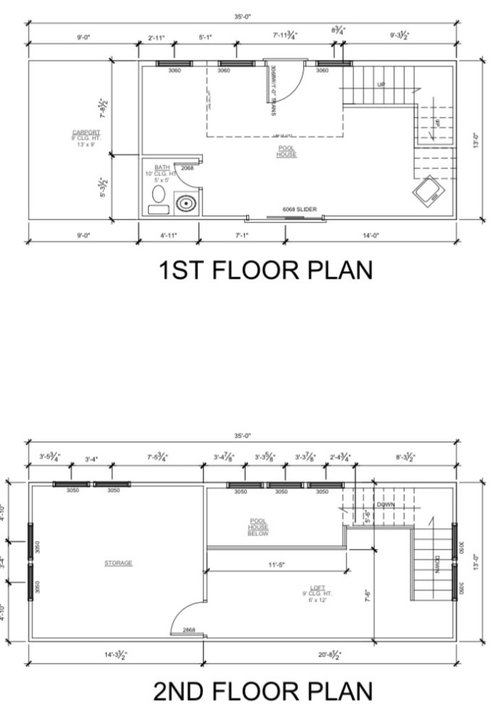
Any suggestions to make this better is appreciated. Th e 1st pic shows the layout which includes a covered patio on the right, swimming pool and pergola in the middle, and the 13x35 pool house on the left. There is 5’ on each side of the pool, but I’m thinking I want to rotate the spa 90 degrees so that it sits in the back corner. The pergola will have either the main seating or an outdoor pool/dining table - either could also go under the covered patio and Im on the fence about which to put where.
The side of the patio closest to the pergola is an outdoor kitchen.
We pitched the roof on the pool house to give it a bit more height and light since it is so narrow but builder suggests a hip roof to match the house.
Is there a better way to lay this out? I know there’s not a lot a green space in this area but I’m okay with that. I just want it to be comfortable.

Comments (25)

  • PRO
    3 years ago

    "I just want it to be comfortable."

    Consider moving.

  • PRO
    3 years ago

    I agree and 5' walkways around a pool tell me you have no space for a pool . A guest spac/ pool house does not need 2 storeys I think I need a lot mor einfo but to me tha pool house is all wrong.

  • 3 years ago

    I also think it is a lot to put on a lot this size. This is roughly the size of the lot I had at my first house, so I have a pretty good feel for it. The other thing that comes to mind is that the architect will have considered required setbacks and impervious requirements, so be careful about making changes without their involvement. When you're trying to cram the maximum amount onto a lot these things are extremely important. But if you're looking for a restful space, less is better. Just like everyone else I recommend you pare it back.

  • 3 years ago

    Well for me, living in Vancouver where ADU or guest houses or laneway homes as commonly called here, are very much a regular occurrence I think it’s fine. I would probably shrink the pool space to be more of a lap pool or similar to have a bit of green space in the yard but that’s something that’s important to me. Here we have laneways on 33x120 lots so yours seems dreamy. I would also say that tie elevation listed as rear is ugly. If that’s what faces your pool I get why it’s like that for privacy but you need to do something to improve the aesthetic for sure.

  • 3 years ago

    My dear hubby thanks you all for agreeing with him 😊… I am definitely trying to do a lot here. The setbacks are what limits us to this layout even though it backs up to an unpaved alley. I’m not concerned about the 5’ clearance- that is fairly standard in this area - what I am unsure of is how the space will look with a building 5’ away rather than a fence.

  • PRO
    3 years ago

    "that is fairly standard in this area"

    An abundant reoccurrence of a mistake is not justification for the same mistake.

  • 3 years ago

    WestCoast Hopeful thanks for those insights. The idea is that the back side of the adu would function as a fence when not being used as a pool house so yes, privacy is a goal. I am thinking of adding round windows near the top on the rear and maybe changing the roof. Do you think this would help with the ‘ugly’??? Are the laneways in your area typically one story or two?

    Patricia, I have been trying to think of 1 story options for the adu but so far coming up short.

  • 3 years ago

    They are both one and two. This is a random example I just searched on a realty website. But it shows a two floor laneway. I think it’s fairly ugly. Lanefab is a local company that makes them. If you google Vancouver laneway lots of ideas may pop up.

  • PRO
    3 years ago
    last modified: 3 years ago

    I think I am going to look into designing houses in Vancouver and basing my fee on a percentage of construction cost.

  • 3 years ago

    You would make a killing if home owners agreed. Houses are very pricey here.

  • PRO
    3 years ago

    I think I was in Vancouver around Christmas 1980.

  • 3 years ago

    Well it’s changed a bit since then. Come back in the summer. It’s beautiful.

  • 3 years ago

    I would definitely shrink the pool. 5' around the pool is not enough space.

    The ADU isn't much of a guest house without a full bathroom and a kitchen(ette). Why the vaulted section? It doesn't gain you anything and you lose space upstairs that you could use in the future if you actually wanted to change it to function as a guest house.

  • 3 years ago

    Oh wow Chispa. I didn’t catch that. Absolutely need a full bathroom and kitchen. Waste of space otherwise

  • PRO
    3 years ago

    I do not think a guest space needs a kitchen but for sure a bathroom and honestly just make it one storry the vault adds nothing to the space and IMO does not need to be there .

  • 3 years ago

    Well and ADU is supposed to be a self contained secondary suite so should absolutely have a kitchen

  • 3 years ago

    I definitely agree Chispa, the storage area upstairs will have a full bath and the sink area in the corner on the first floor will be wired and plumbed for a kitchenette. I will seriously think about shrinking the pool.

  • 3 years ago

    Thanks for your ideas Patricia! The thought was to use the second floor as a dedicated sleeping, changing or storage space -- there will be a full bath in that space that is not shown.
    My hubby wants to close in the loft area but I like the idea of open space since there will be few windows on the rear side. But now you’ve got me thinking whether we need 2 bathrooms in such a small small space…If we eliminate the carport we could convert the 1st floor powder to a full bath and bring the private room down to the 1st floor. I’m definitely willing to forego the loft and 2nd floor if it improves the overall appeal of the backyard. Thanks for the inspiration

  • 3 years ago

    Thanks for the link WestCoast Hopeful. I too need to get back to Vancouver for a visit - I haven’t visited since I was a child…I bet the falls are beautiful there. FYI your adu example is what I have in mind - just trying to squeeze in a pool.

  • 3 years ago

    It’s hard to read the top photo, or at least it is on my ipad. I don’t know what climate you are in, but what about getting rid of the spa? Can you post an overall plan showing the house, pool, guest house etc? Is the top floor really going to be storage? It will be hard to lug things up there. Definitely plumb and wire for a kitchenette. I think you will need landscaping as well. The two story building will block sun over the pool. I have a large pool next to a one story house and it is in the shadows for a good part of the day. I totally get wanting an ADU and pool!

  • 3 years ago

    If this is your only place to create your backyard paradise, what's the reasoning for an ADU? Why not create your dream backyard pool retreat, using all your available space? The building will shade your pool not only making that cooler, but also blocking sun for any plantings. Do you need the ADU or is making your backyard retreat more important?

  • 3 years ago

    I reiterate what other commenters basically are getting at: This does not appear to be either a guest house nor a pool house. A guest house needs accomodations; they are inadequate. A pool house is another living space, usually opening up to the pool and providing space and amenities associated with recreational living; it does not do it well if at all. The pool area doesn't even seem to be designed well as an extension of the house. It's like someone built a house. Then another is building a pool and can't see the house. Then a 3rd is building a pool house but can't see the other two entities.

    Focusing on just the design of the pool house, it is not conceived well. The first floor is haphazardly placed (stair, Powder, doors) which is not efficient. The upstairs seems to have no purpose but a windowed(?) storage room and an open floor to look over who's coming in the door. The proportions of the mass of building look more like a treehouse without a tree, and sounds like it is a mis-match to the existing house too.

    Some decisions have to be made about the bathroom, about opening fenestration up to only the alley, about the carport, about it's function, about it's aesthetics, about it's mass.

    This may all sound blunt to you, but maybe your husband and contractor is afraid to be.

  • 3 years ago

    Completely agree with @3onthetree and @chispa that the ADU needs to function for a purpose. If it is a guest house, then it needs a full bathroom, space for a bed and probably some seating, and maybe a little kitchen or kitchenette. If it is a pool house, then it should be serving as additional living / entertaining space that works with the pool. What you have now seems to do neither of these.


    What purpose do you want this ADU to serve? Will someone live there? Will guests stay there? Or is this a pool house to use when entertaining around the pool?


    In terms of appearance, it's two stories and 5 feet from the pool if I understand correctly. That's going to feel like a big building leering over the pool vs a little cabana connected to the pool.


    Personally, I would skip the 2 stories and stick to just 1 level. Eliminating the stairs opens up the footprint. You can fit in a full bath and a little kitchenette and some living space. Make the space light and bright with windows and doors that open to the pool. You can still have an attached carport if needed. Make sure you have plenty of room for landscaping around the pool and the ADU so it's not all hard surfaces which is never inviting.

Sponsored
Peabody Landscape Group
Average rating: 3.5 out of 5 stars8 Reviews
Franklin County's Reliable Landscape Design & Contracting