Software
Houzz Logo Print
mitchellfox

Very small half bath design

3 years ago
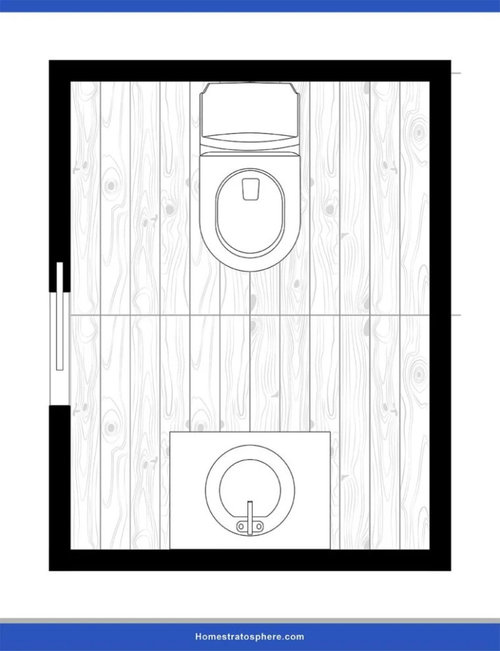
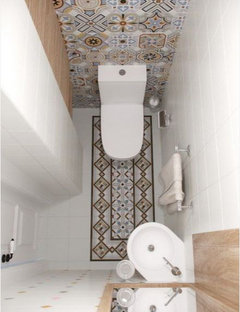
What should the layout be of our newly to be constructed half bath, which will be converted from our living room closet? dimensions will be 62 inches by 32 inches. we have been planning to have toilet opposite pedestal sink. toilet will be compact (no more than 15 inches wide) comfort height elongated seat. would there b3 a reason to have the narrow pedestal sink on the same wall as the toilet, design wise. or should it be opposite as in picture. this is a picture ifound online but it js similar to how ours would look. Pedestal sink is 18 inches left to right and 15 front to back


Comments (39)

  • PRO
    3 years ago

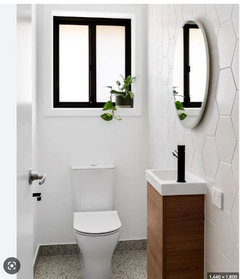
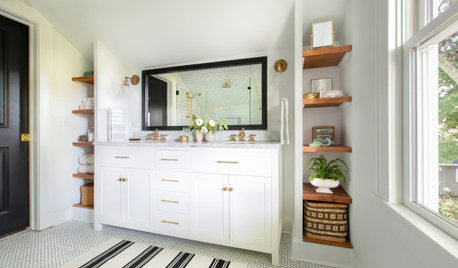
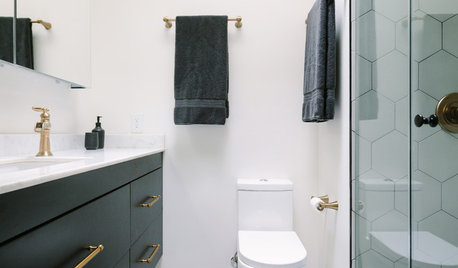
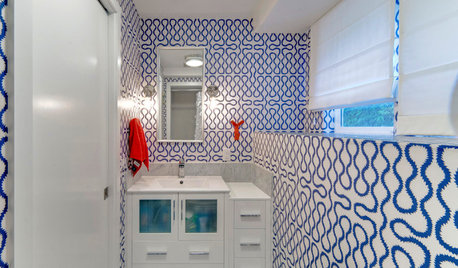
    It would be just fine. You could also try one of these too:


    The best thing to do is make the space fun/different/ moody so there is no focus on the size.

    Good luck!

  • 3 years ago

    You need to start with building code minimum clearances. They may vary by region, but I found this one talked about general rules.


    https://buildingcodetrainer.com/minimum-toilet-clearances/

    Here are the minimum clearances for a toilet:

    1. A toilet shall not be set closer than 15 inches from its center to any side wall, partition or vanity.
    2. A toilet shall not be set closer than 30 inches center to center from an adjacent fixture.
    3. The clearance in front of a toilet shall not be less than 21 inches to any wall, fixture or door.

    One important difference to note here is that the clearance in front of a toilet shall not be less than 21 inches per the I-Codes (International Residential Code, International Plumbing Code) however per the Uniform Plumbing Code the clearance in front of the toilet shall not be less than 24 inches.


    So the question is what can fit in your very small space and still meet code. A quick google search shows that an elgonated toilet with typically be 29-31 inches from the wall. And a round toilet will be 25-28". So if you go with an elongated toilet and say minimum of 29", then you have 32" of space for a 21-24" clearance and a sink. If you assume the 21" is acceptable in your area (no clue if it is), then your sink cannot be deeper than 12". A common pedestal sink depth is 21-22".


    So looking at your dimensions, and I don't think your drawing is to scale, it seems like you may not be able to fit a powder room in the space without selecting extremely compact fixtures. Find a compact round bowl toilet or wall hung toilet with a tank in the wall. Find a very compact sink. Otherwise consider taking more space and making the room 72" instead of 62".

  • PRO
    3 years ago

    What's the distance from the front of the toilet to the front edge of the sink? If it's less than 24", you need a smaller vanity/sink.

  • PRO
    3 years ago

    Wall hung toilet will save you space, get the widest sink you can, you always want more counter than less...

  • PRO
    3 years ago

    You can get toilets that are 24" deep ( we had to find them for a very tight bathroom. Or you could use a wall hun where the water tank is in the wall . Do all the homework first. You will need a permit for this job so following codes is critical.

    Good luck!

  • 3 years ago

    Thanks for all the comments still working on making sure everything would work with this. toilet (gerber wicker park elongated model 12-221 ) would be 28 3/4 depth by 14 1/2 wide . pedestal sink would be 18 by 15 (15 is frontto back measurement) . toilet would on one wall (as in picture) and sink would be on opposite wall. permit was already pulled by contractor) . and i forgot to add that he had said we would have to add 2 inches to left due to elongated seat. i thought this contractor and others had said 21 nchs needed between front of toilet and front of sink. picture is not to scale. i found it online and thought it would make an approximation of what we would have. i will try to make my own drawing but im not too good at it

  • 3 years ago

    The picture with the corner sink is a nice layout. I have a 4 x 6 space with opposing toilet and vanity. And the door is midway on the long wall like yours. I would prefer a less symetrical layout. And a smaller sink will give more turning room. The pocket door won't provide much in the way of sound privacy. If you can work in a regular door that opens outward and is positioned closer to the end with the sink, like the drawing, you will likely prefer the outcome.

  • 3 years ago

    Thanks oliveolivehouse. contractor said corner sink wouldnt work because of joist issue . i will revisit door possibilities but think pocket door only will work because of front door opening conflict

  • 3 years ago

    If you do a wall-hung toilet, it should just work--21" for toilet, 24" of clearance, 17" left for the sink. Not ideal but possible. A standard toilet won't work here. Make sure your measurements are spot on--an inch here or there will make a big difference.

  • PRO
    3 years ago

    Just a reminder: even if you do a wall hung toilet, you need 8” inside the wall to hold the tank. So that extra 4” of wall framing has to come from somewhere: either the interior of the bath space or the adjacent room.

  • 3 years ago
    last modified: 3 years ago

    @Sabrina Alfin Interiors happily you can now get in-wall tanks designed for standard 2x4 residential construction so you don't need a thicker-than-typical wall. (We're planning to install one from Toto, but Gerberit makes one too.)

  • 3 years ago

    Consider a small vanity instead of a pedestal sink. Especially in a tiny powder room storage for extra soap, toilet paper, etc. is imperative. Ask me how I know!

  • 3 years ago

    I meant to say length would be 64 inches, width 32

  • 3 years ago

    This is a game of inches and the elongated toilet seat is not helping you.

  • PRO
    3 years ago
    last modified: 3 years ago

    " Which will be converted from our living room closet"

    Entry to which I shall pray, is NOT from your living room.

    Show the walls, living room all adjacent to this "closet" on a to scale floor plan, accurately and every inch.

    Seems like we're on our way to potentially jamming round pegs into square holes. Perhaps other/better possibilities exist. But nothing lives in isolation, and I am feeling not ENOUGH isolation from what I read thus far: )

    Show more context, drawing and pics of existing condition.

  • 3 years ago

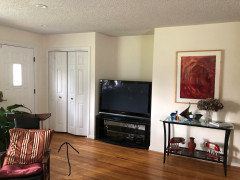
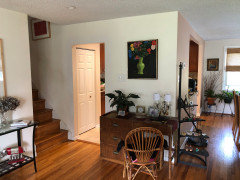
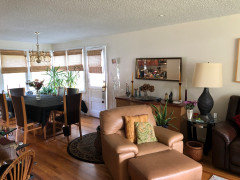
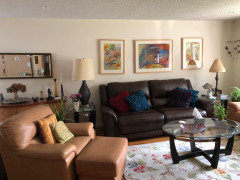
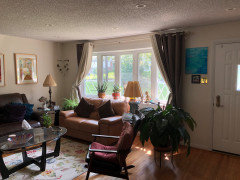
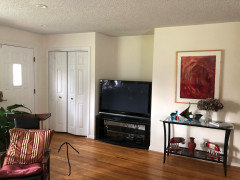
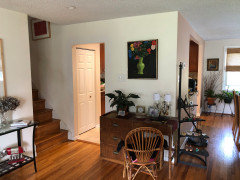
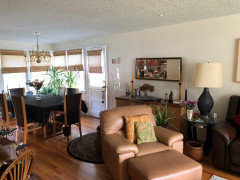
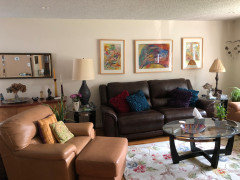
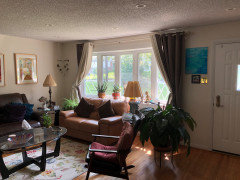
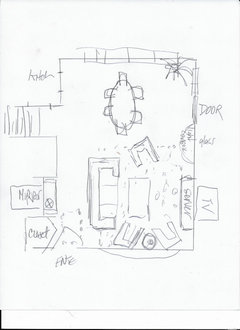
    Entry is from living room. we have a small split level house and this is the only place on firstfloor where it is feasible and yes, we do have an open living room dining room and somewhat open kitchen. so anywhere we put it is in open space, so to speak and if not in closet area, itwould stick out physically even more . so plan is for closet to be demoed, extended lengthwise and widthwise( widthwise to a few inches short if front door jamb, smaller closet to be built where tv currently is, and tv to moveto where glass table is see photo


  • 3 years ago

    Entry is from living room. we have a small split level house and this is the only place on firstfloor where it is feasible and yes, we do have an open living room dining room and somewhat open kitchen. so anywhere we put it is in open space, so to speak and if not in closet area, itwould stick out physically even more . so plan is for closet to be demoed, extended lengthwise and widthwise( widthwise to a few inches short if front door jamb, smaller closet to be built where tv currently is, and tv to moveto where glass table is see photo


  • 3 years ago

    Ok I would recommend adding the space currently used by the TV niche. Wall that in, add the space to the powder room and mount the TV on the now-flush wall.

  • 3 years ago

    Following

  • 3 years ago

    The family entry and utility area are probably half a flight down. In our split-level, not having a powder room on the main living level was an occasional issue for older visitors.

    Is there enough room to have the sink and toilet side by side? Then you could position the door such that yiu can’t see them from the room, when the door is open.

  • 3 years ago

    If the toilet is on the wall closest to the niche, you could bump out the wall shared with the living room, enough to get you the side clearances you need there.

  • 3 years ago

    You show a pocket door….not a good idea if the powder room is in the living room….pocket doors don’t really keep sounds private. I suggest a ceiling exhaust fan which turns on when you turn on the powder room lighting, and a solid-core door, insulated for sound control.

  • 3 years ago

    Hopefully you can find a better location.

  • 3 years ago

    Your toilet which sink can connect will need a vent pipe. We just installed a small extra bath and it went well, but yea, is there vertical clearance to at least attic or roof for the toilet vent?

  • PRO
    3 years ago
    last modified: 3 years ago

    There's no mention of age here. But I'm just guessing, it's at least a couple decades past 40.

    I can think of at least twenty other ways to spend money, that have nothing to do with where to tinkle. Much of what I would suggest costs nothing but some time and energy.

    But.............? All lead to a larger feeling, more comfortable home.

    A. Reduce clutter/doo dads and plant life

    B. TV : Put it on the LONG wall where the dark sofa is now, with a console and storage below.

    C. Put the long dark sofa, floated, with its back to the entry closet. It will provide some sense of closure and "foyer" you do not have. You may need a more versatile window covering to shade tv in daylight hours. ..perhaps not

    D Trade the short sofa for two comfy chairs in the bay window with a table and lamp between.

    E. Swing an accent chair to the dining side , back to the table and chairs, virtually blocked to traffic and passage as of now.

    F.... the Dining room server? It could act as a console BELOW the tv

    G. The niche.....A chest or console and a nice big mirror above, and add a lamp

    ................


    I'd start with that and my bet is you find that less is MORE. The room and the house are a bit too small, for two sofas. Especially two heavy feeling, leather sofas: )

    Nothing to do with tinkle and yes, I realize you didn't ask: )

    But long before a "Loo" in the closet and if the stair management IS a seriously big problem? I'd consider a chair lift, first. Even if it meant widening a stair.

  • 3 years ago

    In a split level, 99% chance that the person has already traveled up steps just to get to the main entrance door (and verification of your other threads shows this the case in your house). Traversing down another half-flight of stairs should not be a big deal. The annihilation of the small floor plan with an oddly accessed Powder Room in such a prominent position is a worse option than the half-flight of stairs.

    Your last thread same results on this: looking-for-innovative-ideas-for-creating-a-bathroom-on-first-floor

  • 3 years ago

    You got the same answers last time.

    What you're thinking of doing is called remuddling and will be a negative when it comes time to sell.

  • PRO
    3 years ago
    last modified: 3 years ago

    Which leads to: ............

    Maybe it IS time to sell. , Or go outside, and look at possibilities for an additional bed/bath suite.

  • 3 years ago
    last modified: 3 years ago

    Hello. access and room for a vent stack has already been confirmed. yes, we are seniors and part of motivation was to have a bathroom in event of disablement (for lack of better term) and part to have a powder room available to visitors that was not our upstairs bathroom (just so it could stay our bathroom not ”open to the public”). I understand all comments that it doesnt seem like good idea for several reasons but if we were to have 1st floor bathroom we didnt want a ”box” in the room where there wasnt before, hence converting abd expanding the closet . iand, we have a half bath in the basenent (half flight down from first floor (stairs are off kitchen entrance) but basemenr and powder room in it need so much renovation to be presentable and useful that it could cost 3 times as much as this 1st floor half bath. if it helps at all, here is video of 1st floor video Link

  • PRO
    3 years ago
    last modified: 3 years ago

    Video didn't load. You have a half bath down a half flight. Show it.

    It's too hideous for YOU to use? I don't care if it's "more money to fix" it. The thing you are planning will be DEDUCTED from your house value. The fix up? A possible add.

    How many folks over how many months need to tell you it's just a lousy idea?

    No senior peer wants to use this. They'd far rather suffer some ugly and have privacy. They'll suffer REALLY REALLY REALLY ugly before they use it. Totally bad idea. Times a thousand. Sorry just penny wise and pound foolish.

  • 3 years ago

    Thank you for all your feedback and time and though5 answering this

    . we will decide

  • PRO
    3 years ago

    You are going to have to face the fact that the whole entire house is not aging in place friendly. No split level is. Splits are all about stairs. Accessibility starts at the driveway, garage, and stair entry into the house from the garage, and stair entry via the front door. Having a powder room will mot make up for not being able to manage any of those stairs. Time to move rather than remuddle. Do not waste a dime on this project.

  • 3 years ago

    Thanks to all. We cancelled the project.

  • 3 years ago

    Hello. access and room for a vent stack has already been confirmed. yes, we are seniors and part of motivation was to have a bathroom in event of disablement (for lack of better term) and part to have a powder room available to visitors that was not our upstairs bathroom (just so it could stay our bathroom not ”open to the public”).

    I'm also a senior. The fact that the house is a split level is already an issue for aging in place. It might be time to consider looking for a place that would be a better fit for you as you age. Declutter, freshen up and consider moving. :)

    I'm glad you cancelled the project because in reality, if anything happened to you or your friends, such as needing a walker, that bathroom wouldn't be doable anyway.

  • PRO
    3 years ago
    last modified: 3 years ago

    Excellent decision.

    One tip: Within all possibility? Do not overstay your welcome in your own home.

    Whether that is a a patio home........independent living with options for the longer term.

    Everyone wants to age in place, Everyone wants to get carried out feet first.

    But. Having relocated my own parents, the parents of other clients? I can tell you this with 100% certainty. Not ONE regretted the move. Every single one? Regretted not having done it sooner!!!! ( including my dad, who with mom and her dementia, decided to be a pain in the ass and go kicking and screaming........until he realized it was G.R.E.A.T,)

    THE EASE OF LIVING, FAR FAR FAR OUTWEIGHS THE SENTIMENT of a home left behind that means a struggle every single day.

    You can take that advice..........to any bank, : )

  • 3 years ago

    Jan Moyer is so right! DH and I just spent some time with my parents who are now rapidly getting to the point of being unable to manage their home. Between the pair of them, with support from their two sons living nearby, they are functioning but having trouble. The major issue is that when one of them passes away, the other will likely need to move amid the grief and mild dementia.

  • PRO
    3 years ago
    last modified: 3 years ago

    The real issues are more than potties.

    A simple fall, leaving ONE of you in there all alone while the other does a lengthy rehab elsewhere.

    Second: You begin to feel isolated . Because you are. It's a pain to go anywhere in rain, in snow, in deadly heat. Which leads to fewer great meals, lethargy.....and the slide into a bit of depression. Cooking interest wanes......Cheese and crackers starts to sound like a gourmet meal.

    There is NO amount of in home help you can buy, before you realize that the number of hours you really need @ 30 bucks an hour? Are driving you into the poorhouse. And what about the middle of the night?

    It becomes absolutely exhausting, while depleting resources.

    Ignore those cheerful ads you see on tv. I mean IGNORE.

    I tried it........everyone has. : )

  • 3 years ago

    Thanks for all the advice and comments. We do not need any more at this time.