Software
Houzz Logo Print
lng27

Nested Gable Window Placement

3 years ago
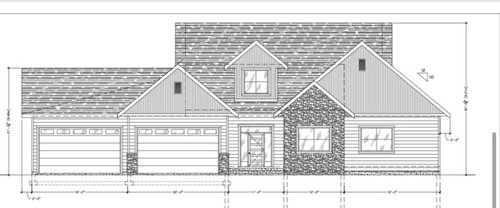
We’ve added 13’ width overall to the exterior shown (3D rendering) to allow for more garage space - and also a third bedroom on the main floor.

I want to make sure the nested gable window placement is the best it can be with these changes to the exterior to balance the extra width from the garage and just visually ‘correct’ overall.

First home build and we are making changes and learning as we go!

  • Considering having an arch window closest to entrance instead

  • Waiting on revisions to show updated window grids as well as front door style (attached) and exterior finishing is yet to be determined. Master bedroom entrance/closet also revised.

Open to any suggestions - for exterior or otherwise - before this is finalized!

Comments (53)

  • PRO
    3 years ago

    How was the garage location determined?

  • 3 years ago

    Lot is at the end of the road open to a culdesac and we use that side of the lot and access for additional parking when needed.

  • 3 years ago
    last modified: 3 years ago

    I’ll add that our building site is surrounded by woodland except for a neighbour to the west.

    Garage end is a culdesac - but no homes there, only back entrance to a nature conservancy (looks much like pictured with open space/no potential for ever having a neighbour on garage side).

  • 3 years ago
    last modified: 3 years ago

    Ill let the pros get into the windows and floor plan, etc. but as a pro parent, you are honestly willing to schlep groceries every single time from the garage to the OPPOSITE CORNER of your house? one major selling point of my home is the garage is right off the kitchen and the front door is five steps away.

  • PRO
    3 years ago

    Can you post a site plan?


  • 3 years ago

    Stephanie, keeping the backyard view and considering natural light for the kitchen, as well as garage placement, that’s how it will have to be.

    Laundry room will be have lots of room for ‘back stock’ food storage - and we have lots of help from our teenager and preteen to get the rest to the kitchen if needed.

    Our current home is a very similar layout (smaller scale) and we’ve been here seven years without a thought about it. Our shopping style is to stock up on dry goods and smaller more frequent trips for perishables so it works!

  • 3 years ago

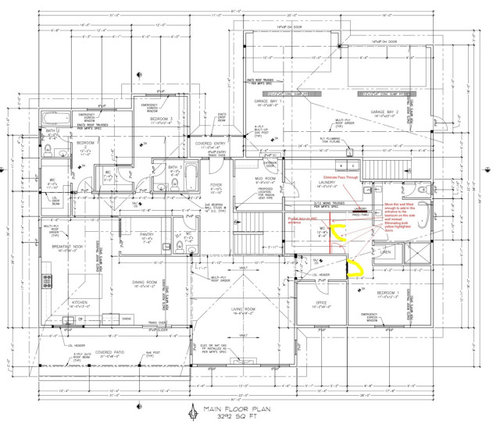
    This may help give some context.

  • 3 years ago
    last modified: 3 years ago

    We have already done extensive hardscaping at the back of our property and want to retain a good sized yard as the kids use it all spring and summer - and winter for an ice rink. We are building closer to the road and using the width we have available.

  • PRO
    3 years ago

    Is this a remodeling or are you tearing down a house and building a replacement house?

  • 3 years ago

    Tear down and new build.

  • PRO
    3 years ago
    last modified: 3 years ago

    Does the distance from the garage to the kitchen bother you or is it something you are just use to? Has the house construction started?


  • 3 years ago

    Build is projected to start early March once the snow melts here. The distance from the garage to kitchen doesn’t bother us at all, and is actually preferred to it being a ‘walk through’ area or a frequently used entrance with coming and going from that area.

  • 3 years ago

    I appreciate these questions to really clarify things!

  • PRO
    3 years ago

    Consider starting another discussion asking for suggestions on improving the design. There looks to be a lot of room for improvement in my humble 45 years of experience.

  • 3 years ago

    Do you mean the floor plan or design as a whole?

  • 3 years ago

    We also have a full basement plan that will be finished with bedroom, media room, gym, guest suite, storage etc.

  • PRO
    3 years ago

    Do you mean the floor plan or design as a whole?

    Both.


    As for your existing elevation, make the windows taller, no random rock, and as it seems there is no 2nd floor, no dormer.


  • 3 years ago

    PPF, the dormer has a story. Originally there was a partial upstairs I planned for my own use and a spare room (800 sq ft) and we got so far along with the plans and then decided to do a full finished basement instead and have one kid on each floor retaining the bedroom for my husband’s occasions work from home space/spare room.

    Like I said in my original post, we are learning as we go! I have had hesitation about a ‘fake’ dormer but wasn’t sure about the overall look without it as it does add some interest to the front entrance.

  • PRO
    3 years ago

    as it does add some interest to the front entrance

    One of the issues with the plan, at least to my eye, is the entrance is in a hole dominated by the gables on either side. In the rendering, the dormer appears massive and dominates the space above the door.

    There is lots of room for improvement in the plan, and I'll never understand someone drawing the plan upside down -- the front door is generally at the bottom.

  • 3 years ago
    last modified: 3 years ago

    He has it drawn oriented north, but I 100% agree with you and turn the plan ‘the right way’ every time I look at it! I can only visualize it as if I’m walking in the front door.

    As for the entrance, the coverage from the recessed entrance is one thing that I did like given where we live and currently having to deal with snow and ice at our front door. We are waiting on a 3D rendering with the revisions for width to help decide on any changes so I will be sure to consider your comment when I look at it!

  • 3 years ago

    So, will there be an upstairs in that large roof space or not?

    I can not reconcile your description with the site plan. You said there is no neighbor to the east, just conservancy, however, there is a house on the satellite map. It looks like you have driveway access onto their driveway and maybe have a boat? And, it looks like they'll be driving past your Master Bedroom and all their garage/driveway activity is right behind your Master windows.

    Also, how do you see the Breakfast nook, which is secluded with no view to the outside action, being used in comparison with the full Dining Area? The Dining is 14' clear, so consider you have about 10' when you calculate circulation to the slider, 7' when you want a shortcut behind the table to the Breakfast nook or Kitchen. Or, if you are turning the table perpendicular to the exterior wall, then the table will protrude into the Kitchen cookspace with the oven overlap (ovens are really far from counter space).

    While I'm on those functions, you said you do "extensive hardscape." So what will a ~7' deep covered patio be used for? Too shallow for anything more than a grille or couple chairs.

  • PRO
    3 years ago

    the coverage from the recessed entrance is one thing that I did like given where we live and currently having to deal with snow and ice at our front door


    You will have the runoff from 3 roof planes dumping just in front of the porch. I'd prefer a gable over the door so rain and snow go to the sides and not in front.


    Do you have a site plan showing the proposed house?

  • PRO
    3 years ago

    "Do you mean the floor plan or design as a whole?"

    Yes

  • 3 years ago
    last modified: 3 years ago

    PPF, we did discuss the potential of runoff from the three roof planes being an issue, but our climate isn’t overly extreme in precipitation so there wasn’t much concern.

    The only reason we have issues with snow and ice now is it melts off of our roof because when the previous owners did a major renovation and updated the heating from electric, they had ducting ran through the attic space of our old Cape Cod.

    With the extra width at the front entrance that isn’t shown in that 3D rendering, and the setback of the house gable from the more pronounced garage gable, I was hoping it would look less like a ‘hole’. We should have an updated 3D rendering on Sunday so we will see then… I do like the idea of a gable over the door though and did have that noted as a potential change.

    I don’t have a site plan for the proposed house but in relation to the existing house that is pictured on the one I did post, it will sit +8’ to the east, with the south (back) wall of the master bedroom sitting at just about the same place as our existing house is now and building forward.

  • 3 years ago

    You're doing a tear down and can create something much better. I would consider doing so. This is not it.

  • 3 years ago

    PPF, I marked up an approximate site plan for proposed build - 20’ setback from road and building as close as the city allows us to neighbour on left.

    The red line is our neighbour’s gated entrance and location of her property line for reference to another comment. This image is several years old and both our front side yard and the culdesac has been refreshed and cleaned up.

  • 3 years ago

    3onthetree, no upstairs - so it does make for a very large attic. As I said before, originally we had plans for a partial upstairs but since decided to finish a full basement instead. My husband didn’t want to start from scratch so we’re exploring all possibilities to hopefully make the best of the plans we have without any major structural changes to stay on schedule and start in the spring. I can’t say I would do the same if it were just my project, but I’m open to seeing what’s possible (and will also hold my ground on delaying the build and starting with a fresh plan if too many weird things come up).

    Yes, the rear covered patio would be for a grille and just a couple of chairs for some variety in sun exposure as we do live in a treed area with a lot of shade.

    We have a large raised stone patio (approximately 50’ x 17’) we had built a few years ago with gazebo and two seating areas at the back of our property - this is the only photo I could find which doesn’t even show half of it, but it wraps around the other side quite nicely with a couple of adirondack chairs and is very well used about 8 months of the year.

    In a photo below, I’ve highlighted where our neighbour’s house is with their garage adjacent to the back of our property (yellow house - you can just make it out in the photo). On the aerial above, the red line shows where her gated entrance is.

    Our current master bedroom is in almost the same position as this floor plan, just on an upper level. We do have a window above the bed now positioned at that point - the neighbour’s gated entrance - and I very occasionally hear a vehicle (usually a visitor on a motorcycle) coming or going so that is a very valid point, but it’s never been disruptive enough to care in all the years we’ve been here.

    Still considering adding a second window to the bedroom, but the view isn’t much to look at on that east side of the house from the ground level (but beautiful tree tops looking up) so it would be a 2’ tall window (6 or 8’) just for light and ventilation - or nothing at all.

    Kitchen design is something that I will make a separate post for because I spend a lot of time in there and welcome the suggestions and best use of the space!

    The kitchen island has always been the most popular spot for kids and friends to sit, and we currently have a small kitchen table (pictured) that we thought would work well in the breakfast nook. I could do without a breakfast nook completely but being quite fixed with the window locations (preferred views) and wanting natural light, I settled on the current design.

    For what is labeled dining room, we saw a table running end to end between kitchen and living room, but because of the other seating areas we didn’t see the need for something too big there so we weren’t considering interference with the wall ovens - but will start a new design post and take it all in!

  • 3 years ago

    Lia, a couple questions before I get into the meat of my comments:

    - What drove you towards a single floor house and maximizing the extent of your setbacks? Was it simply the inspo pic of the front elevation?

    - What are you trying to gain that your current house does not have?

    - Have you verified that the 20' front setback does not also have an adjacent structure average?

    - Have you gotten any costing done? Which also includes the demo and 1.5 years of housing?

    - I would expect to see this plan in the tract plains of OK or TX, but I'm guessing with your spelling and snow, you are west coast of Canada?

    - I appreciate that you are open minded about all comments, whether they lead to changes or just solidify decisions already made. My comments are not meant to trash your plans or decisions, just hopefully make you think.

    Although you are concerned with the dormer and window muntins, the overall concept needs thought about. And reviewing the design is a little hard to verbalize categorically because all points relate, but I'll try to organize comments. In a nutshell, there is a large dichotomy when I consider what I see and what you describe, even though an internet thread, at best, is topical with context.

    - Cost leading to expectation in design: Secondary bedrooms have ensuites and walk-in closets. Size is 3300sf, closer to 5000+sf including basement. This is an extremely expensive and difficult house to build (the roof trusses are huge and some are multi-part and there are many roof girders; the walls are complicated to lay out as it is Tetris-like in rooms; plumbing and HVAC is inefficient because of the stretch between main rooms or ensuites; the basement will probably have a very saturated feel of structure with lots of beams and posts).

    Yet, contrary to what you would expect with that data, this is just a 3 bedroom home. It is not spectacular in layout or complicated in footprint, and it has the feel of a tract house. The bedrooms are not big. There is no His&Hers ensuite. There is no Butler's Pantry to a formal Dining or Beverage Center. The Kitchen is pretty ho-hum. No sitting room, music room, or screened-in porch. No money shots, like a grand wall of windows, or a loft overlooking a 2-story fireplace, just not even a sort of "flicker of a flame" that says, "hey, dammit, I want this stuff and I'm tearing down the old house and building a new effin hou$$e to get it."

    - Disproportion and open space eating into the hierarchy of rooms: The main room sizes look right at home if this were a 1950's 3br/1ba 1200sf ranch.

    Yet, considering the size of house and amenities (ensuites), the main rooms seem disproportionately small. The Master is odd shaped, but changing the doorways will help a little. The garage looks small to store a boat with not enough open space for circulation, your activity equipment, and a future work area. A huge private Linen taking glory from a small Master walk-in. An adjacent Breakfast taking glory from a small Dining, which has no opportunity for flexibility. Dark circulation halls taking up valuable square footage.

    Moreso even, when you compare those main rooms to certain ancillary spaces: a large blank Pantry including prep space far from Kitchen; a Laundry you can park a Toyota Corolla in; a Mudroom to park a Razor side-by-side.

    - Connection with activity: You are an active house and yard.

    Yet, the Breakfast, island, and Kitchen (the heart) all look through a small window to the back, through the sink and a "heavy" wall (mass of uppers, ref, ovens). There is no outdoor living space connected to the house, only a walk to the back gazebo. There is a long path from the kid's bedrooms to the heart of the home. There is a long path along a now-skinny sideyard for the kids to get all their activity equipment in the garage, even longer to come back through the house via the Mudroom.

    - Connection with nature: You are in a woodland and the backyard is your main focus. You have dictated adjacencies through specified views through punched windows.

    Yet, the house seems closed off. The secondary bedrooms are isolated to the front with the hall and ancillary spaces as blockage. The Breakfast and soaking tub stare into a house or driveway through skinny sideyards. All backyard access is funneled through a single point at the "formal" Dining. If Canada, the Kitchen and Dining are protected from the sun like you would in Florida. The fenestration on the south walls are small and punched.

    __________________

    So, is what seems obvious to an internet stranger worth making changes, big or small? Would the house have been better being 2 story with a smaller footprint? Should an extravagantly custom price with an enormous physical task to make it come to life buy more than a few ancillary spaces (large laundry, pantry, mudroom, ensuites, 4 car garage)? Could the house be better suited to meet your specific desires (other than putting the Kitchen in the SW corner), and, at the same time, expand what desires you may not be aware of yet?


  • 3 years ago

    @threeonthetree, I prefer a single floor living space (with a finished basement for play) for ease of going about my day and staying connected as a family - and with the width we have available it still allows for the privacy we desire… and hopefully with some changes a better (less complicated) layout as well. I mentioned before, originally I chose this plan because it allowed for a small upstairs but we since decided to finish a full basement instead. Went about things backwards in some ways and seeing this now!

    Our current home is a 50 year old Cape Cod in Western Canada - approximately 2200 sq ft in size. Given that it is a very unique spot in one of the most desirable areas of our city just a few minutes from the lake, recreation, schools etc., relocation is not something we desire. Our land is now worth significantly more than the house that is currently on it, and when we looked at the numbers to do another major update and addition (previous owners already did the lower level) it wasn’t worth it for all of the areas we would be settling. My husband is all over the numbers and very experienced with managing all aspects of large construction projects and financials so that part is all good!

    The three bedrooms we have - while two are a very good size - are too close together for us. With different sleep schedules due to sports and socializing, the kids need more space and privacy - and mom and dad too! Our ensuite now is small but has a nice walk-in shower, but we only have one bathtub in the main upstairs bath which is the kids’ shared bathroom. And overall, I’m basically always regulating sound and movement through our current spaces, and coordinating bathroom use! No work spaces or proper area for being active.

    Originally we submitted plans for a main floor master suite addition and detached garage, but despite neighbour support the city didn’t approve our requests for a variance on setbacks to allow for the garage space my husband desires. He would like to be able to park his truck in the garage - as well as having ample space for storage and work.

    I’m noting all the feedback and taking a serious look. Impressed with all of the thoughtful comments and I really appreciate it!

    You’re right in that it is just a three bedroom home! One of the things we considered was that we are on a rural street with five older homes on large lots (all on the street are an acre, except ours which has the frontage width but an irregular shape at .35 acre). We’re three or four decades younger than all but one of our neighbours so it will likely be a changing neighborhood in the next decade or two, but for now something ‘spectacular’ would be very out of place.

    I will be with the plan on my iPad this weekend and figure out how to start a specific design post in the right area. I do agree with you about the kitchen/dining/breakfast area (definitely the ‘heart’ of this home!) and main bedroom sizes and have been re-imagining that.

    For the master, the linen was planned to also serve as a secondary walk-in for my husband. We made the main walk in smaller to change the entrance so there wasn’t a line of sight straight across the house, and he was happy with that solution. We lean towards minimalism and don’t have a lot of belongings so it is plenty of space for us! And the thought for glass on the main floor bathrooms was opaque so no culdesac view - and there is a hedge along the front and kitchen side of the property.

    “Could the house be better suited to… expand what desires you may not be aware of yet?” is what I really value from this discussion!

  • 3 years ago

    I can’t seem to figure out how to retain text spacing! Only day 2 here so if there’s a way to do this please let me know so these long replies are easier on the eyes.

  • 3 years ago

    I post this list all the time. The more that is bolded is the more that really needs to be rethought and hopefully reworked and redone. I'm sorry but your technologist is not talented at all. Even the fact he/she posted the front door at the top shows he doesn't really have a clue.

    The best houses orient the public rooms towards the south for the best passive solar heating and cooling

    The best houses are L, U, T, H, or I shaped.

    The best houses are only one to two rooms deep. And covered lanai, porches, garages, etc count as rooms in this case.

    The best houses make sure kitchens have natural light, meaning windows so one doesn't have to have lighting 24/7 to use the kitchen. (And no, dining areas with windows 10' or more from the kitchen will not allow for natural light.)

    The best houses make sure all public rooms and bedrooms have windows on at least two walls.

    The best houses do not if possible put mechanical rooms, pantries or closets on outside walls

    The best houses do not have diagonal interior walls making for odd spaces.

    The best houses keep public and private spaces separate.

    The best houses do not have you walk through the work zone of the kitchen to bring laundry to the laundry room.

    The best houses do not have the mudroom go through any of the work zones of the kitchen.

    The best houses do not use the kitchen as a hallway to any other rooms.

    The best houses do not put toilets or toilet rooms up against bedroom walls or public areas.

    The best houses do not have walk in closets too small to stand inside.

    The best houses do not have roofs that are overly large, and dominate the exterior of the house.

    The best houses do not have stick on exterior materials only on the front façade.

    The best houses have an organizing “spine” so it’s easy to determine how to get from room to room in the house and what makes sense. Meaning they don’t have meandering circulation paths.

  • 3 years ago

    @cpartist, I’ve seen this list in your other posts and learned a lot from it! Albeit after this plan was created… but looking at each point and seeing what improvements may be available.
    .
    One level with four walls is a bit limiting when it comes prioritizing natural light/window view and privacy (split master from bedrooms).
    .
    We’re looking at the bathrooms… bedroom three will be a spare/office so will likely remove that one completely and rework the main bedrooms.
    .
    Do you have a suggestion for the powder room entrance? I know the long hall isn’t ideal and I’m going to look at that, but as it is, would the entrance be better suited in the hall (reverse toilet and vanity so toilet is a bit more hidden) or foyer?

  • 3 years ago

    Albeit after this plan was created… but looking at each point and seeing what improvements may be available.

    Unfortunately, I honestly don't believe this plan is salvageable. I would think being in CA especially natural light would be a huge priority. Not only for those dreary winter months but for passive solar heating and cooling.

    If you want to understand well designed plans where there's a good organizing spine that makes it easy to know how to go from room to room, look at architectrunnerguy's plans that he has on his pages. Then compare his pathways to what you have.

    One level with four walls is a bit limiting when it comes prioritizing natural light/window view and privacy (split master from bedrooms).
    I disagree. Many an older home were built one level and still were able to maintain lots of natural light. If you had started with the idea of doing an L, U, T, H, or I shaped house from the beginning, you'd also be able to achieve that with the majority of your rooms.

    Oh and I forgot to bold this one:

    The best houses are only one to two rooms deep. And covered lanai, porches, garages, etc count as rooms in this case.

    Also have you laid out furniture in the main rooms since they also act as pathways to other rooms? Nothing wrong with that. In fact I have that from my foyer to my back mudroom where it goes through the living room and between the kitchen/dining area. However I made sure I had enough room for those pathways and also had room for my furniture to fit comfortably.

    Do you have a suggestion for the powder room entrance? I know the long hall isn’t ideal and I’m going to look at that, but as it is, would the entrance be better suited in the hall (reverse toilet and vanity so toilet is a bit more hidden) or foyer?

    This is the problem. You can't just put the rooms together like a jigsaw puzzle or a game of tetris. And it appears that is what your technologist did. And not too well either.

    I know you don't want to start over, but is it better to keep trying to make a bad plan work, or find a talented person to create a plan that truly will work well and one where living in the house will be a joy? It's a lot of money to spend for something that is just so-so.

  • 3 years ago

    The nested gable looks like an afterthought or possibly an entrance portico that got enclosed. I am surprised to see that the front door is in the little gap between the cluster of randomly sized and clad gables. Making it a different color of stone draws even more attention to it when the entrance should be the focus.

    I hope you're not in snow country beccause the hole will get buried.

    The roofs should have ridge and eave vents so the non-functional gable wall vents should be removed.

    Don't arbitrarily mix straight and arched windows.

    Don't put stone on the roof dormer with no masonry below it. Roof structures should be light.

    If you want the walls to look realistic, only change from masonry to siding at a floor line like they did when masonry was structural instead of decorative cladding.

    The secret to good facade design is to find a simple, strong idea and use the materials to reinforce it. This facade is the opposite of that.

  • 3 years ago
    last modified: 3 years ago

    Back with 3D rendering!
    .
    Not all comments and considerations have been sat with, but thoughtfully working through them and some are reflected in this update. Will be requesting the 3D revisions based on feedback.
    .
    Trying to work with this floor plan for the main floor because the layout does work really well for our family and property.
    .
    I worked with it yesterday to change the front foyer/bedroom hallway and main bedrooms to allow for a larger window on the gable of teen daughter’s room to hopefully add some balance to the large garage. Second north facing window has a garden/hedge/forest view on an extremely quiet no thru road into a park so privacy with a window that size isn’t a concern. West window is side yard with hedge.
    .
    Master bedroom: took 6 feet from oversized laundry room (note: original thought with the size was to have lots of space and storage for 2 massive hockey bags that didn’t have to sit at the door with coming and going while still having a useable work space). Now at 10x10 - plus the mud room and garage - it will still work.
    .
    Dining room/breakfast nook: went back to our original intention to only have non-formal dining area off of kitchen (we are casual that way and cooking is always a social and interactive experience for us). We saw the area between kitchen and living room more for use for hosting large dinners if ever needed… it’s never been our lifestyle as of yet because of our smaller home, but with more space it may just be one day! Placed a 7’ table, and what is marked as dining room would be a generous through passage into vaulted living room with sectional and fireplace (kids and friends tend to hang around dancing and moving so this keeps them out of the working area).
    .
    Received this 3D rendering to show additional width and doing some rough play on iPad to explore options…
    .
    Initial thoughts:
    .
    -no arches/curves (window, door, front entry… didn’t edit that last one out yet)

    -recessed front entry leaves something to be desired… gable over door but not sure that works with current design
    -more height on both windows/added width to one (I think this may be edited to be too big?)
    -possibly play with trim height on gable to mirror garage gable?
    -exterior finishing as shown is not my design or preference… open to suggestions for materials
    -with or without dormer… I think I know the answer to this but not sure that I like the final look without it
    .
    Also open to structural changes that would improve it overall (even if it means looking at the truss package/roof redesign). I do really like this floor plan - or one very similar.
    .
    My husband won’t like this last option (due to time and being happy with layout… he’s 95% function 5% form haha) so that’s why it’s bottom of the list.


    Edited to add:


  • 3 years ago
    last modified: 3 years ago

    And updates:


    I keep looking at master entrance but not sure that there’s another way to make it work.


  • 3 years ago
    last modified: 3 years ago

    Regarding gable window size, our current home has a 4.5 x 9’ picture window as shown, so the view would be similar.
    .
    We will obviously be re-landscaping the front of house due to changing the placement, but plan to retain the hedge (which has since been restored and protective mesh placed - we have more deer than neighbours around here).
    .
    I believe as I edited the rendering, the window would be 12’ in width - and something like 7’ height (10’ ceilings in interior). So my question is: how big is too big for a bedroom window?


  • 3 years ago

    And current kitchen and dining area which will remain basically the same location. We believe it’s the best light exposure and window placement for this on our property which is why I’ve been fixed on keeping it where it is.

    *photos from realtor listing/previous owner because that’s what I have on my phone.

  • 3 years ago
    last modified: 3 years ago

    Rendering with approximately 6x9’ bedroom window:


  • 3 years ago

    Also open to structural changes that would improve it overall (even if it means looking at the truss package/roof redesign). I do really like this floor plan - or one very similar.

    Are you sure you're not wedded to this plan only because you've been working on it so long and put time and money into it?

    I'm a full time artist and so many times I find myself becoming enamored with one of my ideas, even if it's not a particularly good idea, or one that doesn't translate well. I find myself reworking and reworking it over and over. Doesn't make it better. Yet when I start over, I find that the drawing comes together more quickly and in a way that i hadn't originally thought of because I was so hooked on what I had.

    Something to think about.


  • 3 years ago

    @cpartist, thank you. I agree 100%. I am trying to explore all potentials before starting from scratch - not because I’m wedded to this plan, but because I’m wedded to a man who doesn’t think there is anything ‘wrong’ with it and wants to stick to our timeline to start this spring.

    His ‘must have’ list (aside from the full finished basement) is an oversized garage with two 8x16’ doors and I prefer all one level for our living space which isn’t a combination I’ve seen a lot of. We don’t want a courtyard driveway and originally chose a side entry garage, but talking to city planners the setbacks took too much away from useable space.

    We’ve put a hold on revisions and I’m just playing around on my iPad and looking for inspiration to see if we can’t make something of it, but if we can’t then I’ll have to dig my heels in because I won’t settle until I love it.

  • PRO
    3 years ago

    Could you go any wider? If so, how much?

  • 3 years ago

    @PPF, we can go about 10’ wider.

  • 3 years ago

    My husband just confirmed the actual number - 88’ wide is our max. This plan (which I’m so thankful to have posted) is 81’.

  • PRO
    3 years ago
    last modified: 3 years ago

    I can see why you like this plan. It seems to give you all the spaces you want. I do think you need to start over instead of trying to adjust what you have.

    Using your proposed plan and just dragging spaces around to make a suggestion about the front elevation.

    I've widened it and moved the right side forward, and I'd use this concept, but rethink the floorplan.


    And since everyone likes gables ...


  • 3 years ago

    Thank-you so much!

    Major resistance to starting over (not from me) so I’m really trying here… the floor plan is something he is willing to change, but not so much a fresh start on the rest.

    I am not a fan of hip roofs so no hip (or minimal) is my preference, but I don’t mind this one too much - especially the gable entrance!

  • PRO
    3 years ago
    last modified: 3 years ago

    I am not a fan of hip roofs so no hip (or minimal) is my preference

    Wasn't suggesting them, just focusing on the area around the door.


  • 3 years ago
    last modified: 3 years ago

    I found this image earlier and after seeing yours, I believe something similar could work! Both were well received by my husband - he’s even willing to go with three doors (he doesn’t want to lose the garage space) and we’re both okay with a little hip roof on the culdesac end since it’s not a focal point. This is a big win and feeling more hopeful!


    Some sort of hybrid with the above garage and the rest of the one below?


  • 3 years ago

    Remind your husband of the following:

    • better later and right than on time and wrong
    • paper changes are far cheaper than renovations
    • his new garages will be where he lives if he stubborns his wife into a sub-optimal space ;)
    • prices are probably at peak right now, so waiting may save some money
  • 3 years ago

    We’ve put a hold on revisions and I’m just playing around on my iPad and looking for inspiration to see if we can’t make something of it, but if we can’t then I’ll have to dig my heels in because I won’t settle until I love it.

    Lia I was in permitting on a smaller lot and neither I nor my DH were completely happy. Too many things weren't right. We bought another 1/2 lot, turned the house 90 degrees, added onto DH's office and the garage and wound up with less total square footage but utilized better.

    It did cost us an additional 4-5 months but it was so worth it. We are now in our house 4 years and I can think of only 2 minor things I'd change.

    Get it right on paper. It's a lot cheaper and a lot less in terms of overall enjoyment once you're living in the house.