Software
Houzz Logo Print
alyssa_nicole80

what to do in this office/mudroom space?

3 years ago
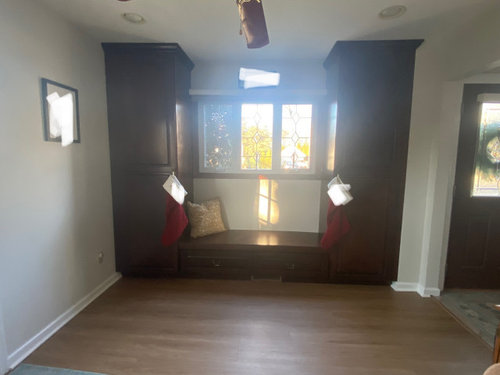
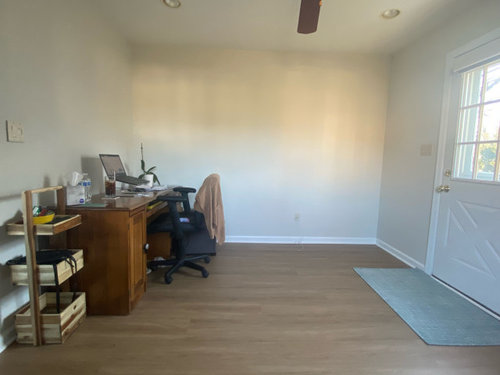

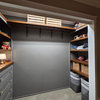
We call this “the office” bc I work in here, but it’s also our built in coat closet. The room looks unfinished on one side and often gets cluttered as we just drop stuff in here (laundry baskets, boxes/deliveries, etc.)

How should I set up this room to make it look more finished? We can get rid of this desk and do something else, but the closets need to stay as is (I like them!) Interested in ideas and room layouts. Seating? Book shelves? Different shape desk?
Thanks!

Comments (15)

  • PRO
    3 years ago

    I need to know how the space relates to the rest of the house . I see 2 different doors I ma confused so a floor plan please nad also where are the window seat/ cabinets in the space .

  • 3 years ago

    It looks like it serves both the front door and the side door? If so, it is very hard-working.

    If you can change the side the door hinges on, you could put the desk on the back wall. But, perhaps you can put in cabinetry similar to the closets, and instead of a bench in the middle, have a counter. Drawers below. That would at least be a dropping point for stuff, insted of on the floor.

  • 3 years ago


    Console/storage ideas:


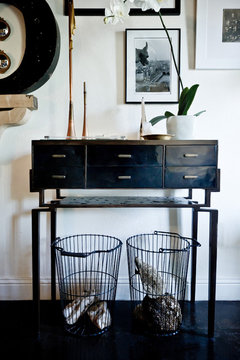
    Open baskets for the kids. Console here is too fancy but you get the idea.

    The Olivers House · More Info





    Facing the second door: something a little wider with multiple baskets below, a lamp, tray for keys and space to put down mail and packages:

    North Park Residence · More Info


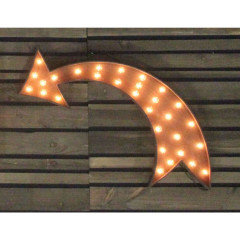
    Jokey reminder to stay away from your space:


  • 3 years ago

    The pix don't show much, but from what I see...I'd put the desk/office, on the wall directly across from the closet unit. looks like easy access from the front door to the closet area, that is good.

    Once in the room, you turn and see what else there is.

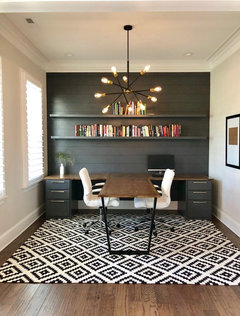
    Paint the Desk wall dark (i'd go Navy Blue, personally, and paint the desk black)


    Put a large patterned area rug in the center of the room. ruggable.com

    a big art canvas on the blank wall GreatBigCanvas.com... or even a mural? Keep it all simple if you have room a couple low back swivel chairs for conversation Wayfair.com

  • 3 years ago

    Awesome ideas so far - thanks all!

    For those with questions about layout-

    • The white door in the room is a side entrance. Our front door is a little visible in the photos too (darker). But there is separation. So, this room is off to the right when you enter from the front.
    • The side door swings towards the coat closets so no issue to put desk along the wall. - The windows face the front of the house … west facing house (might miss the sunny views if I do my back to it).
    • The size of this room is 13x13.

    I love the ideas for an accent wall for the desk area opposite closets. Also love to extend it wall to wall, or an L shape to make it a more prominent space). Use large baskets for clutter, and/or within desk drawers. Area rug for some separation. Here’s an extra pic of the side entrance wall…lighting looks off at night. Looking to replace canned lights too. And eventually a more stylish fan. Thanks all.

  • 3 years ago

    I'd suggested a right turning corner, but now that I see where the door is, flip the "L" to the left side.


    And, yes, patterned indoor/outdoor rug from side door to closets will not only brighten the space, but separate your office from the rest of the room.

  • 3 years ago
    last modified: 3 years ago


    Console setup on long wall facing side door or right by the door: Wayfair carries many slim, open consoles over which you can place baskets for your family. A big round mirror above will bounce light from the door window. Consider painting that door a color from the rug you get.


    My Houzz: Blood, sweat and tears into a vintage eco friend Austin home · More Info


  • 3 years ago

    Thanks @housegal200! Love the console table with mirror idea. Then like you have above and others have mentioned, large baskets to collect things. What a great idea to paint the door! That yellow is so happy. Would probably go for a more muted color, but there is definitely potential to make this room really fun! Thanks again for the input

  • 3 years ago

    The console table could be right by the door, not necessarily across. What's important is that everyone coming through that side door uses the console and baskets as their "drop" area for mail, packages, keys, shoes, gloves, etc. and nothing spills over the space, which is your important work space. It'll take some retraining and rolled eyes, probably.


    Tip: For any future postings, please post photos of all four sides of a room and all dimensions all at once. It was really hard to figure out your space with limited views. You'll get better answers if everyone can see the entire space and adjacent spaces from the get-go.

  • 3 years ago

    I would feel like I was being punished if my desk was facing a wall. I know a lot of people don't like the idea of a desk facing the room or "floating" in the room with a chair behind it because of all the cords for computers and monitors these days. A compromise is to put the small side of the desk against the wall and use the desk as a boundary for the office space. You can have storage behind you, then your chair, then the desk. You can have storage all around you on two walls. All the office clutter on the floor could go into nicer storage and be more available to you. 

    Also, what is your desired decor?

  • 3 years ago

    Right now, turn your desk counter clockwise a quarter turn. Place the storage behind the desk where you can reach it. See how that works as a start.

  • 3 years ago

    You may feel the desk doesn't take up enough room. You may want to have a desk-height table or shelf or cabinet where you currently have the desk, and have the desk come out from that wall the depth of the thing you put there.

  • 3 years ago

    If the desk looks good all by itself against that wall (I don't know the length of the desk yet), and you like more storage, it can go on the back wall with or without a mural or whatever you were interested in to make it a statement wall.

    You might like a decorative mirror opposite the side door to bounce more natural light in there for a zoom call.

  • 3 years ago

    If OP doesn't like facing a wall, it's possible to float the desk from a future accent wall as shown previously but with desk floating completely or one end of it against new accent wall but perpendicular to it.

    Perpendicular to accent wall:

    Showed this before--desk perpendicular to a handsome accent wall with a pendant overhead to define space. Be careful about measurements of a new desk to account for swing of side door, people coming in.

    Floating:


    This idea though desk is too wide. A smaller one could work. Ikea has some great desktop and rolling legs, which will provide maximum flexibility.