Software
Houzz Logo Print
webuser_700821202

Shower plumbing on side wall?

3 years ago
Hi everyone,


I’m designing a bathroom renovation and am struggling to figure out a design option. This will be my third DIY, to studs, bathroom gut and reno.

I have a very tight space to work with, and the optimal arrangement involves having a corner shower, 32x48, with the long wall on an interior wall and the short wall, where plumbing usually would be, on an exterior wall.


I’m thinking about running my valve on the back of the shower along the long wall, for easy access, or even on a pony wall at the back of the shower. I am also thinking about installing a ceiling rain shower. Then I’d include a handheld on a sliding bar at the front of the shower.


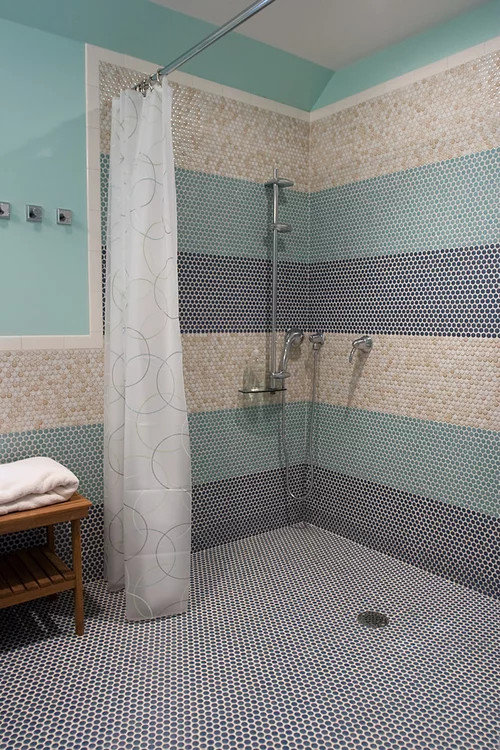
Would it be the worst thing in the world to have the supply plumbed from the side wall, as in this photo? I really don’t want to run plumbing on the exterior wall if possible.

(sorry for the bad photo, I just couldn’t find many examples of what I am thinking of.)


in case it’s helpful: I live in South Carolina.

thanks in advance for your thoughts!

Comments (15)

  • PRO
    3 years ago

    Where is the door in your scenario? Would the shower spray be pointing at it? Because that is a no go. I also hope you are not thinking about using penny rounds like that.

  • 3 years ago

    I would not want to have to step into the shower and reach past the showerhead, to turn on the water. If you are in SC, why don’t you want the controls on the exterior wall?

  • 3 years ago

    We have a small shower in our master and the controls are on the wall with the door and the shower head is on the adjacent wall. It's not a problem at all, and lets us turn on the water to warm up without getting wet. :) However, the pipes are hidden in the walls. (The house is in Florida)


  • PRO
    3 years ago

    You're in SOCAL. How cold could it get that an exterior wall is an issue? Show the entire bath plan. .......every inch, two dimensional and neatly. Every inch, every fixture

  • 3 years ago

    Right now the temperature in Columbia, SC, the temperature is 16 degrees Fahrenheit. Yes, it can get cold in the “Low Country.”

  • PRO
    3 years ago

    Oranges have often frozen in Florida. Very very very unlikely in Southern California. : )

  • PRO
    3 years ago

    Jan:


    "Carolina" dear, not "California", but your point is the same. It takes more than a dip into lower temperatures to freeze and burst pipes; it has to be sustained. Properly insulated and installed supply lines shouldn't have any problems in an exterior wall.

  • 3 years ago

    I'm not just concerned about the pipes freezing, I'm also concerned about access, just in case. We've had flooding in the past and I am very anxious about that side of things.


    Forgive me for not posting a photo earlier. I may set up a different post (if it's okay!) about design ideas. But for this I just really wanted to know if it would be okay to have the source for a handheld slider bar showerhead on a side wall rather than the main wall.


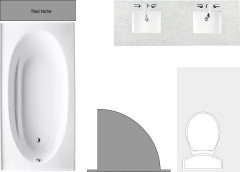
    Here's our bathroom as it stands. Terrible layout, and also they installed a drop in shower instead of an alcove shower, which has led to major leaks in the last year. We're absolutely done.


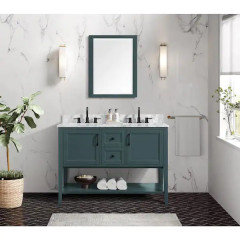
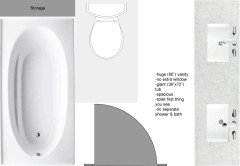
    We'd LOVE to have both a tub and a shower. And a double if possible, though we'll likely only have a 48" space. But we're planning on this vanity:https://www.homedepot.com/p/Home-Decorators-Collection-Sherway-49-in-W-x-22-in-D-Bath-Vanity-in-Antigua-Green-with-Marble-Vanity-Top-in-Carrara-White-with-White-Basins-19061-VS49-AG/312553982#ratings-and-reviews


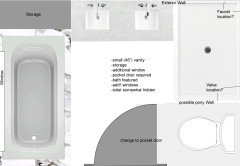
    So here's our ideal plan:


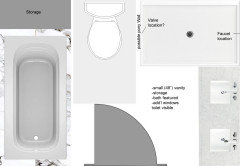
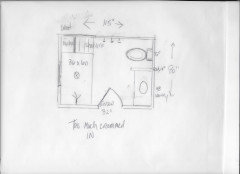
    But this is an okay second, which would not require plumbing on an exterior wall or installing a pocket door:


    I'm also considering not having a separate tub and shower, to add space, but am pretty opposed for a few reasons, including that we wouldn't be able to add a giant window, and the room has almost no natural light. Trying to decide between more space and the benefits of the separate shower.


    A note: in an ideal world, we'd just have a shower like everyone else. But we have a four year old and an eighteen month old, and we need a tub. And our neighborhood is full of young families, so if we moved I'm certain other buyers would have a similar desire.


    Our house is 122 years old. We're in a historic district, so we can't do a lot of anything without extra extra permission.


    Last detail: this is our upstairs bathroom that serves all three upstairs bedrooms. We'll update our downstairs bathroom, which services the downstairs guest room and the main floor of the house, in a year or so. (Similar installation issues require it.)


    THANKS everyone!

  • 3 years ago

    Good layout pictures, but you need to list the dimensions of all walls, the dimimnsions of the door and how much space there is to the left and right of the door.

    Can the door move aong the bottom wall?

  • 3 years ago

    Sorry, I thought i had included dimensions earlier.


    The bathroom is 9’7” wide and 6’8” deep.


    Theres 40” on the left of the door trim and 34” on the right of the door trim. It would be pretty complicated/undesirable to move the door, its lath & plaster. The door itself is 32”, with 4” trim on either side of the door.

  • PRO
    3 years ago

    I think you're cramming the space, and with 4 and 18 mos?? No... You're young enough to get a leg over a tub shower: )

    Otherwise, not going to be room for the kids to have a bath and you or mom, on your knees!


    Mary Nickel thanked JAN MOYER
  • PRO
    3 years ago
    last modified: 3 years ago

    ABC is exactly correct. Not to mention old homes didn't have huuuge windows in a bath.

    Give it room to breathe. And you.

    Change the door swing, Nobody bathes or showers with the door wide open, though you may brush that that way. Nice not to see the toilet at a glance, hang some nice art over hooks, and add more to the back of the entry door.

    You'll have a comfortable four feet in front of that potty, when one of those kids is sick and hanging over the "bowl"..............right? And you're stuck in there as the helper: )

    Happy Holidays lol

    If that's an exterior wall where the hooks are? That is your new WINDOW


  • 3 years ago

    Thank you all so much! I often try to get too much in, and think it’s probably good for me to get a hold of the reins a little bit here. Thanks for helping me to do that.


    Two questions: I know the rule about the 30” center to center, but assumed that with vanities its not an issue for some reason. I mean, you can buy tons of 48” double vanities. The way ABC described it, it sounded like that could never be up to code. Is that right?


    The other is: I’m under the impression that it’s important to have a double vanity for resale value, and… for sharing a primary bathroom with four members of the family. Would it be a terrible idea to go with my third option, which I’ve known one designer to call ”the hotel special”? https://www.boardandvellum.com/blog/common-bathroom-floor-plans-rules-of-thumb/

    I understand that its not desirable to center the toilet, but I sense that the additional sink (and vanity cabinets) would be worth it. Even with the 36” alcove tub I would still have a good 27-30” between the front of the vanity counter and the toilet. Any thoughts?

  • 3 years ago

    Also Merry Christmas/Happy Holidays everyone!!!!!