

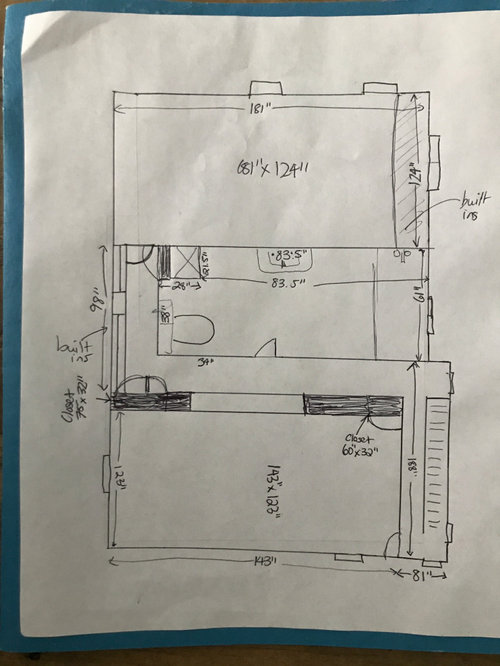
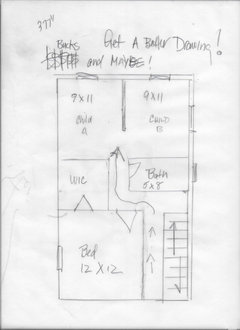
Convert 2 to 3 bedroom. Creative ideas needed!!!
3 years ago
Featured Answer
Sort by:Oldest
Comments (11)
Related Professionals
Middlesboro Interior Designers & Decorators · Columbus Architects & Building Designers · Manchester Architects & Building Designers · Ogden Architects & Building Designers · Lawrenceburg Kitchen & Bathroom Designers · Sarasota Interior Designers & Decorators · Rochester Interior Designers & Decorators · Bennington Interior Designers & Decorators · Tucson Interior Designers & Decorators · Helena Interior Designers & Decorators · Shreveport Furniture & Accessories · Enfield Furniture & Accessories · Stamford Furniture & Accessories · Pensacola Custom Closet Designers · Elkton Custom Closet Designers 3 years ago
- 3 years ago





Related Stories
HOUZZ TOURSMy Houzz: Creative DIY Personalizes a 2-Bedroom Bungalow
Stenciling, custom finishes and furniture, and Scottish-inspired style give a 1920s home personality and warmth
Full Story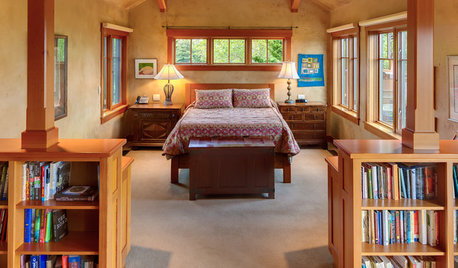
BEDROOMSNew This Week: 3 Must-Try Ideas for Your Bedroom Project
Sleek built-ins, simple white walls and a holistic approach can take your bedroom from boring to brag-worthy
Full Story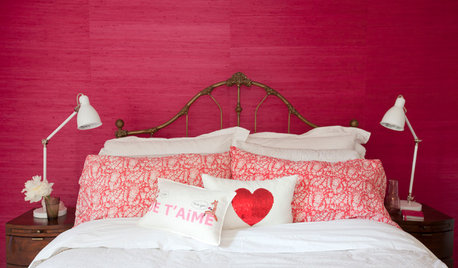
DECORATING GUIDES13 Ideas for a Creative, Colorful Bedroom
Take the design yawns out of your sleeping space with imaginative, eye-catching moves
Full Story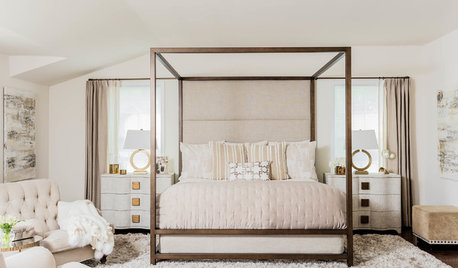
BEDROOMSTrending Now: 10 Creative Ideas From the Top New Bedrooms
Turning a windowsill into a desk and papering the ceiling are among the clever design moves from these popular bedrooms
Full Story
DIY PROJECTS3 Easy DIY Gift and Wrapping Ideas
With the holidays just around the corner, consider these creative ideas for presents and gift wrap this season
Full Story
KIDS’ SPACES20 Creative and Colorful DIY Ideas for Kids’ Spaces
Make a tepee, fort bunk or loft with slide for them to play in. Or decorate the walls with simple craft supplies
Full Story
BEDROOMSTrending Now: 10 Ideas From the Most Popular Bedroom Photos on Houzz
New takes on nightstands, creative bedside lighting and bold colors refresh in these recent ideabook-worthy bedrooms
Full Story
LOFTS5 Innovative Ideas From a Live-Work Space in a Converted Toy Factory
Driven by a tight budget, architects get creative in transforming a couple’s work-focused loft in downtown Los Angeles
Full Story
BEDROOMS11 Creative and Thrifty Ideas for Bedside Tables
Show your resourcefulness and get a one-of-a-kind nightstand by taking the repurposed route
Full Story
LANDSCAPE DESIGN10 Ideas for a Creative, Water-Conscious Yard
Check out these tips for a great-looking outdoor area that needs less water
Full Story





kandrewspa