Software
Houzz Logo Print
webuser_473076233

Bath tiles gone wrong.. Pros, please chime in.!

3 years ago
last modified: 3 years ago

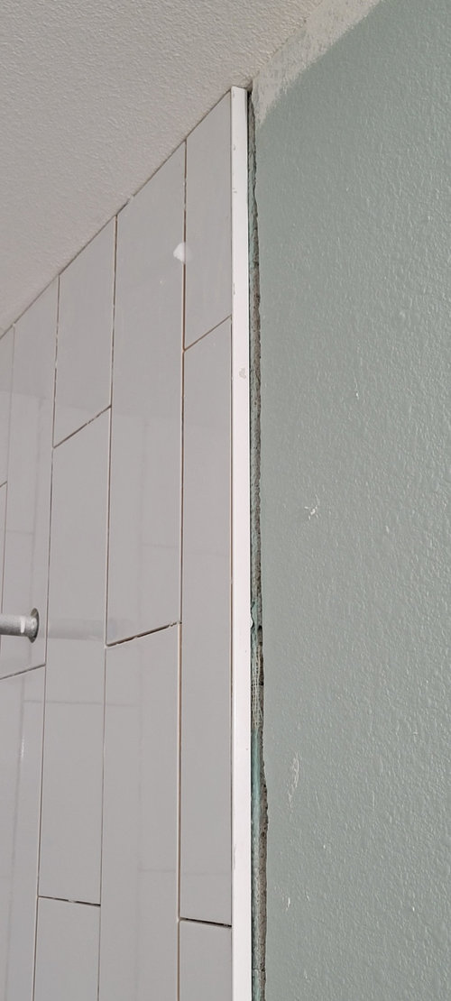
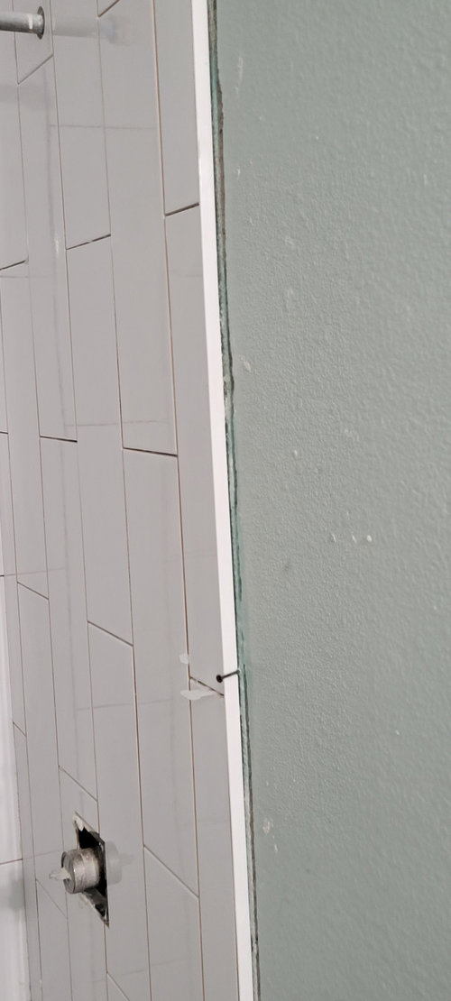

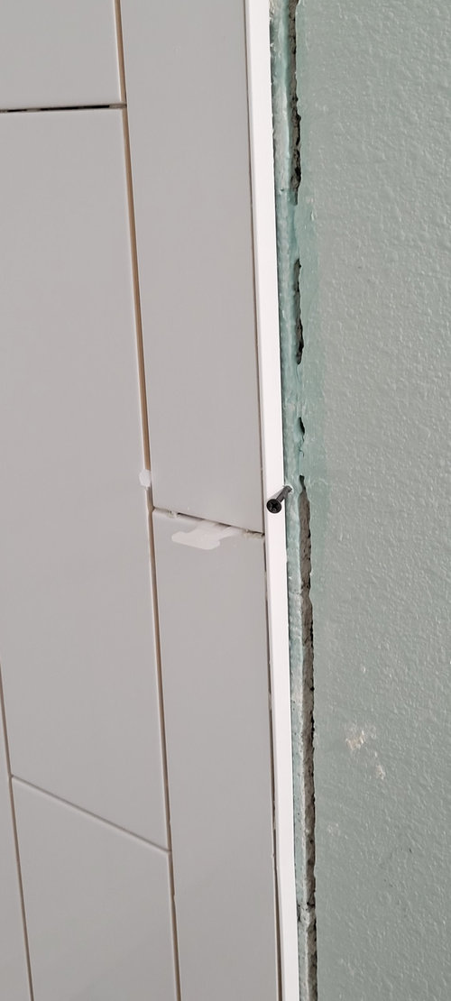
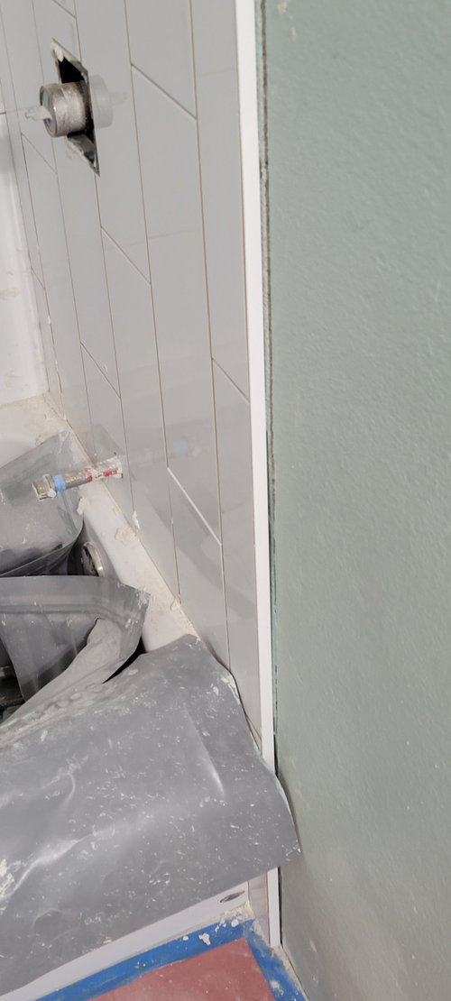
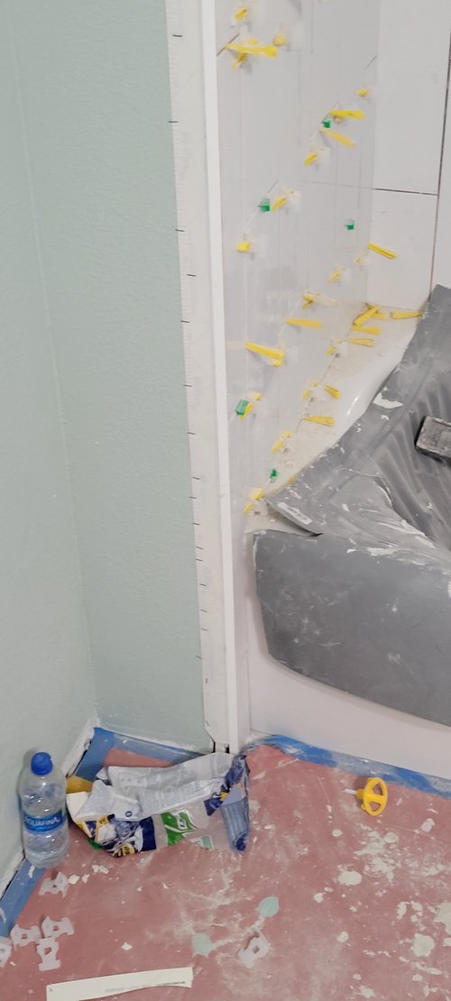
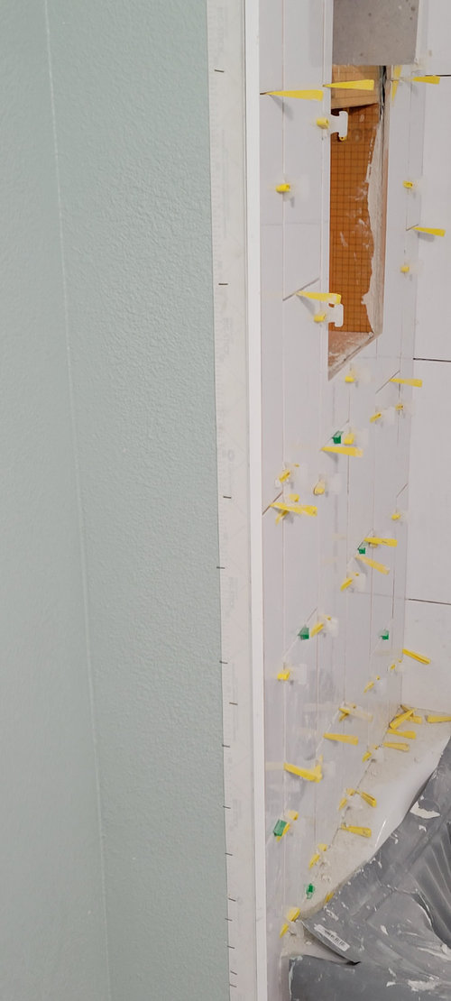
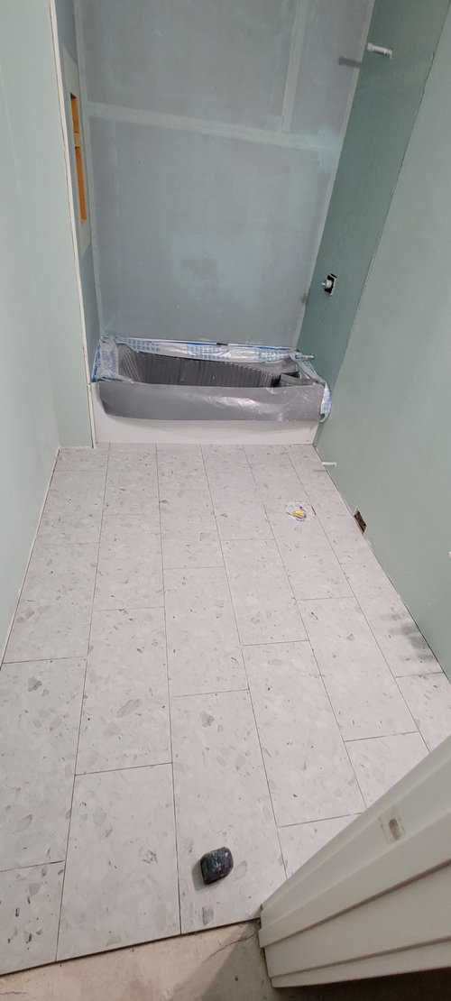
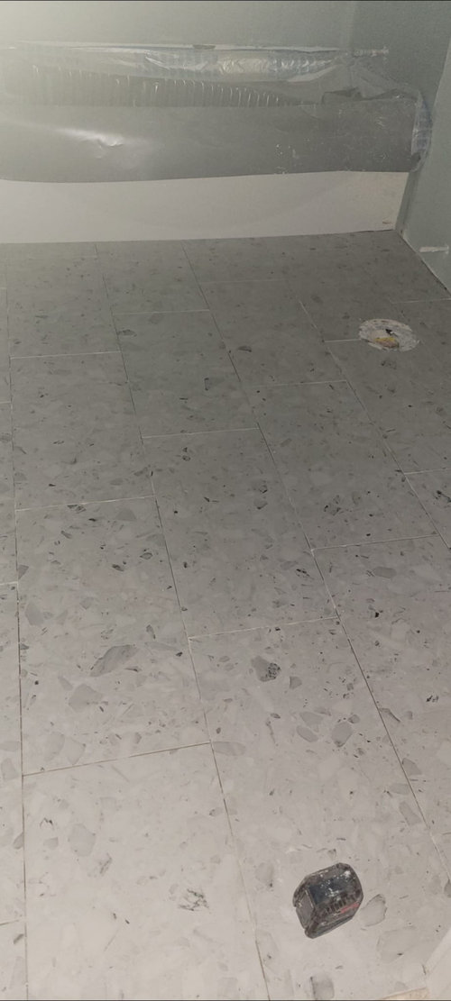

This is one of three bathrooms tiled by a general contractor recently hired based on a good vibe. The tiles (6"x18") is polished ceramic. The plumbing/leveling of walls and 1/16" grout line was requested in contract, but ultimately overlooked. As one gets close, the wavy tile becomes clear, grout lines are inconsistent (and large; 1/8"- 1/6", and lippage throughout. An admission of fault/apology/re-do was offered. See attached wall/floor tile photos; wall tile bad enough to demo/re-do? Thoughts?


Shower subway tile dilemma.. Pros, please chime in. · More Info


Shower subway tile dilemma.. Pros, please chime in. · More Info


Shower subway tile dilemma.. Pros, please chime in. · More Info


Shower subway tile dilemma.. Pros, please chime in. · More Info


Shower subway tile dilemma.. Pros, please chime in. · More Info


Shower subway tile dilemma.. Pros, please chime in. · More Info


Shower subway tile dilemma.. Pros, please chime in. · More Info


Shower subway tile dilemma.. Pros, please chime in. · More Info


Shower subway tile dilemma.. Pros, please chime in. · More Info


Shower subway tile dilemma.. Pros, please chime in. · More Info


Shower subway tile dilemma.. Pros, please chime in. · More Info


Shower subway tile dilemma.. Pros, please chime in. · More Info


Shower subway tile dilemma.. Pros, please chime in. · More Info


Shower subway tile dilemma.. Pros, please chime in. · More Info


Shower subway tile dilemma.. Pros, please chime in. · More Info


Shower subway tile dilemma.. Pros, please chime in. · More Info


Shower subway tile dilemma.. Pros, please chime in. · More Info


Shower subway tile dilemma.. Pros, please chime in. · More Info


Comments (17)

  • 3 years ago

    I don't see anything wrong but then again, I'm not a professional. To me it looks like you're being too picky.

    Nick thanked cpartist
  • 3 years ago

    I am not a professional, but it sounds like the appropriate products and processes have been used here. I can’t speak to why some of your expressed preferences were not completed such as the 50/50 offset tile placement. I think the 1/3 placement looks good and less choppy than larger format tiles can look when set at 50/50, but that’s just my eye’s preference.

    Much of what looks off (if even just a little) will look so much cleaner and less “flawed” (very minor) once it is all grouted and cleaned, provided a grout color is used that blends nicely with the tile, versus a high contrast grout color that will accentuate even slight plane deviations.

    I agree with the previous Houzzer who advised that the very high expectation of absolute perfection in the scope of work I.e. level and plumb should be accompanied by a commensurately high price in the contract. What does your contract specify along those lines?

    Nick thanked Susanne Woolley
  • PRO
    3 years ago
    last modified: 3 years ago
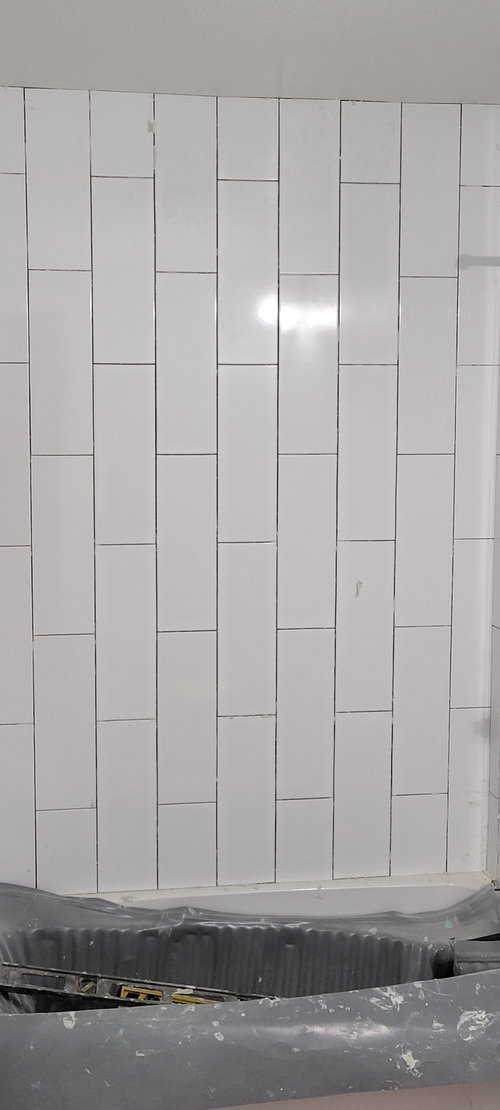
    Your photos simply dont reveal the pan, drain, curb waterproofing in full. There is no way to tell from here.

    I will say it looks messy overall in regards to prep and jobsite cleanliness as well as tolerances.. im not seeing the kerdi curb properly connected w inside/outside corners at walls and would be suprised to see that curb pass a flood test when filled up onto the curb. (Look at the kerdi instructions)

    It appears the tileable flange in one of the tubs was not properly lapped over , lack of fastener placement schedules etc. etc.

    its never a great sign to see someone using 4 different products on a shower build but many true tile pros do it. and know how to.

    I hate to say it but youre gonna likely have to chalk it up to a learning experience in HIRING and more importantly VETTING the skillset of the tiler and thats hard to do with A GC thats subbing tile out..

    GCs often gauge a clients expectations and budget and at times will perhaps sub the job to 1 of multiple tilers they work with based on budgets and profitability.

    In regards to walls..... TCNA, ANSI spec requires plane to be w/in 1/8" over 10 ft. There is no rule of plumb and square. That is sole-y up to the professionals you hire and their skillset and pride in their work.

    I will AGAIN leave this bit of wisdom to any homeowners reading along.

    GET A CONTRACT with the proper TILE Scope and wording written into it. Tell the GC you wont hire him w/o it and that you hold him or her fully liable for the tile work they do or sub out.

    . " All tile and prep work will meet current TCNA, ANSI, IRC, UPC/IAMPO standards as well as all MFG detailed installation instructions."

    so many experienced tile pros DO NOT sub contract to GC's its always about speed and money.

    Lastly Thumbtack is not where you source true craftsman in my town at least!

    Nick thanked Mint tile Minneapolis
  • 3 years ago
    last modified: 3 years ago
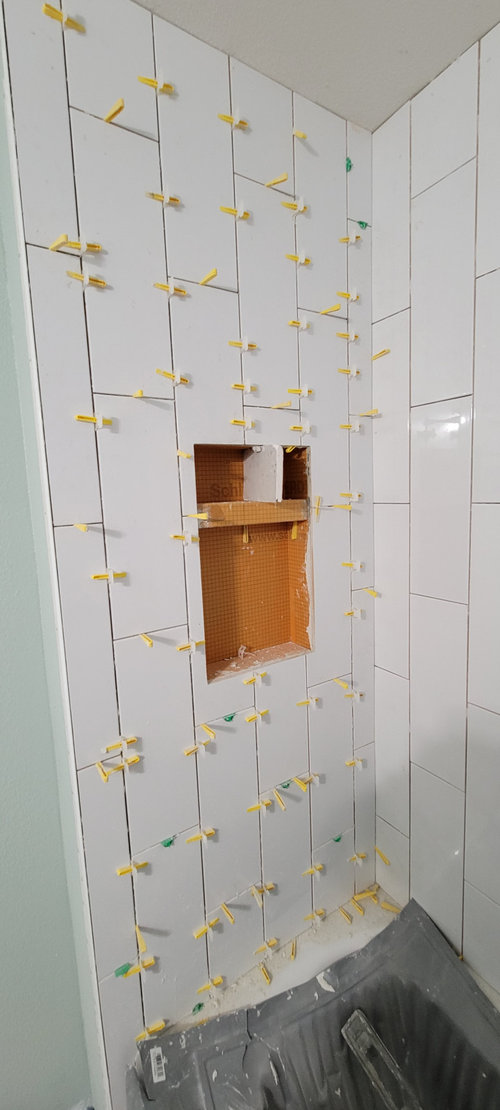
    right off the bat, why is he using gray mortar thinset w/the white marble tiles? Any light marble should be done w/the white thinset or else it will telegraph through to the front and make the stone appear darker.

    but maybe I'm seeing things? what thinset is he using?

    Shower subway tile dilemma.. Pros, please chime in. · More Info


    I hope he didn't drill into the waterproofed wall w/the screws that are holding up the level board. that would be unfortunate.

    Shower subway tile dilemma.. Pros, please chime in. · More Info


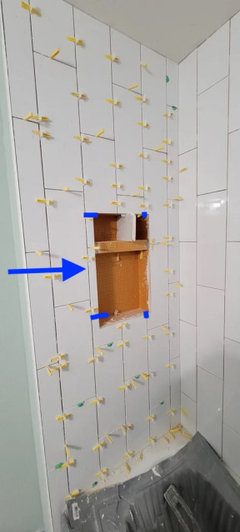
    on the white vertical tile, I see the sides aren't symmetrical. one side cut is larger than the other. don't know why his math didn't wor out.


    are the niches pre-formed? If not, I would have tried to space the niche between full cut tiles so as not to have sliver cuts on the sides.

    At the minimum, I would have brought the box out to this line (to avoid thin cuts) and on the other side. And spaced it evenly on the top/bottom. That's just how I like it.


    other than that, I really don't see much to be upset about. (from the pics you're showing) the tiles look pretty level.

    what;s that terrazzo looking tile? .

    Nick thanked Beth H. :
  • PRO
    3 years ago

    Seeing CLEAN proper tile prep and a clean jobsite while using A complete system is what every homeowner should see. its a sign of what is to come.


    This install meets this detailed scope i referred to above.


    "All tile and prep work is to meet current TCNA, ANSI, IRC, UPC/IAMPO and manufacturers instructions."


    Nick thanked Mint tile Minneapolis
  • PRO
    3 years ago

    "other than that, I really don't see much to be upset about. the tiles look pretty level."


    LOL

    everyone is a tile pro here on Houzz all chomping at the bit to educate homeowners on matters they are not skilled in. I just dont get that about the human condition or the HOUZZ condition

  • 3 years ago
    last modified: 3 years ago
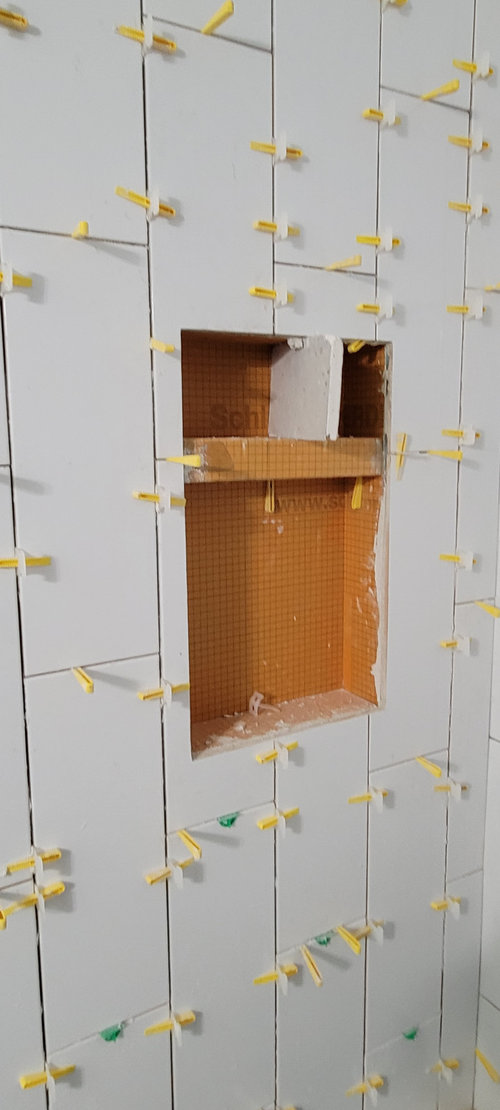
    mint, the tiles look level on the screen.

    what do you see that's out of whack?

    these aren't obscenely uneven. from this angle I can't see a huge lippage. can you?


    What else did I say that's so wrong? please, enlighten us w/your expertise. Or would you rather just continue to speak in your condescending manner to make yourself look super-human? which is it?

    You show some other install that doesn't have any bearing on what OP is talking about, so whats your point? Telling them what they didnt' get? great. now what?

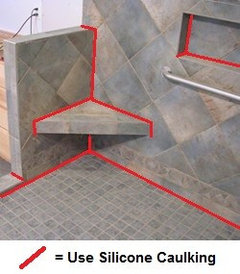
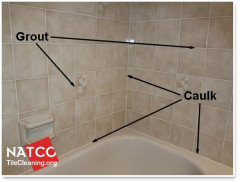
    Nick, make sure no grout in the change of plain joints. around the tub, the corners, niche, etc. should be silicone caulking

    Nick thanked Beth H. :
  • PRO
    3 years ago

    I agree that the tile installation is not great, and the waterproofing may be an issue. The layout, especially by the niche, is not great. In defense, a lot of time, the tiles, especially large rectangular ones, are not perfect, and you can sometimes get size differences and lippage.


    I'd get the installation ripped out and done if possible. Worst case, use white grout, hate to say.

    Nick thanked Steveworks LLC
  • 3 years ago

    I did not like the sounds of cement board, waterproofing, cement board and then more waterproofing. That in addition to the mish mosh of systems, products and methods strike me as not correct.

    Nick thanked millworkman
  • 3 years ago
    last modified: 3 years ago
    I can't find what you wrote about the second shower. did it get deleted or something?

    agree w/millworkman. cementboard/waterproofing,,,more cement board and more waterproofing,,,,that could be an issue. Trapping moisture leading to mildew.

    Do you know if he did a vapor barrier behind all of that too? (I hope not)

    this is one way to do it without a waterproof membrane painted on the cement board.


    Why didn't he just rip it down and redo? He seems to know he erred?

    what's happening w/the marble tile? what's behind that? cement board or the kerdi?

    did you ask him why he's not using white?

    BTW, heres a quick visual of where NOT to use grout


    Nick thanked Beth H. :
  • 3 years ago

    Beth, I deleted the marble bath reference/photos from here and created a new post to minimize clutter. However, I noticed the new post hasn't came online.



    I did point out that the corners and where tiles meet tub should be caulked rather than grouted. Also mentioned that unmodified thinset should be used when installing the floor pan tile over the Schluter Kerdi prefab floorpan. Haven't checked if this was taken to mind.


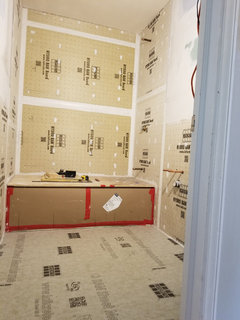
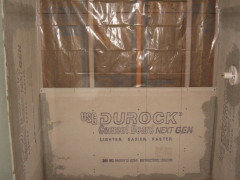
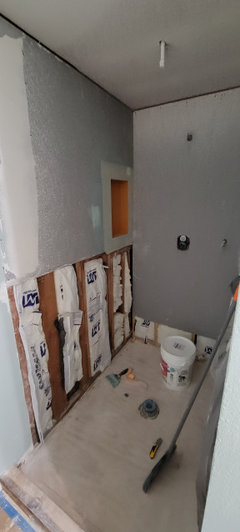

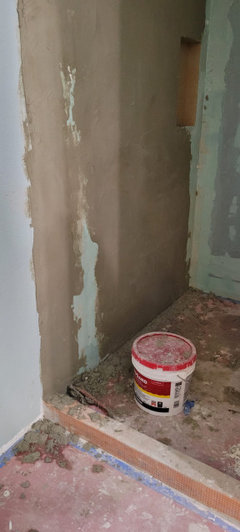

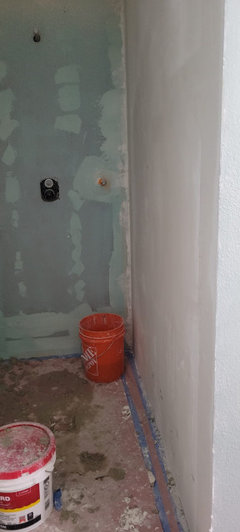
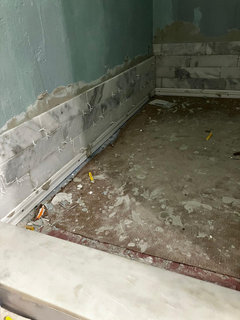
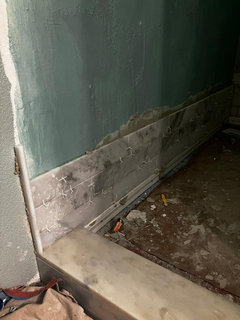
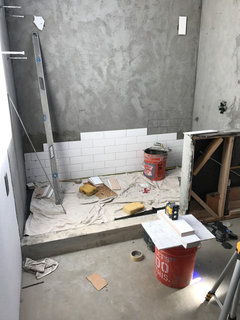

    The contractor clarified that only the center of one side wall had 1/4" hardie board attached (with long screws to stud) to the previously installed 5/8" DensShield. The screws then had red gard applied. He did this to fur out the "sunken" section of this wall and floated the remaining areas with cement.


    He also confirmed the thinset used for the white Sahara carrara 3x12 wall tile is Mapei in white color (not the pre-mixed stuff).


    There is no additional vapor barrier behind the 5/8" DensShield. The niche is prefab Schluter Kerdi.


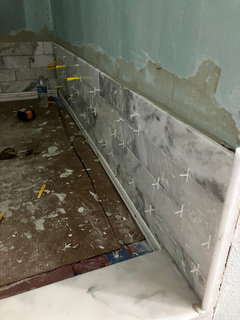


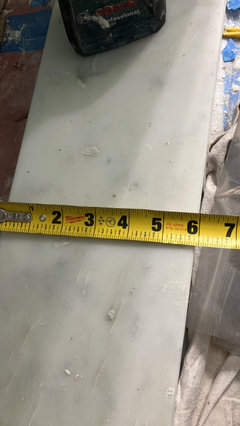
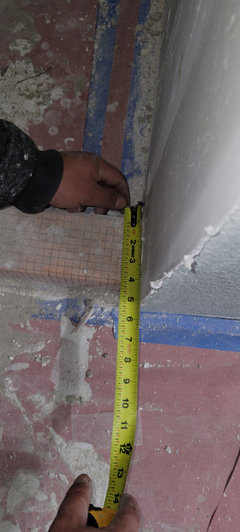
    What's your take on the layout of the wall tile and the curb? He did 1/3 offset, even though I requested 50% offset. He also has a 1/4" smaller cut on the left side of center wall vs right side. Your take on the marble pencil liner as finish, vs a matching quartz bullnose? He agreed to start over. The curb has no overhang. He furred out the 3 1/2" width of curb to be flush with the 6" marble curb top rather than leave a 1/4"-1//2" overhang. And hardieboard was used to fur out the width. See before/after images.


    Shower subway tile dilemma.. Pros, please chime in. · More Info


    Shower subway tile dilemma.. Pros, please chime in. · More Info


    Shower subway tile dilemma.. Pros, please chime in. · More Info


    Shower subway tile dilemma.. Pros, please chime in. · More Info


    Shower subway tile dilemma.. Pros, please chime in. · More Info


    Shower subway tile dilemma.. Pros, please chime in. · More Info


    Shower subway tile dilemma.. Pros, please chime in. · More Info


    Shower subway tile dilemma.. Pros, please chime in. · More Info


    Shower subway tile dilemma.. Pros, please chime in. · More Info


    Shower subway tile dilemma.. Pros, please chime in. · More Info


    Shower subway tile dilemma.. Pros, please chime in. · More Info


    Shower subway tile dilemma.. Pros, please chime in. · More Info


  • PRO
    3 years ago

    Free advice for your particular concerns as described will not provide you with much that is useful. Onsite consult required by qualified consultant. We wouldn't "touch" this without a consultant agreement and onsite inspection.

  • 3 years ago

    Nick, you seem to be hung up on that curb.

    you say he's going to build out the curb so that it's flush w/the wall? (your last pic w/the tape measure?) Not sure about the cement board. the curb is kerdi and he's going to make it wider using the cement board over the kerdi??

    YOu said he's going to start over. he's removing the tile that was already done?

    Sorry, it's a little confusing.

    Dragonfly is right. It would be easier to send out another tile expert to your place and have them evaluate what's right and wrong.


    as for that curb,

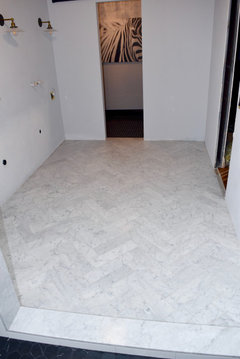


    would it help if I showed you my marble curb?


    I had a mud base on my shower. doing it old school (with someone who knows how) is the best way to get a plumb/level wall for your tile.


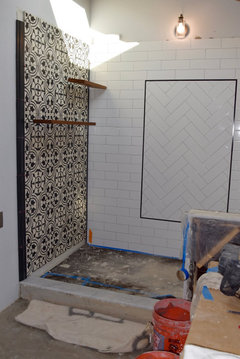
    standing in the shower looking out, you can see the inside of the curb. no overhang. It's 6".

    On the outside it's also 6" from floor to top of curb


    completely flush w/the half wall


    as for the edging, your tile guy should be able to polish the edges of those tile if you want to forgo the pencil tile

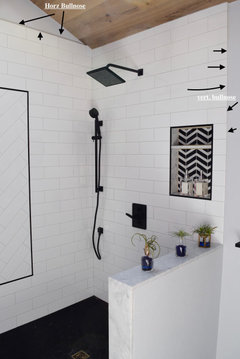
    On mine I used the bullnose subway tiles. (also notice the niche. I carefully measured out the tiles, placing the niche exactly between full tiles above and below. I hate slivers!.


    you can do the same w/your marble tiles. you or the tile guy can do the math and figure out where the niche will go, along w/it's dimensions, it order to have it fit perfectly



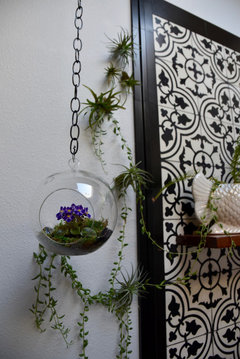
    The edging I used around the nice and the herringbone accent was a Schluter jolly in black. Around the cement tile on the side wall I used basalt transition molding since I had to go from a 1" down to a 1/4" or so to meet w/the wall.


    I need to use this because I had to buy up space from the blk/white tiles to the edge. I had a set amount of cement tiles but was short 6 inches or so. The basalt tile worked out perfectly.


    Nick thanked Beth H. :
  • 3 years ago
    last modified: 3 years ago

    Beth, nice bath. I noticed your tile is about the same size as I used for the marble shower (3x12). Glad to know the curb overhang is more of a personal preference rather than the standard. The curb I have was built with a stack of 2x4's, about 3.5" in width. The orange part is only the waterproofing membrane fabric. The curb was built out on both sides and tiled to be flush with the 6" marble curb top, as shown in the 2nd to last photo. The inside/outside has already been tiled and sits at 6" in width, like the curb top.

    What's your take on the 1/3 offset vs 50% offset using the 3x12 marble? I noticed the small cuts on each end of your center wall are similar in size. What I have is a 1/4" smaller cut on left wall vs right side.

    Shower subway tile dilemma.. Pros, please chime in. · More Info


    Shower subway tile dilemma.. Pros, please chime in. · More Info


    Shower subway tile dilemma.. Pros, please chime in. · More Info


    Shower subway tile dilemma.. Pros, please chime in. · More Info


  • 3 years ago

    Your tiles are 3x12? they look a tad longer. I think 1/2 or 1/3 is a personal pref.

    did the tile guy do a dry layout?

    I did the 50/50 w/mine, mainly because we had enough to deal with in getting the herringbone to come out even. We spent over 3 hrs just dry fitting that center accent

    In the end, all of the tiles surrounding it are perfectly symmetrical, as is the herringbone


    Since you don't have this, you could do either offset. normally if the tiles are bowed or uneven, the 1/3 layout offers more room for error.

    Place your tiles back to back and front to front. any space in the middle?

    Nick thanked Beth H. :
  • 3 years ago
    last modified: 3 years ago
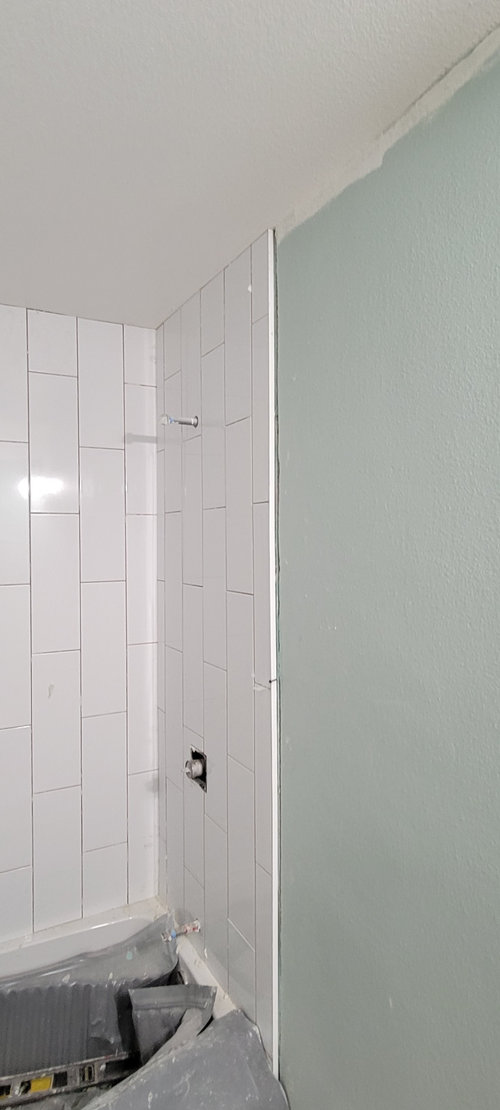
    Beth, yea, tiles are 3x12 polished marble. I did the tile test on a few of the tiles and the levelness/consistency checked out. I'm doubtful contractor did a dry test, and more than likely miscalculated. Still early to re-do the marble shower so will have to give it further thought. Appreciate the input; huge help.