

Critique New Floorplan
**See post 34 for revised plans**
Hi All - just curious what your thoughts are on this first floor layout?
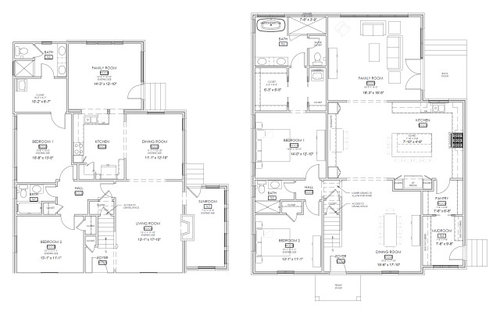
Current home is about 2,000 sq ft 1.5 story colonial in a perfect in-town neighborhood. We originally approached our architect to look at going to a full 2 story and then also expand kitchen/pantry, family room, master suite, and add mudroom downstairs. Since the top is getting chopped off and rebuilt, they said to use that opportunity to redo anything downstairs we want to. Essentially going down to the foundation and maintaining a few exterior walls. We almost never use the formal living room, so thought was to move dining there and use that extra space (along with expanded footprint) for kitchen, family room, etc.
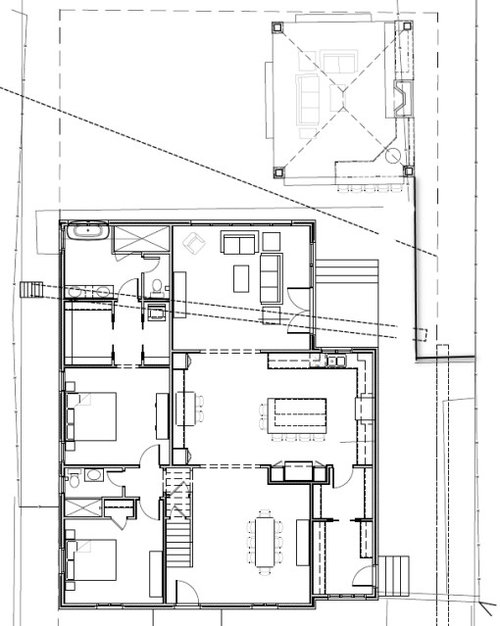
First photo is existing vs proposed downstairs and the second is showing where footprint is in relation to an existing covered patio (dotted lines are setbacks - 5' sides and 40' rear - not lot lines). Plans shown take downstairs from 1,600 to 2,000 sq ft (and the upstairs from 480 to 1,700 sq ft). I excluded upstairs plans since that part is easy, but for reference it includes another 3br/2ba, large rec room/family room, and laundry. Happy with that part.
Downstairs is tough due to keeping master suite and guest room (spouse won't budge), so just want to see what some other opinions are. Additional living spaces downstairs would be great, but not sure 100% necessary. Buying a "perfect" house in our area would be way too expensive and we're unwilling to move further out, so I'm generally good with the compromises. Just trying to make sure everything is optimized given our constraints.
Some more notes:
- Master might seem small to some, but I'm happy with overall size
- Bedroom 2 will be used as a nursery for 2-3 years, then likely be turned into an office with a murphy bed for overflow guests. I anticipate adding a second entry from the foyer at that point.
- Retaining the sunroom and using it as a living area would be nice, but it's only ever been used as office space so not really missing out on anything.
- On proposed kitchen layout, I was thinking about extending island closer to 10' and using only one end for seating. Then extend wall with fridge to span the length of the island and use that cabinet space as mostly dry food storage, and use the walk-thru pantry for mostly non-food storage. Also add a window or two on the side with the range.
- For reference, front of house faces due South and I'm happy with the amount of light we currently have in all the common areas
Comments (38)
 PRO3 years ago
Have you addressed al zoning issues? (lot coverage comes to mind)
Have you addressed all structural issues? (moving/eliminating walls comes to mind)
Houses I design face south, east, north and west.
Beef Supreme thanked Mark Bischak, Architect 3 years ago
If I read your plan correctly you aren’t adding a ton of square feet? Sun room becomes mud room and squaring off a bit more. Although you are opening up the space you are also losing space. You now only have one living space. Is that preferable?
Related Professionals
Fall River Architects & Building Designers · Ocala Design-Build Firms · Wichita Falls Home Remodeling · Los Angeles Home Remodeling · Toms River Kitchen Remodelers · Chambersburg Kitchen Remodelers · Redding Kitchen Remodelers · Vincennes Bathroom Remodelers · New Haven Bathroom Remodelers · Peoria Interior Designers & Decorators · Lake Charles Architects & Building Designers · Springfield Architects & Building Designers · Chula Vista Architects & Building Designers · Manhattan Kitchen & Bathroom Designers · Coeur d'Alene Kitchen & Bathroom Designers 3 years agolast modified: 3 years ago
What is your goal for your house?
Why would you need additional prep space in the pantry?
Beef Supreme
Original Author3 years agoThank you for the comments so far. I edited the original post to address. Also laughed pretty good at "Houses I design face south, east, north and west."
 3 years ago
Off the bat, the distance from fridge to sink, with the barrier island in the way, is a problem. Picture taking something drippy out of the fridge --- where do you go with it? (For me, it's the stupid baby carrot bag that is always drippy.)
Beef Supreme
Original Author3 years agoLH CO/FL - yes, I agree. At this stage I think we’re just trying to get the general layout nailed down.
course411 - you referring to space between island and banquette? If so I agree but not sure how to fix. Spouse wants ”cozy” seating as well as a large island. i thought about a banquette on the back of the long side of an island, but obviously doesn’t work with this configuration. Re: stairs, yes, they’re being moved about 30” to the left. Idea was to get more of a defined walkway from entrance to rear of the house so it feels more like we’re walking past, rather than through, the dining room. I realize it’s probably not the most cost efficient, but it’s relatively small compared to total cost. Also open to relocating anywhere else. PRO3 years agolast modified: 3 years ago
"Bedroom 2 will be used as a nursery for 2-3 years, then likely be turned into an office with a murphy bed for overflow guests. I anticipate adding a second entry from the foyer at that point."
Why would you wait to add a door? Doors close. You hardly want a flooring issue. I wouldn't want a guest flushing a toilet in the middle of the night, right next to my tiny master bedroom: ) either.
Just seeing a lot of of over sizing, under sizing.
 3 years ago
There are a lot of odd choices here.
I would not want to enter through the mudroom AND pantry to the kitchen. And you have a mudroom but it looks like laundry is in the tiny windowless closet in the master? (as if laundry wasn't awesome enough...)
The double doors in the family room are awkward and overkill. Consider a new quality slider. The doulbe doors will only impact floorspace and are not that secure.
Kitchen too big / too much dead space. Pushing the banquette al the way against the wall is awkward. And if you want "cozy" - I'd rather see an L shaped version. I think the kitchen is a complete redo.
The door into the primary bedroom water closet looks TINY.... (again - another pleasant space made even less so). Rethink the freestanding tup as drawn - you will never be able to clean around it and it looks jammed in there. There are lots of cool ways to execute a tub and shower built in / in line that will be VERY lovely. This is not it.
Huge expensive project - so it's good to get it right - and getting it right before demo is MUCH cheaper than later. Keep iterating! 3 years ago
Lots of wasted space in the dining room, kitchen, and yet the living room looks small and tight.
- 3 years ago
If you simply flip the existing kitchen and dining, with the additional square footage you propose on the east side, you maintain your second living space, and avoid the need to move the stairs. It is also more pleasant to walk into a living space than a dining room.
The kitchen/pantry/mudroom needs a re-do, and PLEASE put a bunch of windows on that east wall!  3 years ago
If I just look at the proposed plan, it works with some improvements about dead space and things, but works. However, when I first look at the existing, then compare it to the proposed, the addition is poorly thought out in where it is added, because there would be beams and columns everywhere right in the middle of rooms. Then, realizing you are topping off the 2nd floor completely and redoing a lot of the 1st floor, that may not apply, but I am still unclear on one hand and torn on the other.
Unclear because the way you have moved some walls it appears that the 2nd floor joists will have to be completely new in some areas (longer) depending on orientation, especially if shifting the stair is affected. So you won't be just demo'ing the roof and 2nd floor walls, but the 1st ceiling and many walls. So a lot of the house is gone. The torn part is because the proposed is essentially the same house. The old layout is pretty much the same, just rooms are bigger and functions swapped. You are not reconceiving the house from what it was. So what is to gain by demo'ing so much? By not shifting the stair and keeping interior bearing walls, could you get away with the same proposed plan, albeit a little compromised as most all remodels are?
And, to state I have nothing against difficult and expensive work, as I have been aware of some topping off projects. They have been for 1/2 stories and gambrel roofs, so the expense was worth it for those projects. Also where entire houses were demo'd to basement foundation, but a completely new layout was conceived and ceiling heights raised, while using the footprint of the existing.
 3 years ago
If you‘re going this far why not just build a new house? Reimagine the whole thing.
- 3 years ago
I’m not sure why it’s so common on this forum to tell people to tear down a house and build new. When we built we had always been okay with adding a floor or doing a huge renovation and had consistently been told this would be less than building new. We ended up going the build new route because the house we bought was a tear down but I’ve seen others add on to their homes for far less than ours cost to build new.
Beef Supreme
Original Author3 years agoI really appreciate all the feedback! House built in '38. To be clear, we're anticipating this being closer to a new build than remodel. Really just keeping some exterior walls and foundation/footings where it makes sense. 1st floor ceiling is coming off and taken from 8ft to 9-10ft so all bearing walls can be moved at that point. I think the issue is that keeping 2 bedrooms downstairs just makes everything else tough. They don't necessarily need to stay along the west wall, but not sure where else to put them (don't say upstairs....) If this were hypothetically a brand new build, I still wouldn't want to move beyond the proposed footprint except for the area behind master bath.
Conceptually, what do you think about the mockup below? Since formal dining won't be used often we can save some space there. Table pictured is actual dimensions of our current one, but would probably get something smaller with an extension. Then we can have an actual entry hall and not just walk into dining. Pantry (beside stairs) and mudroom are separated and both larger. Made master bath and closet narrower but extended back to allow larger family room. Just left it a blank space for now but sure we can fit everything in there. Bedroom is a little larger as well. Kitchen is smaller but I think it should be sufficient. I'll play around with workspaces later.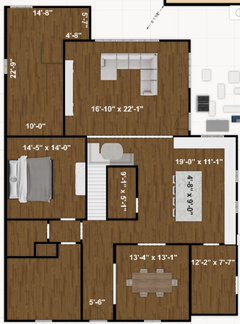
- 3 years ago
Site info:
- Where's the outdoor living/backyard? Behind the Master Bath, only the pergola behind the patio, or to the right side looking out where there is a driveway or something indicated? Where is the garage? Why does the pergola layout have it's back to the house and orient left?
- Would you rather have the Master Bedroom at the very back looking out upon a yard, rather than to the side on a 5' setback?
- Why is the backhouse entry so close to the front door entry?
Beef Supreme
Original Author3 years ago" - Where's the outdoor living/backyard? Behind the Master Bath, only the pergola behind the patio, or to the right side looking out where there is a driveway or something indicated? Where is the garage? Why does the pergola layout have it's back to the house and orient left?
Here's a broader pic of the site plan. Very back is cut off but the lawn (in green) goes back 40' from dashed setback line. Blue area is a drainage ditch leading to a 24" diameter pipe that connects to storm drain on the street. No garage. Majority of homes in the neighborhood don't have them either. Not sure what you mean by pergola layout so attaching an actual photo so you get a better idea. Camera pointing southeast.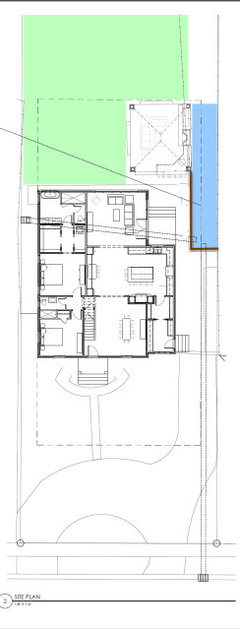
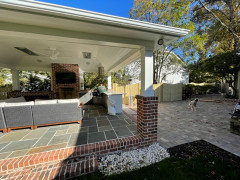
" - Would you rather have the Master Bedroom at the very back looking out upon a yard, rather than to the side on a 5' setback?"Very back, but only if it makes sense for the rest of the house. Not a priority.
" - Why is the backhouse entry so close to the front door entry?Because the driveway ends at the front of the house and then there's a brick wall w/ gate. So quicker walk to the car. I'm not opposed to extending driveway back to where the drainage ditch is shown, but that might be a little tight since it doesn't open up to a broader parking area.
- 3 years ago
Is this your whole site plan or still parts of it? What are the lot dimensions?
Beef Supreme
Original Author3 years agoThat’s everything except part of the lawn cutoff at the top. It’s grass all 40’ from the setback line. Lot is 60x175 and level. The two circles at the bottom of photo mark the front corners by the sidewalk.
- 3 years ago
So the pergola is existing. If I were basically tearing down a house and starting fresh, the pergola is such a minor entity to include in that demo. Right now, your proposed has a kind of "back alley" access to the outdoor living. I would want to open up the house more (via circulation) towards the back yard. I would also place the Master at the back with a connection to outdoor living. The pergola is not designed for the new plan, well, it's just kind of plopped there anyway.
And apparently you have a drainage easement beyond the 5' setback, or it just looks bad so you fenced it off and gave up property you own? And I would assume a "sunroom" probably has a foundation that is not on par with the rest of house (e,g, added later), if so, that is expendable in a demo. So it might just be me, but also if I were basically tearing down a house and starting fresh, I would put in a garage, at minimum a single car with another EV station for the outside car. And with enough floor plan area available, a separate office (or office area). Just 2 (out of many others) amenities that if I'm going through this trouble and expense I would want it future-proofed in those regards.
- 3 years ago
Have you considered working with a person of design talent (residential architect)? This plan is not it for all the reasons stated.
- 3 years ago
Also, I'm not sure how you can just ignore the 2nd floor. Just because you are topping off, doesn't mean the 2nd floor doesn't affect the massing of the house. It doesn't have to follow the 1st floor footprint 1:1. And I would be surprised that a 2nd floor with a 5' setback does not kick in a larger setback for the 1st floor footprint.
- 3 years agolast modified: 3 years ago
You need someone with design talent, and who understands the giant structural challenges you are presenting with this idea. A teardown that keeps so much of the old is the most expensive choice possible. To spend that much money, and end up with ^^ is a travesty.
- 3 years ago
OP you mention an architect in your opening post. Are the designs you're posting here coming from them, or from you? I know you're getting a lot of very direct and critical feedback here. Know that everybody here wants a good outcome for you... and, posters are seeing a lot here that isn't making a lot of sense. Stay open to the feedback and you'll for sure get a better final result.
- 3 years agolast modified: 3 years ago
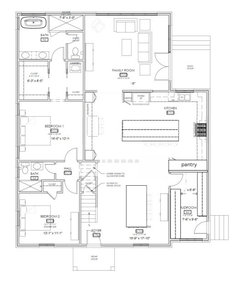
I like the original proposal better, but I agree there is too much wasted space in the kitchen. I would scrap the pantry room and make the kitchen wider:
I would even consider giving some of that extra kitchen space to the master bedroom, for full-wall storage: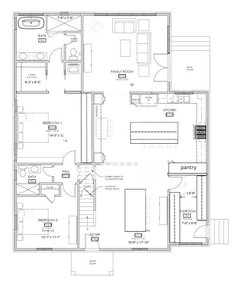
Also consider incorporating bedroom 2's closet into the guest bathroom and improve the bath's layout.If you plan on eventually converting bedroom 2 into an office, why not put in a large sliding door into the foyer, one that blends in with the wall when closed?
And yes, add East-facing windows, to both the kitchen and mudroom.
Beef Supreme
Original Author3 years agoThe critical feedback is great. I'd rather get it on the internet than from someone standing in my new house. Yes, I'm working with an architect. All original plans are from them. The colorful one a few posts back is just something I mocked up. Now that I look at it, master in the back left but extended further might work so that it creates a small courtyard with the covered patio. Then the right rear could be squared off and at the same time not as deep so that there's more clearance between house and patio. I was originally worried about eating to much into the yard but I think it still leaves enough space. Can't bring myself to tear the covered patio down. We spent $150k on it during Covid and prior to a child, and weren't really thinking we'd be expanding the footprint in the future (just going up). Garage would be nice but not sure how to make it work. I don't see room in the back and 0% chance I'm putting a car hole on the front of the house...
- 3 years ago
I don't think widening the footprint is really adding any usefulness. Is the sunroom area a must-keep?
Beef Supreme
Original Author3 years ago“I don't think widening the footprint is really adding any usefulness. Is the sunroom area a must-keep?”
I don’t see how we can fit everything if house is only as wide as the existing primary mass. I think it helps make up for having two bedrooms down.- 3 years ago
There's so much you can do without expanding the footprint even more. I'll echo the suggestion to look for better architects because things don't make sense.
Beef Supreme
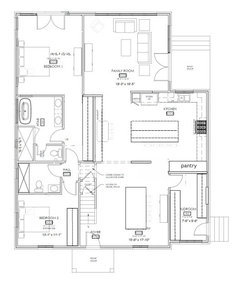
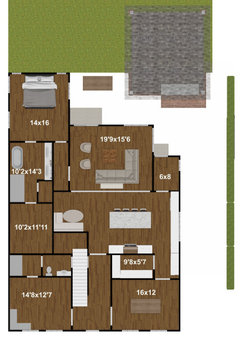
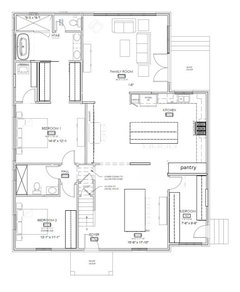
Original Author3 years agoWith your feedback, went back to the drawing board and made some significant changes - mainly making a center entry hall and moving master BR to the rear so that it frees up more space for a larger, more open family room and kitchen. Plus, entry to the backyard and patio is moved to the rear and sort of forms a courtyard area (plus more privacy for existing covered patio). Below are two versions from the architect, as well as my edits.
#1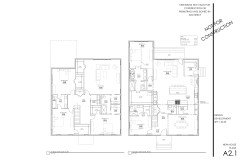
Family room is cramped, and the banquette/island/mudroom get tight. I would also rather take some space from the dining and give it to BR2, since its primary purpose will be a den and office. Below are some edits I made. For kitchen/family/banquette, I was using THIS HOUSE as inspiration (beautiful in person). I had to push the family room wall back and that only leaves room for steps on the left side. FYI the box below the banquette is not serving a purpose yet, so maybe that can be more kitchen, separate powder room, closet, etc.
#2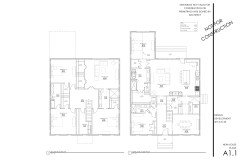
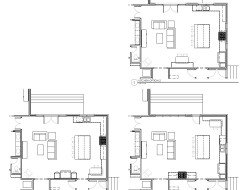
Seeing what it looks like with kitchen/family side-by-side instead of stacked, as well as clustering the mudroom and pantry area. I wanted this to work, but I think the walkway from the family room entry to the kitchen makes things awkward. So, I tried side by side but keeping the pantry/mudroom layout from #1.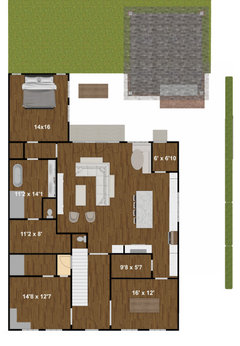
What are everyone's general thoughts on the first floor?
- 3 years ago
A couple random thoughts that might help harden what you want: Create a bullet list for each area of the house, including outside areas regarding what will take place there, what the unique needs are, and how that space relates to other spaces. This can be unique to your family, and should include concepts like working from home, napping babies, quiet study space, boisterous parties for extroverts, etc. The goal is to identify avoid awkward spaces forced together or divorced spaces that should be close. In my floorplan after doing this I made the following changes: - I wound up moving my sauna bathroom away from the drive/entryway because I wanted to create a small private garden outside where someone might be nude, and where it would be very uncomfortable near major entrance to the house. - Shifting a bathroom near the living area for guests. (Down a short hallway/ around the corner was perfect.) - Ensuring trash removal was fluid: kitchen > outside bins > curb. - Access to mechanical systems in crawlspace under house for future replacement/service while avoiding ugliness: Driveway > bulkhead. - Placed our bedroom in a position to get morning light. - Placed livingroom on North side of house to avoid glare on TV and closing all blinds to watch movies making the space a dungeon. - Compromise: because it was the lesser of evils I moved the pantry away from the mudroom. The initial concept was to be able to drop groceries in the kitchen/pantry immediately after entering from the garage, but I would have had to give up views and key south facing windows to do it, so now you have to walk further.
- 3 years ago
So the master bedroom gets the best light and views in the whole house? Is that where you spend the majority of your daylight time?
General thoughts? Not much improvement.
- 3 years ago
Its not clear to me what parts of the structure remain unchanged. Those walls are usually shown hatched on the proposed drawings.
Or is it a complete tear down?






course411