Software
Houzz Logo Print
l1nz46

Large master bedroom redesign

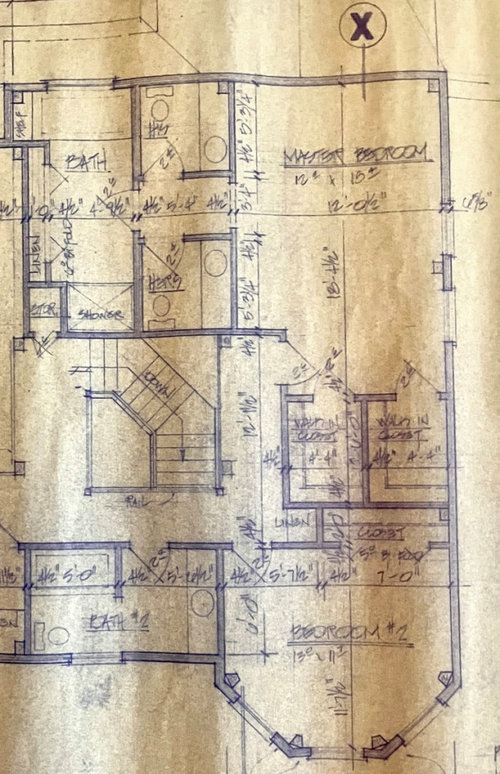
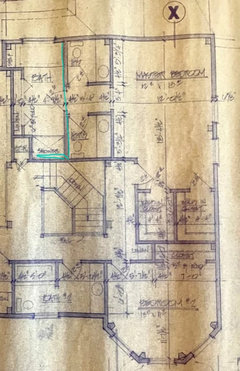
I would love to get ideas on what we could do with our master bedroom #1 bathroom and possibly closet spaces and the neighboring bedroom #2. If the picture is difficult to see, I can upload another. This was taken of the original house plans.

This is a second master bath so I want it to be functional for my two daughter’s but appealing for resale as well. They originally shared the master bedroom but now understandably need their space. This was at the bottom of our to do list with the house, but due to some water issues, wed like to tackle it now. My idea was a jack and jill floorplan, but I have heard using the existing plumbing would be ideal.

Thanks!


Comments (66)

  • 3 years ago

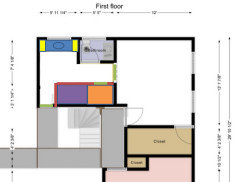
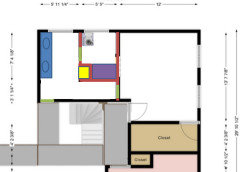
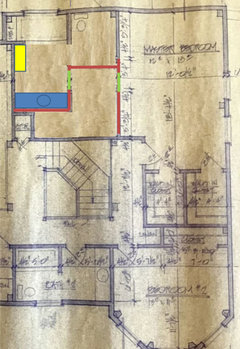
    Would you leave the railing and take down the wall or leave the wall? escuse my bad drawing of a rail.


  • 3 years ago

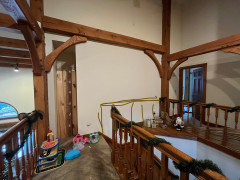
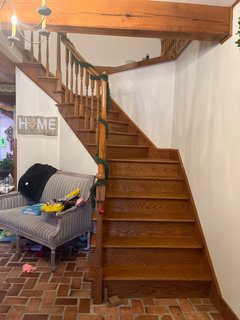
    Is there a sightline from the main floor up to that wall? That visual might help you decide.

    It might be slightly more functional to have a railing there, just so there's more visibility at the top of the stair in the rare chance two people arrive there at the same time.

  • 3 years ago

    Is that what you mean? The area at the top?


  • 3 years ago

    One thing that is different in the original plans and the final look of the house is that there is a window in the north bathroom where the toilet is being rotated and closet being added.

  • 3 years ago

    If that is the view from the front foyer, I think I'd leave the full wall there.

  • 3 years ago

    Are the other master bedroom windows on the house plan accurate? You need to be mindful of sufficient egress windows out of both new bedrooms.

  • 3 years ago

    I believe so, but now that i noticed those little changes from the original, i think i will draw up my own accurate measurements and window placements.

  • 3 years ago

    I think it is fairly accurate because they are on opposite sides of the beam where you both drew the dividing line for the wall.

  • 3 years ago

    Yes! Cost is definitely the main factor and this was honestly a project we did not plan or anticipate on. Most of it we would do ourselves aside from plumbing.

  • 3 years ago
    last modified: 3 years ago

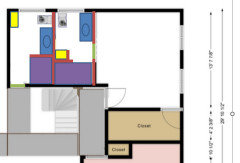
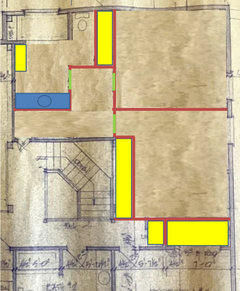
    The layout you posted with the two 'powder rooms' + a tub by the window is the least expensive. But maybe it has been mentioned earlier (I did not read the thread) that one can't have access to her vanity while the other is taking a bath.

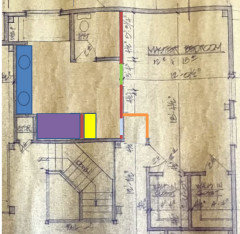
    This is another one that the move of the plumbing is limited:

    - green: doors

    - purple: shower

    - orange: dry area after getting out of the shower

    - blue: vanity. You can install a mirror in front of a window

    - yellow: towers

    I would not touch the plumbing in the 'powder room'. It is nice to be able to wash our hands before exiting this area. Also it gives you extra storage. You can also keep your bathroom cleaning supplies under the sink.

    Having the toilet and the shower areas separate has the advantage that when one is showering the other can use the toilet.


    Lindsey Jenkins Angelovic thanked suzanne_m
  • 3 years ago
    last modified: 3 years ago

    Here is another one that I think is worth considering. The toilet and shower are in the same area and the vanity has two sinks.


  • 3 years ago

    Thank tou so much Suzanne! I like both of those options and your point about bathroom use and shower use! I did not think of that.


    Another random thought came to me this morning. What if i turned the master bathrooms into two separate bathrooms? Just keep and close off the current wall that divides the shower and tub room from the two toilet rooms.


    Im loving everyones different perspectives and it has helped so much having so many great ideas to work with!

  • 3 years ago

    You have to consider placement of bedrooms near to, or a route down the hallway to, it's bathroom. So if there were 2 bathrooms in that corner, then 1 should be an ensuite for the bedroom, and the other would be used either by the middle bedroom and/or the far bedroom on the other side of the Great Room. The middle bedroom should then have a door near the hallway for that bathroom.

  • 3 years ago

    This is not the best picture, but do you think this would work?

    The blue line is now a solid wall all of the way across. Then adding a door by the stairs to access the one half. Then taking the two halves and making them each a separate full bath? So the master would still be an ensuite, but smaller and there would be an additional full bath accessible from the hallway.

    i hope i made sense!


  • 3 years ago
    last modified: 3 years ago

    What are the dimensions of the window where the tub and how high is it from the floor?

  • 3 years ago
    last modified: 3 years ago

    Maybe something like this could work.


    If you decide to have 2 separate bathrooms, it seems to me that bedroom 2 could use the hallway bathroom and the bedroom 3 could use the new bathroom.

  • 3 years ago

    I think your plan for 2 bathrooms out of 1 could work and would be less expensive. It all comes down to your priorities. The ideas/ plans shared earlier offered up an additional bedroom and access to a shared renovated bathroom, making your upstairs a 4 bed/ 2 shared baths. The addtl bedroom may have more appeal from a resale standpoint (?), but if an additional bedroom is not a need and the primary concern is about bathroom availability, then splitting the existing primary bath down the middle to create 3 baths makes sense (and retains an upstairs en suite which is also a resale selling point…). If you go that route you might want to think about placement of the entrance to the bathroom though— having a door exit right into the top of the stairs might feel awkward, so I’d consider taking a few feet away from the new bath to create a small vestibule area off the stair landing so the bathroom door opening is in line with (vs perpendicular to) the top of the stairs, assuming this would still leave enough square footage for bathroom….

    Lindsey Jenkins Angelovic thanked Old House Restorer
  • 3 years ago

    The window above the tub is about 35 inches up and the window size is 36w x 38h.

  • 3 years ago

    If the boys are better at sharing a room than the girls, why not put the boys in the upstairs master and give the girls the two bedrooms at the front? The boys might have a lot of fun with that bigger shared room and they could turn the walk in closets into individual sleep cubbies!

  • 3 years ago

    Thanks for all of the helpful suggestions! Cost is definitely a factor, especially since this was an unexpected remodel and the fact that its just a kids area, but I also want to consider resale and what someone else would find appealing should we sell in the future.

    When looking at homes each time we have moved, you can often tell what was an addition or hodge podged together, which is what I want to avoid, while while staying in a reasonable budget.

    All of these ideas and suggestions have been so incredibly helpful!

  • 3 years ago

    It depends on your market, but I actually think keeping the current configuration is probably the best for resale. A master on the main and master upstairs lends itself very nicely to multi-generational living, fams with littles, a family with a couple teens might use the upstairs master like a bonus room with big sectional, TV, ping pong. Also, I consider myself a very practical, simple woman but even I would be thrilled to have my very own toilet/vanity room in an en suite.

  • 3 years ago

    Do you think splitting the master into two bathrooms, one accesible from the hallway would be appealing since the master would still also have its ensuite?

  • 3 years ago

    No. It's just my opinion, but it seems odd.


  • 3 years ago

    Thats helpful to know! I always like to know someone else’s opinion!

  • 3 years ago

    I am a bit confused about the room you called a master bedroom. I presume you have a room for yourself. Do you call that room a master bedroom? If so, why do you also call the bedroom you posted a master bedroom?

  • 3 years ago

    Yes! There are essentially two master bedrooms with ensuites. One upstairs and one downstairs.

    So you are right that we should call it a different name!

    Our personal Master, for my husband and I, is on the first floor and it was a full master suite that was an addition the past homeowners did.

  • 3 years ago

    Do you think it would be less odd if we just kept the 2nd master a full master and just added a door in the hallway? That way its still a master bath like it is now, but my other daughter would be able to easily access it from her room across the hall?

  • 3 years ago
    last modified: 3 years ago

    So if you have a master bedroom downstairs, don't you think the new owners will see the upstairs room as a regular bedroom? I am saying this because while, it is nice to have a private bathroom for each bedroom, a J&J if well laid out is a good option imo. You have one less toilet and one less shower to clean, you usually have more floor space and siblings are learning to share ... which imo we often put them in a situation where they don't need to.

    In your case, I think having two separate bathrooms is fine because you have two good size bathrooms. I don't really care for two bathrooms that are really cramped and have no storage and no counter top when you can make one shareable.

    BTW, how many bedrooms and bathrooms do you have upstairs?

  • 3 years ago

    Yes! They most likely would see it as a regular room. There are three bedrooms and two full baths upstairs.

  • 3 years ago

    Its interesting when measuring, that if we kept the current wall that divides the master bath, the new separate bathrooms would be identical in size to the other current full bath up there.

  • 3 years ago

    Can you summarize your objectives?

    From what i gather, you want your girls in separate bedrooms, boys in shared bedroom, bathroom for boys, and bathroom for girls. And you dont want to just move the boys to the big bedroom?

  • 3 years ago
    last modified: 3 years ago

    Because the 2nd bedroom would not be directly connected to the J&J, I think it make more sense to makes two separate bathrooms but it is more expansive as you have to double the plumbing and tiling 2 showers.

    However, if you were to go with a J&J, I would share the J&J with bedroom 3 and bedroom 2 would use the bathroom that is closer. And later, if the budget permits, you could close the wall where the bathroom door is and rotate the vanity to be beside the tub then have the door for bedroom 2 on the East wall close to the bay window.

  • 3 years ago

    We honestly have/had no objective until we had recent water damage in there and have to do something. Essentially we would just replace exactly whats there, but I didnt like the two powder rooms enough for one bedroom to justify keeping it as is.

    Moving the boys would be ideal. But its been my teenage daughters bedroom since we moved in. So I am honestly looking at all possibilities before we just replace it as is.

    The girls are older and the boys are 2 and 4.

    I hope that makes sense.

  • 3 years ago

    Aha. I was wondering if there was an oldest child, biggest room scenario. got it.

  • 3 years ago

    And I can just see us ”ruining her entire life” by making some changes… lol

  • 3 years ago
    last modified: 3 years ago

    Then, did I get it wrong you have 5 kids: 2 girls share, 2 boys share, + 1 in the other bedroom across the bridge?

    The original OP is 2 girls share the Master, but now let the girls have their own bedrooms. The current Master is very odd, with separate closets at the furthest end, separate toilet rooms, and the separate "body wash" room. So it is ripe to make a better plan, regardless of the occupants. It seems though you are conflicted regarding cost and nuisance - maybe you have to zero in on whether the living arrangement you want for your kids matches that of the current plan, and then also with the general public in resale and what is expected in a house of a certain caliber.

  • 3 years ago
    last modified: 3 years ago

    Do you want to keep the two girls in the master bedroom and the two boys having their own bedroom. They would share the hallway bathroom (the one at the bottom of the floor plan) and the girls would share the complete space reserve for the master bathrooms regardless if it becomes two bathroom or a J&J or stays as is?

  • 3 years ago

    We have 4 kids. 2 girls and 2 boys. originally the girls shared a room, but they both recently chose to have their own rooms. so currently my oldest has the entire large master bedroom with master bath on the 2nd floor, my boys share the front bedroom #2 and ny second daughter is in bedroom #3 and shares the main hallway bath with the boys.

    I am so bad at making choices and want to do something that is reasonable and also appealing for resale. (Though we have no intentions of ever moving)

  • 3 years ago

    i bet your teen daughter could be persuaded to move to the room with the cool windows. New furniture and bedding or even going so far as to switch a walk in closet to the room is a lot less hassle and cost than a funky reconfig of the big bathroom.

  • 3 years ago
    last modified: 3 years ago

    There is a slight possibility that the next owners would like to reclaim that master bedroom/ensuite and convert the downstairs bedroom/ensuite as a guest bedroom (spoiled guests I must say).

    If you would like to be prepared for such a possibility, I would keep the master bathroom. I must admit, it is not well laid-out though.

    Assuming that your oldest takes the master bedroom and your 2nd daughter takes the bedroom 2, this is one option where you could have a better layout for your master bathroom. It could be worth to investigate the cost as the plumbing move is minimal: toilet, shower and tub stay at the same location. Only the vanity is moved (and maybe if there is plumbing downstairs in that area, the plumbing cost could be minimal too).

    Later on, if the new owners would like to reclaim that space, they could remove the two orange walls and the door (light blue) and enlarge the cabinet or move the cabinet beside the door and put a bench where the current cabinet is.


    You said that your boys are sharing bedroom 2. Do you think they can share bedroom 3 instead? Or maybe your 2nd daughter is willing to walk that far if it means to share a big bathroom with only one sister instead of sharing a small one with 2 brothers.

  • 3 years ago

    Thank you for all of the ideas! I agree that the current floorplan for the upstairs master is awful and I think reconfiguration was where my brain first went vs who would use or have access to the bathrooms.

    i do like what you came up with for an entry from an extended hall. My only concern would be reconfiguring the electrical and vents in that specific spot.

    I wish i could just have you all over just to walk through it visually! All of your ideas are so much more helpful and creative than I ever anticipated!

    Maybe I should focus on a configuration that excludes my children and is just a better one of what is there.

  • 3 years ago
    last modified: 3 years ago

    If money is a concern and your daughter already agreed to share the bathroom with your sons, I think the layout above without the 2nd access is a good option.

    To cut even more on cost, I would not touch the powder room (keep the vanity and the floor) and just add a new 2 sink vanity and replace the shower (assuming that that's where the leak came from). You can leave the space beside the shower empty or add a bench for the time being until your budget allows for improving the untouched spaces.

  • 3 years ago

    Would it be difficult to plumb for a double vanity?

  • 3 years ago
    last modified: 3 years ago

    I am no expert in that area. A certified plumber coming to your house would be in best position to answer this question but I would think unless there are vents or other obstacles, plumbing one or two sinks should not be difficult, just double the time to do it.

  • 3 years ago
    last modified: 3 years ago

    I would probably make a pony wall to the front right side of the shower. That would give you a close access to mount a towel bar unless you mount the towel bar on the wall where I put the cabinet.

  • 3 years ago
    last modified: 3 years ago

    Something close to sheloveslayouts idea. Reading your reply to sheloveslayouts and onthetree, I doubt that it would work for you. The advantage I see is that a 4th bedroom upstairs is imo better for re-sale value than a 2nd master bathroom.

    I would make the second bathroom more suitable for siblings (no need for a tub and a shower). Maybe the removal of the shower could help covering the cost of moving the walls and dealing with the electricity and the vent close to the stairs. I placed the vanity where the shower was thinking that you may save on plumbing if you can use the plumbing of the shower for the new vanity. I also changed the vanity to only one sink since I doubt that your daughters will be in the bathroom at the same time other than brushing their teeth or applying make-up. I think they can wait their turn.


    I must say though that your current tub does not seem adaptable for a tub/shower combo due to the big window. Anyway, I thought I would show it to you.

    EDIT: Having only one access to the bathroom avoid the situation where one locks the 2nd door and forget to unlock it for the other sister. It also has the advantage that if one of these 2 bedrooms ever becomes a guest bedroom, it is more appropriate for a guest using a private bathroom than using a J&J.

    Lindsey Jenkins Angelovic thanked suzanne_m
  • 3 years ago

    I really do like what you did @suzanne_m and absolutel agree about the second master bathroom. I also like just one access! Now I wonder what the cost would be. Personally, I would do it and see the value and resale value in it, but my husband is often more difficult to pursuade and just sees the dollar. I wonder if I could get my realtor friend to help me convince him.

  • 3 years ago
    last modified: 3 years ago

    I think having the opinion of your realtor friend is a good idea. What I recommend is to get 3 estimates:

    - One for the one you like best

    - Another one for a layout you like but is less costly

    - A 3rd one is just a quick fix of the leak and save the money for later when you have the budget to do the layout you like best.

    After you get the 3 estimates, then decide what is worth more for you.

  • 3 years ago
    last modified: 3 years ago

    One other option is that if you think you can convince your husband to do the layout you like best later when the budget permits, you could do the very minimal at this point. Just do the bathroom and do not move walls for now. You can see that there is a lot of wasted space but imo, a large master ensuite for one sibling is wasted space too. I think installing a new vanity where the plumbing of the shower is now should not be terribly expensive.


    Oops, it's not true, the vanity is not where the shower is but close access to existing plumbing.

    EDIT: I removed the old vanity in the powder because since you will be in the demolition mode, you might as well do it at the same time. However, this might mean to replace the floor in that area too.

  • 3 years ago
    last modified: 3 years ago

    I think the very first step is to talk to your friend and show her the plan. If she says no to the 4th bedroom (which I would be surprised) then you know you can eliminate that option. If she says yes, then the next steps is to make sure the layout works. I did not see the measurements clearly so the walls might not fit as well as I drew them.

    After that you can try to get estimates.