

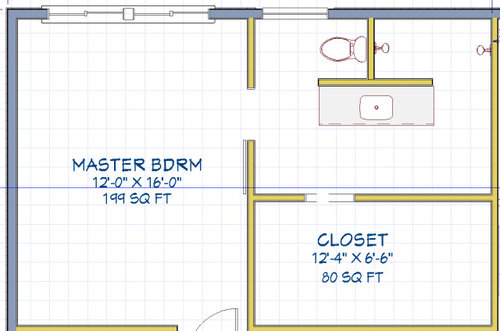
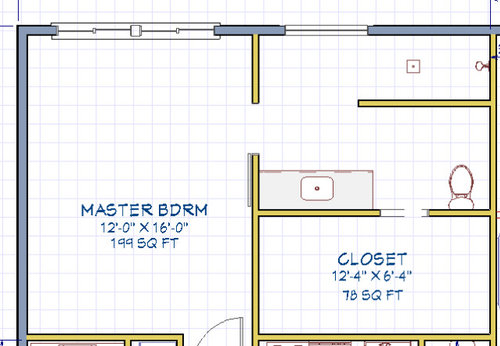
Master Bathroom Layout (12'x9.5')
3 years ago
Sort by:Oldest
Comments (10)

Related Stories
BEFORE AND AFTERSBefore and After: Master Bathroom Gains a 5-Star Hotel Feel
Carefully edited materials and a strategic layout give this master bathroom the look and vibe of a resort retreat
Full Story
BATHROOM DESIGNRoom of the Day: New Layout, More Light Let Master Bathroom Breathe
A clever rearrangement, a new skylight and some borrowed space make all the difference in this room
Full Story
BATHROOM DESIGNWe Can Dream: Master Bathroom Fit for a 5-Star Hotel
A freestanding tub with air jets, a computerized steam shower and masses of marble star in a posh Massachusetts bath
Full Story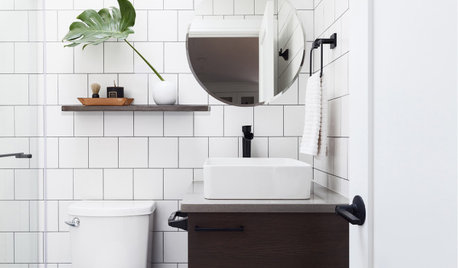
BATHROOM DESIGNNew This Week: 5 Ways to Make a 5-by-8-Foot Bathroom Look Bigger
See how designers use tile and other elements to make a tight layout feel more spacious and stylish
Full Story
BATHROOM WORKBOOK5 Ways With a 5-by-8-Foot Bathroom
Look to these bathroom makeovers to learn about budgets, special features, splurges, bargains and more
Full Story
BATHROOM WORKBOOKHow to Lay Out a 5-by-8-Foot Bathroom
Not sure where to put the toilet, sink and shower? Look to these bathroom layouts for optimal space planning
Full Story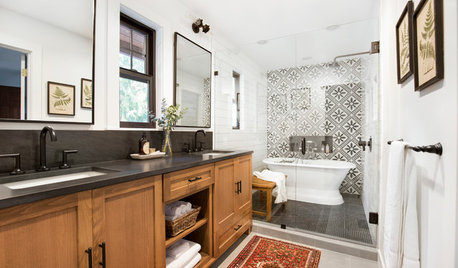
BATHROOM DESIGN5 Bathrooms With Wet Room Areas for a Tub and a Shower
The trending layout style squeezes more function into these bathrooms
Full Story
BATHROOM DESIGN9 Big Space-Saving Ideas for Tiny Bathrooms
Look to these layouts and features to fit everything you need in the bath without feeling crammed in
Full Story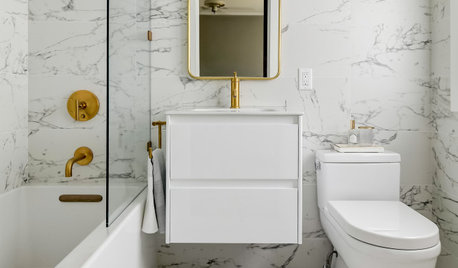
BEFORE AND AFTERS5 Bathroom Makeovers in 60 Square Feet or Less
See how designers and remodelers changed layouts and materials to make these bathrooms more stylish and functional
Full Story
BEFORE AND AFTERSNew Layout Takes Master Bath From Awkward to Awesome
A freestanding bathtub, textured tile and natural wood make design waves in this coastal Massachusetts bathroom
Full Story





cpartist
Mark Bischak, Architect
Related Professionals
Riverside Architects & Building Designers · Evansville Design-Build Firms · Asheville Design-Build Firms · Emporia Home Builders · Spanish Fork Home Builders · Springfield Interior Designers & Decorators · Elgin Interior Designers & Decorators · Vancouver Interior Designers & Decorators · Baton Rouge Architects & Building Designers · Portland Architects & Building Designers · Cambridge Kitchen & Bathroom Designers · Cleveland Kitchen & Bathroom Designers · Show Low Kitchen & Bathroom Designers · San Jose Bathroom Remodelers · Panama City Tile and Stone Contractorscpartist
hhireno
kandrewspa
User
Lyndee Lee
Jeffrey R. Grenz, General Contractor
Patricia Colwell Consulting
tfitz1006