Software
Houzz Logo Print
jhouse2023

Thoughts on kitchen layouts?

3 years ago
last modified: 3 years ago
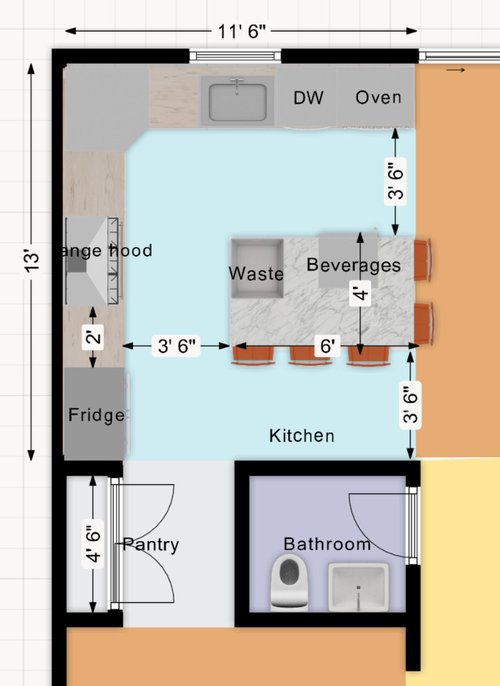

We are doing new construction and have pretty much full control of our kitchen layout and are trying to figure out what the best layout would be. The only thing we can't change are the walls and the sliding door at the top of the image, so we are left with a roughly 13'x11'6" space.


As extra information for both layouts, the top of the image is East facing to our backyard/garden and the right of the image leads to an open flex area and our great room. The yellow part is a hallway that leads to the front door. In the present design you should be able to see straight from the front door unobstructed through the sliding door in the back and into the garden, which we think is nice aesthetically but not necessary if we wanted to expand the island a little. The pantry corridor leads to the dining room. We aren't planning on using it as such and will mostly use it as a kids play area, but don't want to close off the corridor to make a walk-in pantry because we are worried about future resale. We presently have one two year old but are planning on more children in the future.


So here are the layouts we have so far:


Layout 1:


A 36" induction cooktop with a range hood on the left. Sink, dishwasher, and stacked walloven/convection microwave on the top. Trash pullout and beverages on the island.


Likes:
- Range hood for better cooking ventilation
- Large 36 inch cooktop with drawers underneath for cookware storage
- Oven/Microwave at ergonomic heights because on wall.


Dislikes:
- Microwave is far from fridge
- Island has basically no storage
- Waste drawer may need to face range, otherwise cannot fully open if dishwasher is open, so it may look awkward.
- Deeper oven cabinets may block some light from sliding door.


Layout 2:


A 30" induction range with double oven (we are thinking this model) and over-the-range convection microwave. Waste, sink, dishwasher, and beverage center all along east (top) wall. Kitchen Island loaded with cabinets.


Likes:
- Microwave close to fridge.
- No appliances/builtins intersect with eachother.
- Island full of storage. Waste next to main prep area between sink and stove, so we can easily sweep waster to bin.
- Can have larger sink window without cutting into wall cabinet space.


Dislikes:
- Smaller 30" range required.
- Don't get full sized oven with the model we are liking.
- No range hood (is it even necessary for induction burners?)
- East (top) wall has no usable base cabinet space.


Any thoughts on which layout people prefer, anything we might be missing, or if there are better ways to arrange things? Any help would be greatly appreciated.

Layout 1
Layout 2
Neither

Comments (16)

  • PRO
    3 years ago

    A concept to help generate ideas:


    jhouse2023 thanked Mark Bischak, Architect
  • 3 years ago

    Where will you eat your meals? Since you won't be using the dining room, will you have a table & chairs in the flex space or will you & your guests always use the island?


    Your aisles at 42" are on the smaller side. I'd reduce the size of the island to give you 48" of clearance.


    I would always choose a true venting hood over recirculating.


  • 3 years ago

    @Mark Bischak, Architect That was actually one of our initial designs. Out concern is that it would lead to poor flow, as in order for someone not cooking to get something from the fridge they would have to travel entirely through the working area (or go around the long way through the hall and dining room. We would also be limited on cabinet space if we don't have any cabinets on that wall, though we could possibly make do with base cabinets only. We also aren't so sure about the sink on the island. We have that now and it basically ends up meaning the island is so full of stuff that you can't do anything on it.


    Separately, is there a reason for the flipped orientation of the bathroom? Is it just plumbing to the island or is there something I am missing?


    @Linda We will likely eat most of them on the island, though we are planning on having an expandable table in the flex area if we need more seating. We currently have a dining room and literally never use it except for Thanksgiving/Christmas, so we'd rather repurpose it to a play area. If we do go with a microwave hood, we would have it vent to the exterior, it'd just be lower power and have lower coverage than a true hood, which may be fine for induction cooking. Not sure though.

  • 3 years ago

    Does the north wall just look at the side of your neighbors house or will you have garden there?

  • 3 years ago

    @sheloveslayouts Likely just the neighbors house and maybe some children's play structures if we can fit them. There is only going to be about 20-ft to the next lot from that edge of the house, and as it is north facing most of it will be shaded by our house so a garden isn't going to get much light.

  • 3 years ago

    I wouldn't want my oven that far from the fridge and stove, but I also wouldn't want a microwave over my stove and would rather have a proper range hood. Additionally, I think the waste drawer is better near the sink, but putting it in the island isn't necessarily wrong either.

  • PRO
    3 years ago

    Get a local architect that has experience in kitchen design. Too many unknowns to make any comments constructive, suggestions are shots into the dark. The person that will come up with your solution will ask you, "What is your favorite meal to cook?" and how many cooks are normally in the kitchen.

  • 3 years ago

    Layout 1. Marks deletes a lot of storage space you might regret.

  • 3 years ago

    How high will the oven be in Layout 1? Appliance specs might require minimum 24” between dishwasher and wall oven if the oven falls below counter height. Might want to check.

  • PRO
    3 years ago

    Hemlock - How much less storage space does my layout have?

  • 3 years ago

    Would you be open to a peninsula instead of an island? Something like this gets the microwave closer to the fridge and takes the beverage center out of the prep area. You pick up more storage with drawers in the island. I’d put the waste pullout at the end of the peninsula. You would lose some island seating though.

  • 3 years ago

    I don't think the 11'6" dimension lends itself very well to an island. I agree with the suggestions above for a peninsula. If you're a person with an island dream you can call it an attached island instead. :-)


    I like placing the fridge as close to the living space as possible to help keep traffic out of the cooking area. Placing the fridge on the PR wall rather than the exterior wall keeps it from being a dominant feature from the front hall as well as the flex and family rooms.


    Adding a window on the north wall above the sink for nice, diffuse light as well as a view toward the play area seems like a nice feature.


    I thought maybe a compromise on the oven stack would be an under counter oven across from the 36" cooktop and maybe the microwave in the pantry.


    North Wall Elevation


  • 3 years ago

    I think it’s too tight with the island. you have to walk by range to sink to prep - not the end of the world but with only 42” it’s going to be tight with someone at the range, or opening oven, or trash. and hard to walk around with the stools there in a narrow space (not sure about your house but no one pushes in chairs at mine!). i like shelovelayouts version above. there’s room for 2 cooks, people to grab things from fridge, and hang at the countertop without getting in anyones way. lots of people here bash the undercounter wall oven but we have one and it’s great. i with we had room for a double oven but it just wasn’t possible. but but being able to pull things out from oven and set on counter above it is just so easy.

  • 3 years ago

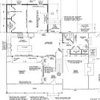
    I'd like to see the entire floorplan. I'm not happy with the powder room location.

  • 3 years ago

    In option 2, can you move the range a little towards the sink and then have space for a microwave shelf between the range and the fridge? I have this and the layout works well for us. Then you'd have space for a range hood.

  • 3 years ago

    Agree with dan1888--the powder room appearing to open directly into another main room is the first thing I notice. If it can't be relocated, could it open towards the pantry? Possibly with a pocket door between that short hall and the room below it?