Software
Houzz Logo Print
webuser_944650662

Adding More Function to Kitchen

3 years ago
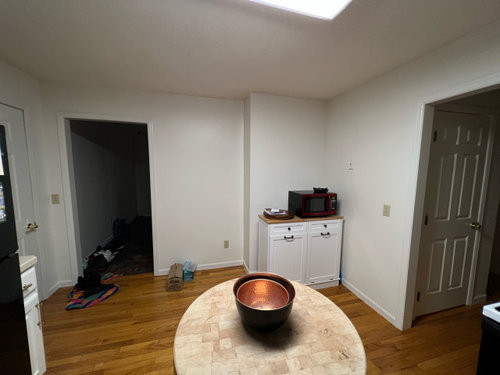
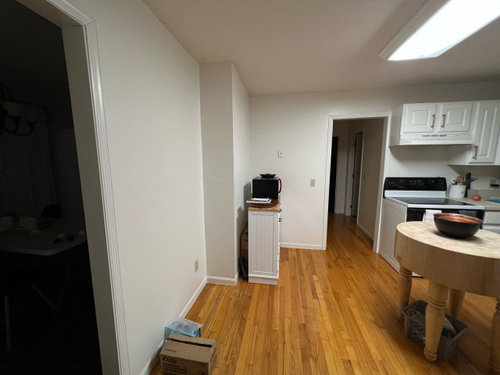
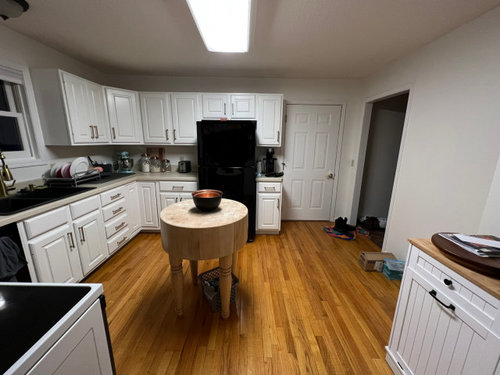
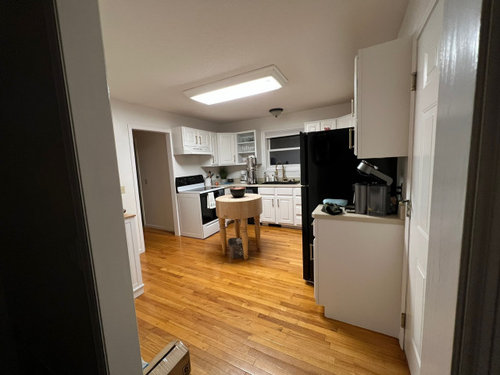
My husband and I need help with ideas for our slight awkward layout of a kitchen. We are saving up to replace appliances but need help with the blank side of the kitchen. I think I’d like to turn our added garbage/microwave cabinet into a taller looking built in to hold a newer microwave and add storage.

I also had many different ideas like just open shelves above the current stage of the garbage cabinet instead… To add a small shoe bench and open shelves on the farther blank wall, or just turn the whole 2 walls into like a full built in cabinet for lots of storage… BUT
My biggest concerns are making the kitchen too small by adding bigger items over there.

Note* I placed the box on the floor by the doorway at 16 inches away from the wall to get a feel for how much it obstructs the walkway and flow of that area by the door to the garage and dining room. The garbage cabinet is also sitting at 20inches away from the wall which is how far it would stick out if I did turn it into a full shelf cabinet (I’ll add a picture for that idea from Pinterest)

Bottom line is I really need more functionality for these walls, as awkward as they are without making the place too small. I’d rather not keep wet boots or brooms in the dining room anymore (you can kind of see our dark dining room in the pictures where the shoes are now) and the door goes into our garage so we have no real “drop zone” or “command area” here. We do have a few places to hang coats elsewhere in the house but wet boots from the snow can’t stay in the garage and need a home close by.
So yeah, I’d love your ideas! 😆

Pictures as well as a (poorly) drawn layout with dimensions below.

Comments (19)

  • 3 years ago

    My Garbage/Microwave cabinet turned built in idea from Pinterest

  • 3 years ago

    And the poor drawing of the dimensions… Hope that’s helpful. And thank you!

  • 3 years ago

    How long is the fridge wall?

    How ling is the sink wall?

  • 3 years ago

    Fridge wall is about 10ft
    Sink wall is about 12ft

  • 3 years ago

    Sorry No Fridge wall is 13 feet. Sink wall is 12 feet

  • 3 years ago

    Are you planning changes to the main kitchen cabinets anytime soon? If it were my kitchen, I would want to improve that layout before sinking much money into the blank wall. Swapping the range and fridge locations would make your kitchen much more functional than anything you could do that far-side wall.

  • 3 years ago

    @mcarroll16 and i are on the same page. The best thing you can do for your kitchen function is to move the range to the fridge location.


    Youd have to hire an electrician to install the correct power source, but you and your husband can probably handle the relatively simple rearrange of four cabinets.


    i dont think the fridge will fit on the range wall. thats okay, itll work well nestled in lnto the corner of that bump out into the dining room.


    Some kind of hutch for storing dishes and flatware and mugs would be perfect on the range wall near the dishwasher.

  • 3 years ago

    Yes, sheloveslayouts has a better upgrade to my suggestion. Make whatever you do on that far wall part of a plan that improves the whole kitchen. Fridge plus dish hutch, fridge plus shoe bench, fridge plus broom cabinet & pantry storage, etc. Btw, if you are moving cabinets around, I would try to get the garbage cabinet over near the sink, where it would be more convenient.

  • 3 years ago

    Have you considered an electric shoe/boot dryer in the garage so the wet boots don't have to be in the house?

  • 3 years ago

    The layout really is poor. So, what is the scope of work? Are you willing to change the layout of the existing cabinets & appliances? Or, are you only willing to modify the empty walls?


    Regardless of the scope, could you please post a fully-measured layout. That means the widths of each wall/window/door/doorway and the distances between each wall/window/door/doorway labeled. See a sample below. If something cannot be moved or changed, label it precisely on your layout (see post in sample) and tell us why it cannot be moved/changed -- we may have some ideas for you.

    Additionally, a sketch of the the floor the Kitchen is on is helpful. The sketch lets us see how the Kitchen relates to the rest of the home. It doesn't have to be to-scale, but it should accurately show how the rooms relate to each other and should include all interior & exterior doors. In addition, it will help us see how traffic flows in, around, and through the Kitchen. Label the front entry and family entry. The family entry is usually a garage or side entry, but it might not be. It's helpful to know which door you use to bring in groceries.


  • 3 years ago

    You made a start with your layout. However, it's missing several key measurements. See below.

    The hand-drawn is fine, it just needs more measurements.


  • 3 years ago

    I will try to get more dimensions and the floor layout surrounding the kitchen tomorrow. We had someone look at redoing the layout and cabinets but I was just too expensive for now so we were trying to see what we could do with what we have for now with thoughts to move things around later. I’m not opposed to switching the range and fridge when we do buy new appliances and will save for that extra cost because that was the one thing most people tell us to do. I’d like to be able to use the new appliances for whatever new layout we go with down the road. We painted the current cabinets etc to enjoy what we have until we can afford the next couple kitchen upgrades lol.
    The guy who priced out the new cabinets and layout put the fridge where the garbage was and move the dishwasher to the right of the sink. Still not sure how that would make the room feel with moving the fridge to that wall but I’m thankful for you all giving your advice! I’ve been stumped trying to make things work until we have the money to change more so I appreciate all your help.

  • 3 years ago

    I would move the DW right of the sink if you kept the range in its current location. Having the DW between the sink and the cooktop is suboptimal. But moving the range instead is the far better option, if at all possible. The biggest reason is that having the cooktop side right against the doorway is a big safety hazard. But also it's just much easier to work with countertop on each side of the range.


    Totally understand having to work in stages. I would just suggest that you come up with an end-goal design first. That way you can either put things on the back wall that can eventually be integrated into the final plan. Or, you know for sure that the things you do now are somewhat temporary, and you allocate labor and funds accordingly.

  • 3 years ago

    You could move the fridge over to the dining room wall just to try it out.


  • 3 years ago

    Is the opening for the fridge 33" between the cabinets?

  • 3 years ago

    Can the doorway to the dining room be moved to create a mudroom from the garage? Maybe include some of the other room measurements in your design. The renovation may be able to be done in stages.

  • 3 years ago

    Before you do anything please consider meeting with a kitchen designer to get their take on how to best utilize your space. Once you have a final layout figure out what your actual renovation cost will be and then have a hard think about whether it makes sense to do any appliance replacement/moving before you fully renovate. We were in a position where we needed to save to renovate and I hated my kitchen every single day but opted to just take out a desk area, replace with an IKEA storage cabinet (that did not even remotely match), and replace the really subpar range. Once our cabinets for the kitchen/laundry/powder room reno were delivered we demoed all kitchen cabinets except for the sink base. Then COVID hit and I spent over a year with cabinets filing my living room and garage and 2 folding tables plus a large storage rack for a kitchen. Although that last 18 months was a nightmare I am so glad that we didn’t spend money on interim projects before we were able to renovate. I also found out that I changed my mind about cabinet hardware (2 times, oops) and some other small details while we waited to begin. Wishing you the best with whatever you decide!

  • 3 years ago

    @chispa "Have you considered an electric shoe/boot dryer in the garage so the wet boots don't have to be in the house?" OK this is totally going on my list! Recently spent a week skiing in Big Sky and it was so fabulous to have boot dryers in the garage. Never thought of getting them for the house, but it would be so great!

  • 3 years ago

    @chicagoans, they sell lots of residential versions and makes a lot of sense if you spend time outside in the snow and/or have kids that do.

Sponsored
NME Builders LLC
Average rating: 5 out of 5 stars2 Reviews
Remodeling Company in New Albany, Ohio