Software
Houzz Logo Print
gene_walker48

Kitchen Island - Center counter or Cabinet visually

3 years ago
last modified: 3 years ago
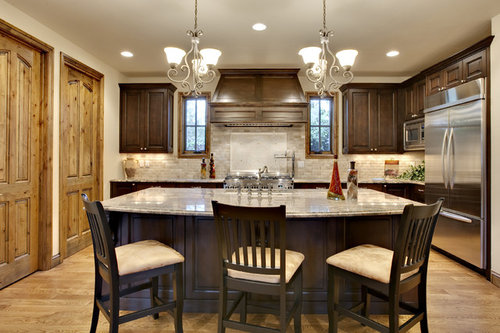
PIC IS FOR REFERENCE ONLY....

I have a similar layout to the image below. My wife wants chairs on the side of the island (as well as facing the range), and I am looking to find out do I center on the countertop, or the cabinet (island). If we center the island on the counter, I need to reduce the cabinet (to fit side stools) and it would need to be offset (from cabinet perspective). Visually....does one reference the countertop or the cabinet. Should I keep the side stools and offset the base, or can the side stools and center everything. Are there any "rules". Thanks.


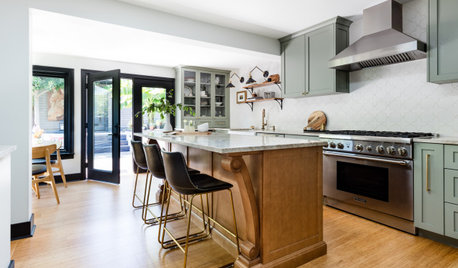
Rancho Palos Verdes Kitchen · More Info


Comments (10)

  • 3 years ago

    IMO, the most important rules are those for good function--how much space to leave between the end of the island and the wall to allow folks to comfortably pass behind the seats, and how much of an overhang to allow for comfortable seating at counter height. That info can be found in the following links:

    NKBA guidelines

    New to Kitchens? Read me first.

  • PRO
    3 years ago

    Ideally, two things need to happen:

    1. Account for the walkway clearances first. Code says you have to have a minimum clearance of 36" in the aisles, but most kitchen designers do 40" to 42", if there is room. So, that means if you have chairs on the short side of the island, you have to account for the aisle space AND the chair pullout space. My guess is you won't have enough room for that unless you greatly reduce the size of the island.
    2. If the range is dead center on the wall, I'd center the island on the range. If the range is not centered, I'd center it on the wall mid-point.

    So, get out your painter's tape and start taping this out on the floor to see what works. There will be trade-offs in terms of what can be accomplished.

  • 3 years ago
    last modified: 3 years ago

    the hanging pendants are what is most noticed in the photo...they line up with the windows..... Do you have lighting in mind? I think one aisle giving a more ample clearance and the other a little less and then one stool for the one end only makes more sense. Instead of showing a similar layout as you've done.....provide your actual layout. The inches and feet you are dealing with can be examined and some tweaks from suggestions can help you get the ultimate plan set for yourselves. there is more than a range surface to consider when focusing on the walls beyond...cabinets? windows? other appliances? doors? in pic below the pendants are not providing symmetry w the rear wall but it looks fine......they reduced one aisle somewhat and expanded the other walkway for the seating to accom

    Contemporary Kitchen · More Info

    modate the side stools . Not sure about two on your side .....have you thought of that? but I like at least one on the side.......3 or 4 lined up along one side is never the best if you can additionally use at least one of the sides for seating

  • 3 years ago
    last modified: 3 years ago

    Thanks for the responses. (pic again not my kitchen..used for reference..brown around stool an attempt to create transparancy)

    The island will be centered. Just wondering if I have a side overhang and stools, with the bulk of hte island cabinet seem weird as it will be offset (centering the island counter). Does one visually notice the coutnertop or cabinet.


  • 3 years ago

    can you draw a sketch on graph paper? this last picture looks weird but not for the reason you ask or mention. It looks weird because it looks cramped and not user friendly for stools. You need to be specific with your actual dimensions and how much of cabinet in feet/inches/ ..how much counter in feet /inches.... ..how much aisle in feet/inches and what are the appliances or cabinets along the aisle in terms of pulling out drawers or opening pantry cabinets etc??? People here will assist you with every specific aspect. Put up the specifics to get help. "not my kitchen" offered twice now.

  • 3 years ago

    If the last pics are of your actual kitchen then I wouldn't do stools on the side; on either side they would be in conflict with an appliance or work zone.

  • 3 years ago

    This is not my kitchen...dont worry about crampt with appliances from a dimensional perspective.

    Crampt is not an issue as I would size the overall dimension to provide at min 42" all around the island countertop or countertop plus side stools. My issues is (referencing the pic)....the island in the bottom half is centered on the island counter top. The top half has symetery as its cented on the cabinet and the countertop. Does it look weird if the cabinet part is not centered or visually does one reference the countertop only for symetry.

  • PRO
    3 years ago

    Honestly, we need to see your floor plan and your proposed layout. Personally I never center anything like that. The way the wall cabinets are in reference to the hood are more important than where the island sits. I also never put the sink directly opposite the range unless there is about 4 1/2 - 5 ft of space for 2 people to work back to back. Form needs to follow function.

    You said the island will be centered - but centered on what? the floor space ? the range? What is behind where the seats are going to be?

    There are a lot of very talented people here but they will need real dimensions and photos of YOUR space to best advise you.

    Good luck with your new kitchen! That's exciting

  • 3 years ago

    Have you considered extending a panel under the countertop to make it look like solid cabinetry from the long side? How deep is the island? IOW, how many seats on the short side? Two stools can't share knee space anyway.

  • 3 years ago

    (mama goose) 3 across the front of the island with 60" of space per seat. 2 on the side of the island. The corner space would not be shared. thats the question...does it look weird if we dont extend the panel or visually, with the stools on the side and the counter top seem to fill any voided space.