Software
Houzz Logo Print
webuser_339906467

Upper cabinets inset into wall

3 years ago
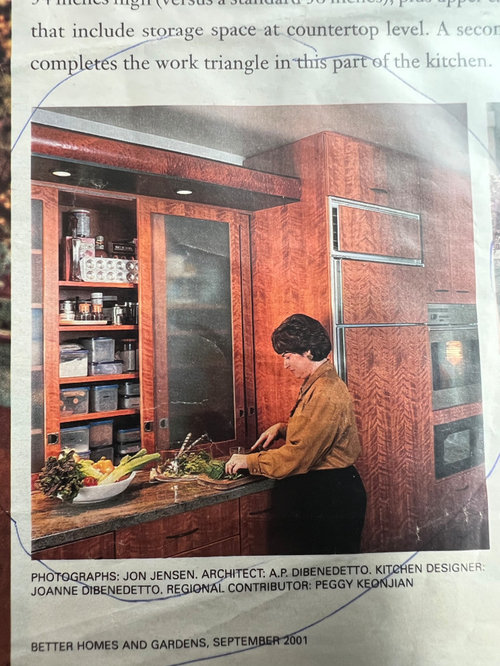
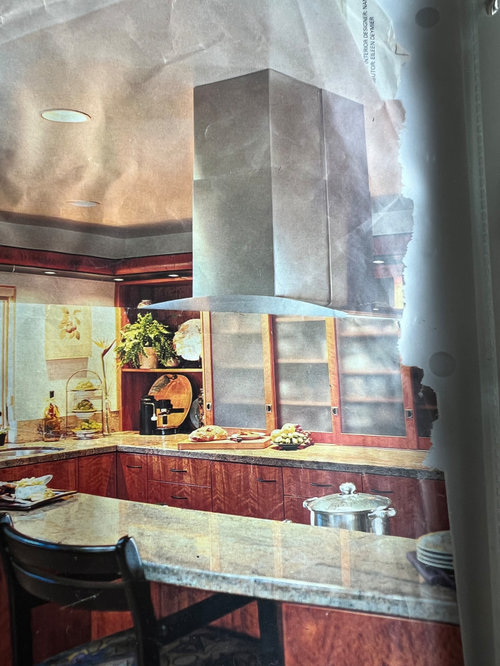
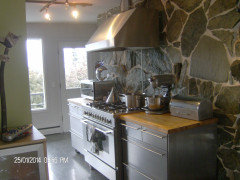
i have a magazine picture I’ve saved for 20 years. The designer took 12” from the adjoining garage so the kitchen could have upper cabinets that go all the way down to the counter without sacrificing countertop space. i am considering this idea for my primary workspace between the stove and sink. That wall is not load bearing and backs up to unused space in my laundry room. I think this idea would provide easy access for frequently used small appliances while also doubling my available storage in the most-used area of the kitchen. i also think my small kitchen would feel bigger if the uppers were inset into the wall - giving the illusion of no uppers.


I would like to take the cabinets all the way up to the 8’ ceilings. I can forsee having to worry about splatter in the backsplash zone. I would use sliding doors so access is not blocked. Also, being that deep might make it harder to reach things the higher up you go from the countertop (I am planning nearby storage for a step stool).


Are there other issues I haven’t considered? Will this look too weird? I don’t intend to sell this house for at least 7-10 years, but I always consider if a change will hurt resale value. Any advice/opinions appreciated.


Comments (18)

  • PRO
    3 years ago
    last modified: 3 years ago

    Hard to comment definitively without seeing a dimensioned floorplan of your existing space, but theoretically, it would be a great solution. Just tell your kitchen designer what you're hoping to accomplish and they can account for the additional depth in their new plan. Typically, counters are 25 1/2" deep (24" deep base cabinets + 1 1/2" counter overhang), so, in essence, on that one wall you'd be looking at a base cabinet depth of 37 1/2" to allow for the extra 12" of wall cabinet depth. You could probably get away with 33 1/2", which would make the counters in front of the cabinet slightly narrower, but that's OK.

    Keep in mind this will require additional material for your countertops and that the counters will have to be set before the cabinets on top go in. And it goes without saying this is a custom cabinet solution.


    ETA: With base cabinets that deep, I'd highly recommend you get either drawers or pullouts.

    Chris Stuart thanked Sabrina Alfin Interiors
  • 3 years ago

    @Sabrina Alfin Interiors thank you. These are all good thoughts. i would only be bumping out the uppers, not the lowers. I’m envisioning 12” lower cabinets with a coat rack above on the laundry room side of the wall. It is definitely a custom job but that is part of the allure - i want a custom look and my gc could do the necessary wall changes.

  • 3 years ago

    @User thank you for your thoughts. i like the idea of doing something accessible from both sides. I will have to look for some way to incorporate that idea into my plans!

  • PRO
    3 years ago
    last modified: 3 years ago

    Chris, you can't just "bump out the uppers" because the top cabinets need to sit on the base cabinets. (At least, that's how it was done in the picture you show.) So the whole wall needs to be pushed out and your base cabinets will have to be deeper than normal, assuming you want to keep as much counter space in front as possible.

    Chris Stuart thanked Sabrina Alfin Interiors
  • 3 years ago
    last modified: 3 years ago

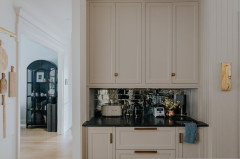
    This reminds me of a clever use of kitchen space in a recent renovation by ”Chris and Julia”. They didnt bump out everything above the counter, just in the backsplash space. Its dedicated to hidden small appliance storage:


    https://www.chrislovesjulia.com/the-modern-day-appliance-garage-a-moveable-backsplash-to-hide-our-small-appliances/

    Chris Stuart thanked sheloveslayouts
  • 3 years ago

    A counter deeper than 25” standard depth makes it hard to reach the uppers. And even with lower drawers you need extra floor clearance to stand when they are fully open. If you have enough counter space elsewhere, make the area a full length butler’s pantry/food pantry instead, put electrical outlets there so you can use your small appliances right there.

    Chris Stuart thanked marylut
  • 3 years ago

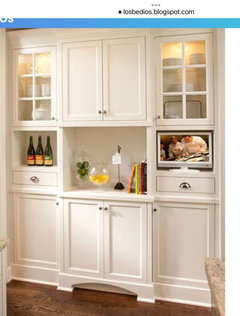
    Built-in like this - without the glass front doors. You can move a microwave or coffee bar here with beverage fridge.

  • 3 years ago

    It'll certainly be harder to reach the higher stuff, but you might make up for that with the things now stored at counter level. It's important to do many mockups and see if it is ridiculous or not.


    The upper cabinets in the photo do not appear to be especially deep and are perhaps only 10" or so? But even if upper cabinets are very deep, you don't need to reach the back of any of them in ANY kitchen setup. It's a bad idea to store small things in the back of any upper cabinet unless you are very tall!


    Keep in mind that sliding doors have tracks that can fail (or get gunky) and that they must overlap each other to open; you cannot have them all open at once.


    But it looks good even if it's weird. Weird isn't always bad.


    If done well as a deliberate and well-planned design element, it will not be a deterrent to resale. It has to "go" with the overall style. A while back--based on your photo let's say 20 years or so--"Asian"-inspired kitchens were a thing in upscale homes. The shoji-type doors, for example...you should be able to find many examples. Also look at high end MCM kitchens (not the new faux MCM ones that have been trending lately). But don't try to do this in a Tuscan kitchen and expect it to look good! :)

  • 3 years ago

    @chispa yes that is exactly what i had in mind - the uppers would be supported by lower cabinets on the other side of the wall - it would just take creative framing.

  • PRO
    3 years ago

    That's fine, but the countertop wouldn't go all the way through in a continuous piece, if that's the case. If that doesn't bother you, then sure.

  • 3 years ago

    @Iri i thought about the track and gunk issue and was thinking of just guide pins and no track - almost like a sliding closet door or a barn door would have. i thought of having an open cavity both left and right of a center area with two door (you can see in the picture there is an open area on the left with pretty items on display), so when the doors in the middle slide open they cover the display areas but offer full access to the middle. The thought is to have my le crueset pots stacked in the right open cavity (on a sliding plant stand or other option that slides easily) and a lazy susan with my oils, salt and pepper shaker, in the left cavity next to the stove. This would make the open areas useful and not just decorative. My biggest concern is if its too far to reach in - as mentiond by @User - yet at only 12” depth I have to think its no worse than reaching up to the second shelf of a standard upper.

  • 3 years ago

    @Sabrina Alfin Interiors, with sliding doors, as shown in the OP's old photo, you can't have the counter be continuous in any case. I guess you can cut a grove for the door tracks and still have the counter level on both side, but will have a track for gunk to fall into. It starts to sound expensive to do it right!

  • 3 years ago
    last modified: 3 years ago

    I never understood the problem people have with high uppers. You put your infrequently used things up there and keep a folding step stool nearby. Heck, if I had uppers all the way to the ceiling, I'd put not-kitchen-related things up there too. Holiday decor, light bulbs, whatever.

    Sabrina Alfin Interiors might have a good point about uppers needing to sit on the lowers. In that case, make the lowers deep and get them pull-out trays. Or have access panels on the back (from the laundry room).

  • PRO
    3 years ago

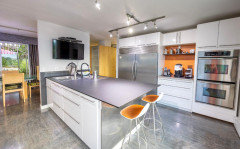
    I try to deisgn kitchen with very few uppers and lots of drawers for all kinds of storage the only uppers I have in my kitchen are above my fridge/ freezer the cooffee bar and wallovens . I run a catring biz from my home so mostly drawers for a ton of storge all accessible easily for eveyone in the kitchen I store baking supplies, all pots and pans, everyday dish and glassware my dozens of spices oils in a pullout a very fuctional kitchen This idea IMO makes no real deign sense since I gree what you can reack is not much I think good kitchen design is first always function and I do not see thta as good . The uppers I have store vases, fondue pots and all my baking trays and roasters This is my kitchen in my MCM home Those 2 drawer cabinets on either side of the range are moveable so I can clean the stone and also when we are really busy they can be moved out of the main kitchen for work surface . I always try to design kitchens for how my clients cook. You see the back to back sinks that is a must for my kitchen


  • 3 years ago

    Actually you will be gaining roughly 18" high by whatever the length of the cabinet run is, in cubic inches reachable storage. So you will be able to reach more than you could in a cabinet conventionally mounted at 18" above the counter. And anything you can't reach without a step stool is just additional storage. That can be for things you don't need on a regular basis.

  • 3 years ago

    My biggest worry about this idea is the practical work flow. Anytime you are working on that countertop, your work equipment is creating at least some amount of obstacle for retrieving items in the cabinet behind it. Are you going to end up sliding mixing bowls or cutting boards around the countertop, just so you can pull out the sugar bin or oil bottle? You're going to end up with exactly one shelf in a sweet spot of high enough off the countertop to access during prep but low enough to reach, where you want to store a lot more stuff than will probably fit.


    Next biggest worry is cleaning. It's not just the tracks. Set a mixer on too high of a speed, and that flour cloud is now settling on everything inside your upper cabinets. Or a spilled bowl sends liquid all through the bottom "shelf." That is a much bigger cleanup job than just wiping down the countertops.

  • 3 years ago

    your work equipment is creating at least some amount of obstacle for retrieving items in the cabinet behind it.

    you could do sliding doors for those cabinets and store things that you don't need to access all the time. Or designate them as "appliance garages" for appliances that are not used daily. I would love for my mixer and slow cooker to be stored out of site like that.