

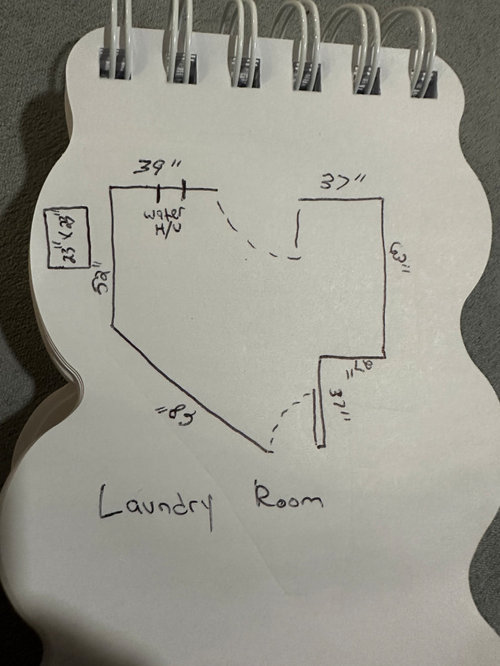
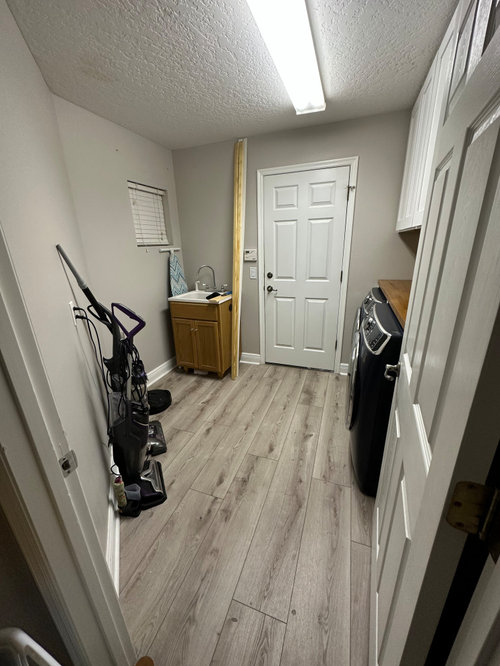
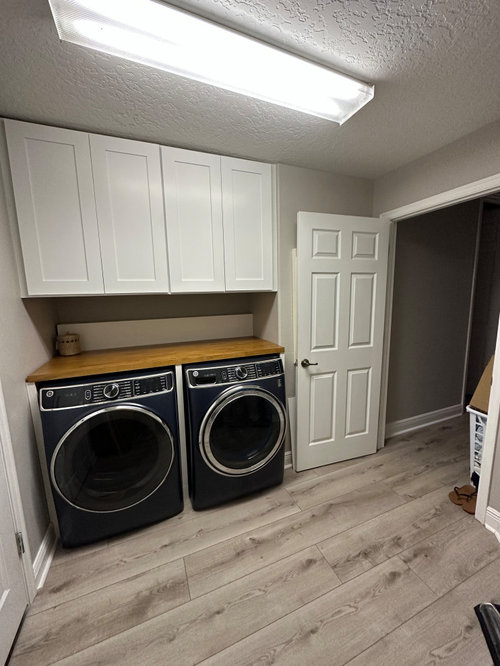
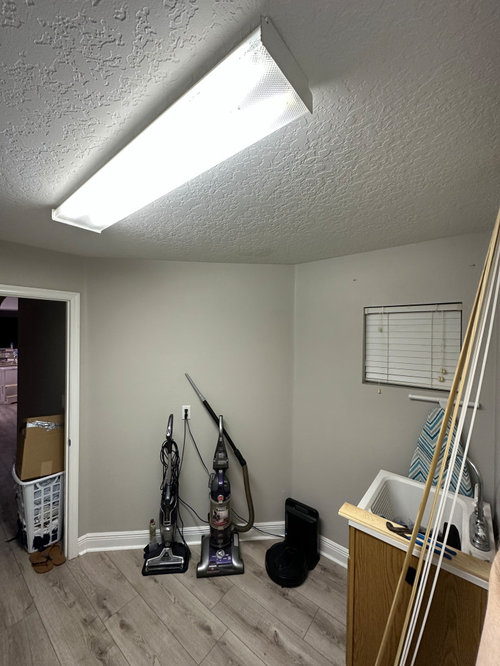
Help!! Need ideas for odd shaped laundry room
3 years ago
last modified: 3 years ago
Sort by:Oldest
Comments (2)

Related Stories
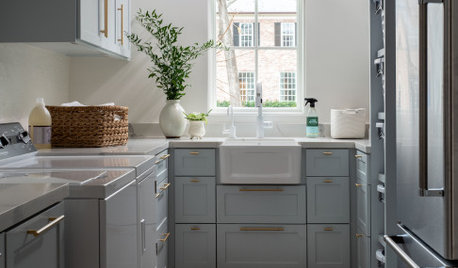
HOUZZ TV LIVE3 Design Ideas for a More Enjoyable Laundry Room
In this video, a Houzz editor highlights details that can help create a laundry space you won’t mind spending time in
Full Story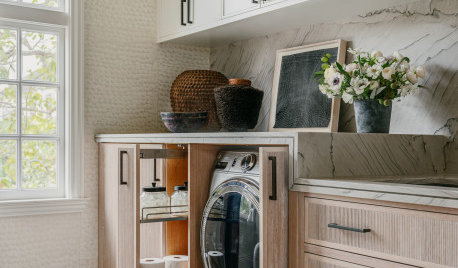
LAUNDRY ROOMSNew This Week: 5 Stylish Laundry Rooms With Great Storage Ideas
Open shelves, dedicated laundry basket cubbies, pullouts and other storage ideas create hardworking spaces
Full Story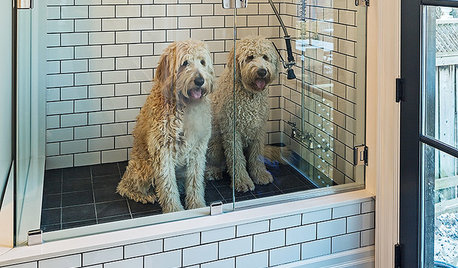
THE HARDWORKING HOME8 Laundry Room Ideas to Watch For This Year
The Hardworking Home: A look at the most popular laundry photos in 2014 hints that dog beds, drying racks and stackable units will be key
Full Story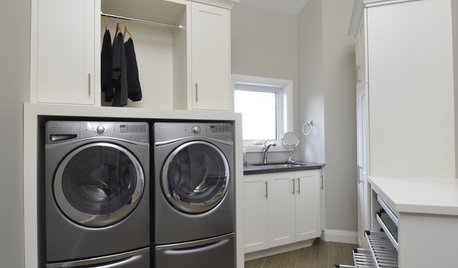
MOST POPULAR10 Smart Ideas for Your Laundry Room Remodel
Make washing and drying easier and more comfortable by considering ergonomics, storage and special features
Full Story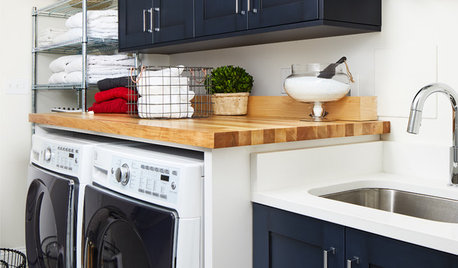
LAUNDRY ROOMSTrending Now: Ideas From the Most Popular New Laundry Rooms
Mosaic tile floors, bold wallpaper and built-in benches are some of the features that can make your laundry room shine
Full Story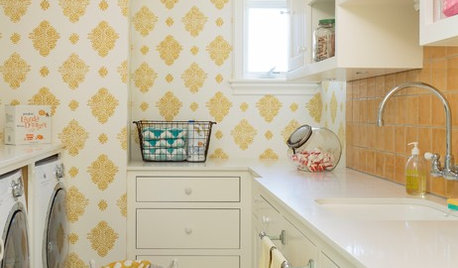
LAUNDRY ROOMSSoak Up Ideas From 3 Smart Laundry Rooms
We look at the designers’ secrets, ‘uh-oh’ moments and nitty-gritty details of 3 great laundry rooms uploaded to Houzz this week
Full Story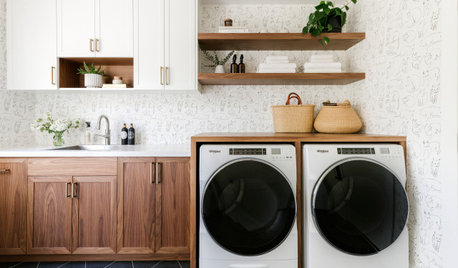
TRENDING NOW9 Practical Ideas From Summer 2020’s Most Popular Laundry Rooms
See how storage solutions, utility sinks, hanging rods and other details create functional wash rooms
Full Story
LAUNDRY ROOMSTop 10 Trending Laundry Room Ideas on Houzz
Of all the laundry room photos uploaded to Houzz so far in 2016, these are the most popular. See why
Full Story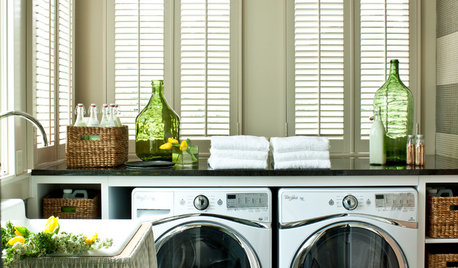
LAUNDRY ROOMSTrending Now: 15 Laundry Rooms Packed With Storage Ideas
Keep this hardworking room tidy with cabinets, baskets, shelves and more
Full Story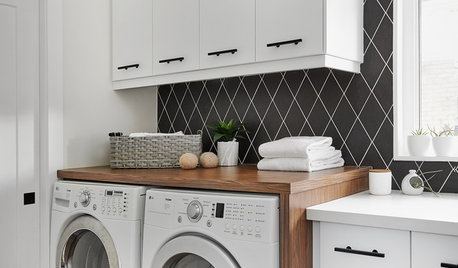
NEW THIS WEEK5 Great Laundry Room Ideas
Consider these designs to boost the function and style of your space
Full Story


sheloveslayouts
Joy Street Design
Related Professionals
Southaven Kitchen & Bathroom Designers · Ottumwa Kitchen & Bathroom Designers · Wausau Kitchen & Bathroom Designers · Morgantown Bathroom Remodelers · Mansfield Cabinets & Cabinetry · Forrest City Interior Designers & Decorators · Olean Interior Designers & Decorators · Covington Architects & Building Designers · Guymon Architects & Building Designers · Somerset Kitchen & Bathroom Designers · California Kitchen & Bathroom Designers · Spring Kitchen & Bathroom Designers · Louisville Kitchen Remodelers · Nashville Kitchen Remodelers · Auburn Kitchen Remodelers