Software
Houzz Logo Print
lori_keener84

Shiplap on vaulted ceiling

3 years ago

We are considering shiplap (probably white) on a vaulted ceiling. I am looking for pros and cons from anyone who has done this. The initial plan will also be for a wood beam at the peak.

Comments (18)

  • 3 years ago

    Shiplap that you see in store is not a true shiplap HOWEVER that being said it has been used on ceilings in cottages here in Ontario Canada for centuries but it was not called shiplap just a lap joint siding on the ceiling. Nothing wrong with it as long as you have the decor to match.

  • 3 years ago

    Can you show us a picture of the space? Maybe it really doesn't need anything as Wacky Tacky suggests. Shiplap is over as a trend and only has lasting appeal in a waterfront property. That being said, if you think you'll love for a long time, it's your house, so go for it.

    lori keener thanked kandrewspa
  • PRO
    3 years ago

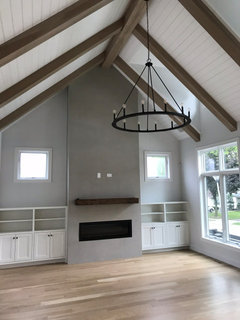
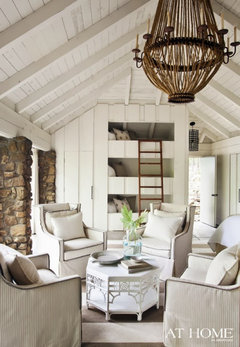
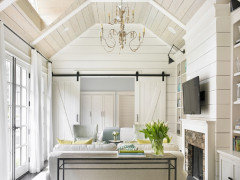
    This is from a home I designed a few years ago.

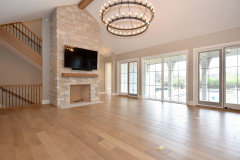
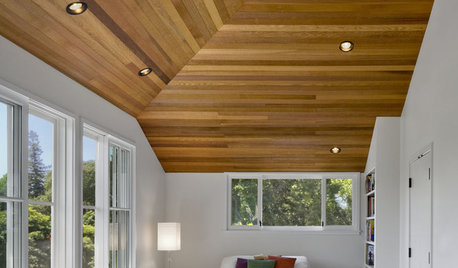
    Here's a home with a vaulted ceiling and no shiplap with only a single beam.


    lori keener thanked Kristin Petro Interiors, Inc.
  • PRO
    3 years ago

    IMO the shiplap ship sailed already I hate tacked on beams so I need pics of the house or at least the plans .I sure hope no 18' ceilings . IMO the plan from Kristen is out of proportion and the ceiling is needlessly high and the one with one beam not ideal either .I need to see your space .I aslo suggest you look up ythe actual definition of shiplap

  • 3 years ago

    Why, what is your goal, what brought you to this fix? Been perusing youtube for design dos and don't for 2023. Ship lap is on the list of it's over. So as an accent because it's trendy is OUT but if your room is enhanced, if your home leans rustic, ski lodgeesque I could see it being fitting and look great. As stated pictures and more information is needed.

  • PRO
    3 years ago
    last modified: 3 years ago

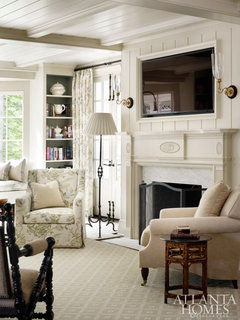
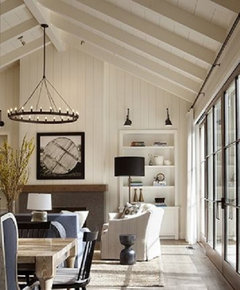
    You can use wood on the ceiling or Armstrong's Ceiling Plank System

    All depends on how perfect or rustic you want the appearance.


    lori keener thanked BeverlyFLADeziner
  • 3 years ago

    Agree: if you are building a rustic farmhouse, ski chateau, or beach cottage, a tongue-and-groove ceiling would be appropriate. Otherwise, probably not.

    And never shiplap. I don’t care what Joanna G says.

  • PRO
    3 years ago

    I'm typically a 'never shiplap' guy but I'm doing a camp in Maine and covering every surface with it- perfectly appropriate. Lots of MCMs had v groove wood ceilings too. It just has a bad name right now due to overuse...

    lori keener thanked HALLETT & Co.
  • 3 years ago

    Ok so thank you to the people who actually gave an opinion with out snarky comments to go with....we are building and honestly I was going to post the plans but not now after these comments. I don't need everyone to rip it apart. We have had homes where the drywall cracks and looks horrible after a few years so we are considering this as a solution to that. Shiplap is a description of what the look will be ...tongue and groove what ever each of you call it. The property is in the country looking over a pond. I wanted to know things such as does it stay clean (cobwebs that could get stuck on it )...things like that.

  • 3 years ago

    I love the examples @BeverlyFLADeziner posted — i think the term shiplap is just a trigger word these days 😅

    lori keener thanked la_la Girl
  • 3 years ago

    Thank you @User this is the kind of insight I was hoping to get.


  • PRO
    3 years ago
    last modified: 3 years ago

    I don't like the fad word, the "sailed" word.

    Have I done this to any home? Yes! Why? On a beautiful lake , and to cover multi angle, really ugly popcorn ceiling. Vault here, vault there....nightmare.

    Used 1 x 4 mdf , ( much more stable than wood ) all three sides primed, pre painted!!!. The slight reveal between boards is intentional, so you can not install, and paint later.

    Cob webs? No.... Cracks no. Have boards expanded or contracted seasonally just a bit? Probably. Who cares? It looks great all year. It's appropriate to home and locale style and all, which is the point.

    lori keener thanked JAN MOYER
  • 3 years ago
    last modified: 3 years ago

    Totally agree with Mark. Drywall shouldn't crack very often - like almost never. When you consider the increased cost, there is no way you can beat drywall from a practical standpoint.

    Wood on the ceiling is something you do when you have money to spend on a visual effect. MDF is similarly much more expensive than drywall.

    I would strongly encourage you to post your floor plans and accept any snarky comments (if you are in a position to change things still). I posted mine several years ago and got some good advice and some advice that I didn't care to use.

    In this thread of somewhat snarky comments, you learned the difference between shiplap and tongue and groove. And perhaps the importance of wood expansion/contraction. Learning such things really helps with miscommunications between you and the builder/subs. Perhaps you felt the tone was insulting but it was not meant to be personal.

  • 3 years ago

    re your plan - For the path from your garage to the kitchen island - I would really want that to be a straight shot thru the mudroom and not have to jog to the right and turn a corner (thinking about lugging groceries).


    For your master suite, you will walk past the toilet to get to the WIC? So if someone if using the toilet - you would have to wait to grab clothes or shoes from the closet?


  • 3 years ago
    last modified: 3 years ago

    Yes to moving the laundry room door.

    In the bath, maybe swap the shower and toilet. and instead of a split vanity, one vanity with the closet door across from the shower, much more convenient.

    Will there be a window in the guest bath? If not, can you move the garage back several feet so it doesn’t protrude so much?

  • 3 years ago
    last modified: 3 years ago

    Just an observation on wood movement. Pine, the most common wood for tongue and groove ceilings, has a modulus of change coefficient of .00212. A 6" pine tongue and groove board will move less than .04" in a climate controlled environment. So a bit less than 1/24th of an inch. You are unlikely to notice an unfinished 1/24" gap in a v-notch tongue and groove board on the ceiling.

    However, the boards should be primed with shellac for tannin bleed anyway and since no painter is going to leave the tongues unprimed it will be white anyway. My only suggestion would be to ensure that you are using a tongue and groove plank, which are readily available.

  • 3 years ago

    Our rustic cabin has shiplap ceilings. 1. Put drywall underneath for air sealing. 2. Paint the drywall black. Use sealed can lights, track lights, chandeliers. The wood makes the room darker.