

Suggestion on master bedroom layout
3 years ago

Sort by:Oldest
Comments (7)
Related Stories
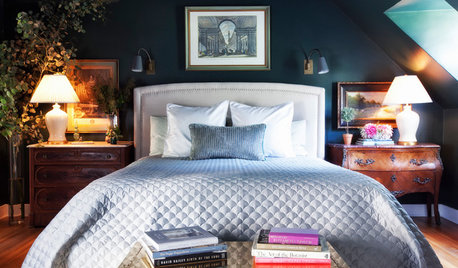
DECORATING GUIDESRoom of the Day: Going Moody in the Master Bedroom
Dark paint and antiques mix with newer pieces and light bedding for a sleeping space that appeals to him and her
Full Story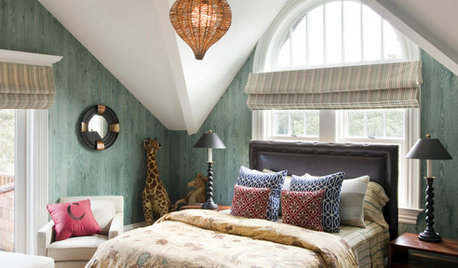
DECORATING GUIDESHow to Lay Out a Master Bedroom for Serenity
Promote relaxation where you need it most with this pro advice for arranging your master bedroom furniture
Full Story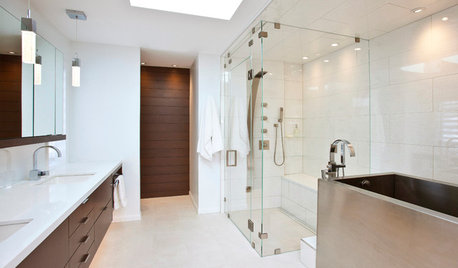
BATHROOM DESIGNRoom of the Day: New Layout, More Light Let Master Bathroom Breathe
A clever rearrangement, a new skylight and some borrowed space make all the difference in this room
Full Story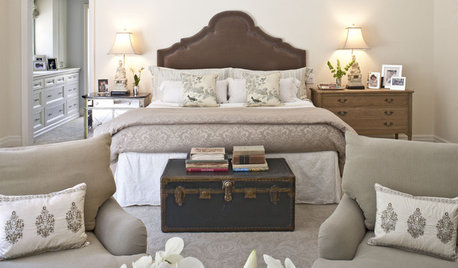
BEDROOMSMaster Bedrooms That Take Command
If your master bedroom is more like a second-class citizen, return it to its proper status with these tips from an interior design pro
Full Story
BEDROOMSMaster Bedroom Suite Pairs Wood and Marble
A London home’s master bedroom and bathroom reconstruction pays careful attention to materials and features
Full Story
BEDROOMSRethinking the Master Bedroom
Bigger isn’t always better. Use these ideas to discover what you really want and need from your bedroom
Full Story
BEDROOMSInside Houzz: A Guide to Updating Your Master Bedroom
Using data from a new Houzz survey, we share how you can better navigate the task of tackling a bedroom project
Full Story
BEDROOMSThe Cure for Houzz Envy: Master Bedroom Touches Anyone Can Do
Make your bedroom a serene dream with easy moves that won’t give your bank account nightmares
Full Story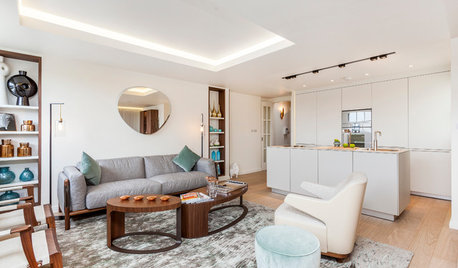
HOMES AROUND THE WORLDHouzz Tour: 2-Bedroom Apartment Gets a Clever Open-Plan Layout
Lighting, cabinetry and finishes help make this London home look roomier while adding function
Full Story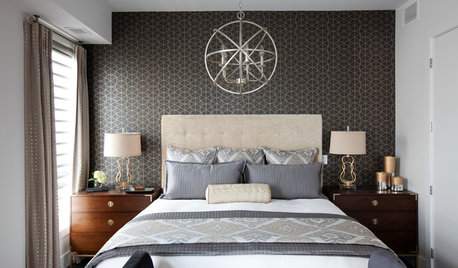
BEDROOMSRoom of the Day: Contemporary Condo Style for a New Master Bedroom
Downsizing space didn’t mean skimping on style for this newly retired Canadian couple
Full Story





SimOriginal Author
LH On the Move
Related Professionals
Lake City Architects & Building Designers · Elizabethtown Design-Build Firms · Niles Design-Build Firms · Ithaca Design-Build Firms · Santa Maria Design-Build Firms · Boston Home Builders · Magnolia Interior Designers & Decorators · Abilene Interior Designers & Decorators · Platteville Architects & Building Designers · Corpus Christi Kitchen & Bathroom Designers · Trenton Kitchen & Bathroom Designers · Rutland Kitchen & Bathroom Designers · Fredericksburg Furniture & Accessories · Peoria Furniture & Accessories · Athens Custom Closet DesignersMark Bischak, Architect
bpath
bpath
JAN MOYER
David Cary