Software
Houzz Logo Print
letstrydiy

Adding drainage to existing retaining wall?

3 years ago
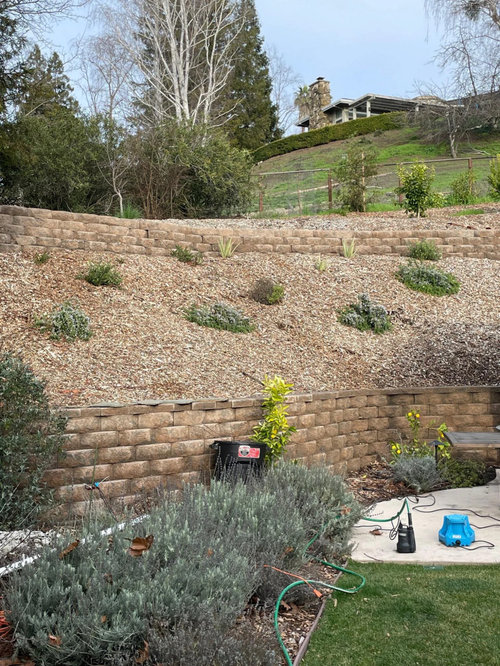
Good morning. We recently bought a home and discovered the retaining walls currently installed have no drainage behind them -- just dirt. Moreover, the grading behind the walls is pretty aggressive.


We had some mudslides behind our home during these big California storms and are looking to improve the longevity of the walls without having to completely replace them, if possible.


We are looking for some guidance. We've had some contractors come out and it's hard to tell if they're offering the best advice or just trying to create work -- I find them contradicting each other and proposing very different solutions. Our questions:

  1. We know we likely have to put some drain rock behind the walls to begin, but how far down and do we need drain pipe given the blocks allow for weeping?
  2. Is it more important to add drainage to the top wall show, the bottom wall, or both? Adding to the top is certainly the easiest and most economical but doesn't address concerns about water and the hydrostatic load on the lower wall.
  3. The big question -- The slope against the walls and level of dirt is almost over the top of the walls, would it be advisable to tear out the top wall, excavate the hillside and remove some of this dirt so the slope isn't as steep and the dirt level so high? Effectively regrade the hillside to allow for one lower wall with proper drainage.

Would appreciate any thoughts/guidance on the above.


Comments (6)

  • 3 years ago

    I believe if you check the California building code, any retaining wall over 3' in height (measured from the base of the footings to the top of the wall) requires engineering and permitting. It's difficult to judge the height of the top wall but the lower would certainly appear to fall under those regulations. And even more so since it is supporting a surcharge.

    How do you know the walls have no drainage behind them? Granted, it is possible the code requirements were ignored at the time but it is just as likely they were followed and the wall was constructed in compliance with code. In which case, proper drainage is accounted for and would be adequate.

    Check. All the permits and engineered/construction drawings associated with that property should be on file with the county. If you do decide to alter either wall, be aware that any changes you make now will require engineering and permitting according to current code requirements.


    Otherwise, I agree with all the advice provided previously. There are lots of CA native groundcovers that are excellent choices for slope stabilization and erosion control.

  • 3 years ago

    1. Stone all the way down to base block. If you are doing this, add the drain pipe, so you don't have dirty blocks (at least at bottom courses if you have a stone drain plane) all the time.

    2. Bottom, if you are only doing 1 wall.

    3. Counting 6 (8" tall) courses on the lower wall, I would guess it was installed 48" high maximum to avoid structural engineering requirements. That then required an upper wall for the slope, which looks to be <36" high.


    If you are looking for longevity, removing hydrostatic pressure will reduce chance of leaning that so many improperly installed retaining walls encounter. That would entail the drain plane behind it. Though, if there is not a good base (foundation of stone, buried blocks), the wall may move a lot if you have expansion of soil or earthquakes anyway.

  • 3 years ago

    " installed 48" high maximum to avoid structural engineering requirements. "

    California code requires engineering - and permitting - for ANY wall over 3' in height. And for any changes made to existing walls.

  • 3 years ago

    Thank you for your replies. Code is 3' max measured from the top of the footer. These walls are exactly 3' (6" tall blocks) plus a cap stone. The hillside was regarded and walls built shortly before we bought the house a few years ago, so the soil and blocks are relatively young. I can confirm there is no drainage behind either of these walls -- I've dug in numerous places.


    I've met with a soils engineer, a structural engineer, 2 paver/wall building companies and 3 landscape designers. All have given me slightly different information ranging in price and complexity. We had some erosion and mudslides during this big storm that just came through California (above the upper wall and between the two walls) so we have to add drainage somewhere to prevent further erosion and collapse above the walls. For what it's worth, I'm located in the SF Bay Area.


    Option 1: Dig a 3' trench alongside the upper wall across our entire hill to capture surface water from the upper side of the hillside and divert before it gets to the walls. This doesn't account for the water/pressure that would come from rain in the middle section between the walls or damp soil under the walls.


    Option 2: We tear out the upper wall in the photo shown and regrade the hillside back, removing a few truckloads of dirt in the process and bring it closer to a 30 degree slope to reduce the pressure on the lower wall and reduce the chances of dirt shifting.


    Option 3: We just add drainage behind the lower wall.


    I've been considering a combination of options 1 and 2.

  • 3 years ago

    I'm a homeowner, not a contractor, so please take this with the biggest grain of salt... but!


    Here in SoCal, the recent rains ended up doing a lot of damage to our property because there was just SO MUCH water that the problem went well beyond "diverting it as it came down the hill" and instead was more like: "The soil is almost fully saturated and thus there is no place else for the water to go".


    Who knows if we'll ever get the heavy rains we recently got again (I think I read that this was the worst rain SoCal has gotten in decades?)... but fwiw, we're currently adding a lot more drainage (your option 3).


    That is, (and again I am not even close to being a contractor here, just a regular homeowner!), the trench / diversion thing would have helped us in a moderate rainstorm, but it probably wouldn't have been enough for us during this last deluge where basically all of the soil was wet and was thus exerting tremendous pressure against the retaining wall.


    And a sincere apology if I mis-understood your question, and/or gave bad advice!


    letstrydiy thanked Callie L
Sponsored
Peabody Landscape Group
Average rating: 3.5 out of 5 stars8 Reviews
Franklin County's Reliable Landscape Design & Contracting