Software
Houzz Logo Print
getstartedtoday

Advice on Gable End Eave Design

3 years ago
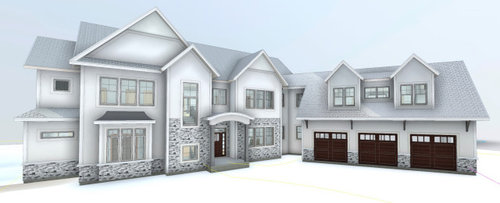
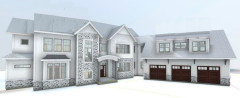
Hi ... We are designing a new lake house and are trying to figure out what design option to use for the Gable Ends for the Eaves. I'm trying avoid using the "Pork Chop" eave that is so common.


The gables on the front are 12/12 pitch and the projection and is 16 inches. With 16" projections and a 12/12 pitch, we don't like the way the "Pork Chop" ends look.


Here's what we are considering:

  • Closed angled eave with plumb cut rafter tails
  • Closed angled eave with square cut rafter tails
  • Flat soffit with plumb cut rafter tails - But with this option, need to do something to avoid Pork Chop end. We could go with Boxed-Eave Gable-End Returns, but I don't think we would want End Returns them on all of the gables ends.

I have read the book "Get Your House Right" .. and it has a section on Gable Ends & Eave Desgin options.


I like the look of Closed angled eaves with Square Cut rater tails, but I'm not sure how to resove the softit were the Gable meets the main roof. For example, where the 2 gables come together above the front entry or where the 2 gables come together with the shed roof on the garage dormer.


Any guidance would be appreciated !!

Thanks


Comments (18)

  • 3 years ago

    You have a lot of gables. I would simplify them. Think about having the stone only at the water table or all the way up the gable sections. It seems to me that it stops midway on the facade for no reason. Pretty crude rendering using paint to show what I mean.


  • 3 years ago
    last modified: 3 years ago

    To help you design the cornices we need to know the climate and if you will be using gutters.

    Part of the difficulty in helping you with cornice returns is the absence of an identifiable design theme. I don't mean a formal architectural style but some rational principle organizing the various forms and finishes. The model suggests to me that the design goal was to avoid any rational orgainzation of forms and finishes since each choice appears to contradict and/or be out of sync with another choice.

    But the biggest design conundrum for me is how this house could be thought of as a "lakehouse".

    I think you need to go back to the beginning and determine what kind of house you want this to be and design the cornices to reinforce that idea.

  • 3 years ago

    I would go with plumb cut rafter tails, which are most expensive if done right, but they'll make sense if you simplify the gables, and improve exterior materials/windows layout. The little hip roof on the end of the house has to go.

  • 3 years ago

    This McFarmhouse design is so disingenuous. How much longer?

  • 3 years ago

    Too much, too much, too much. Simplify.

  • 3 years ago
    last modified: 3 years ago

    Looks like money is no object so I want this and this and this all tacked together willy nilly.

    Nothing wrong with having and spending lots of money, of course (in fact, I’d like to do it myself), but spending lots of money does not always result in something tasteful and handsome.

    P.S. I would expect a lake house to have big expanses of glass so one can see the lake.

  • 3 years ago
    last modified: 3 years ago

    I'm sorry but this looks like you took everything you had in your idea books and put it onto the facade of the house. Bump outs within bump outs. Stone going partially up the wall. 5 different window styles just on the front. Decorative knee braces. An arched porch entry. Dormers. A bay window.

    Good design is not seeing how much you can add but knowing how to pare down to the best elements to create a cohesive whole. You have bigger issues with this design, at least on the exterior, than what type of eave ends to use.

    I would suggest you read the rest of the book too.

  • 3 years ago
    last modified: 3 years ago

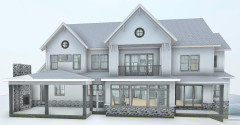
    @kandrewspa thanks for your comments. The house will be our primary residence and we will live it year around. We have also been thinking the design looks too much like a typical house seen in many suburban developments and doesn't necessarily "feel" like a lake house. However, choices for exterior materials can and will change the look and feel. For example, we were thinking most of the siding would be shakes and which parts of the exterior gets stone hasn't been decided. One thing I have learned through this process is it finding the right design / architectural professionals is a challenge. For years, so many architects have been designing "tract houses" ... so the design starts to resemble what they are used to doing ... and keeps getting "pulled" towards a tract house. The back elevation does have quite a few windows and a balcony on the 2nd floor overlooking the lake. The lake view is really beautiful.


  • 3 years ago
    last modified: 3 years ago

    Last century the corporate builders crammed everyone together as much as possible with fake McMansion facades. Now they're continuing with as many fake Farmhouse details as possible for their minimum.clearance lots.


  • 3 years ago
    last modified: 3 years ago

    FYI: the phrase is tracT house, not tracK house.

    I suggest you do lots and lots of reading here. Many outstanding professional architects hand out free advice on this site. Listen to them. (Some are even available to work remotely.)

  • 3 years ago

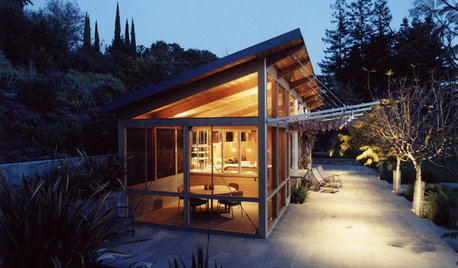
    It is a lovely view and it warrants big windows and decks that maximize your enjoyment of it. Your house should provide an indoors that maintains a strong connection to the outdoors. I don’t see that in your design. Kandrewspa shows it in her examples.

  • 3 years ago

    I suspect that there is a silly challenge among house designers to see how many gables, roof changes & roof styles that they can tack onto one house. 5 styles & counting and a dozen gables!

    Just imagine cleaning all of those gutter runs!

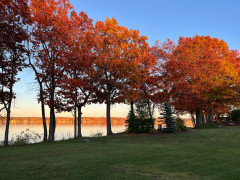
    Lovely picture upthread of the New Hampshire Lake House. Only 2 gables and a cute little shed-ish one.

  • PRO
    3 years ago

    "However, choices for exterior materials can and will change the look and feel."

    Not enough.


    If you want it forever right for your "forever house" get a local architect involved.

  • 3 years ago

    @Mark Bischak, Architect ... I agree 100% with you that choices for exterior materials won't fundamentally change the design, but materials as well as color choices do change our perception of buildings. I have a local architect involved, but what I'm finding is that most of the local architects don't design many custom homes, and even fewer custom lake homes, and therefore a "Custom Home" is often a custom floor plan with massing and facades that have many similarities with typical suburban track houses. I think this is probably a function of the local market that they serve and residential house price points. If your local market is primarily tract homes, and you do that for 10+ years, the design starts to resemble what you have always done.

  • 3 years ago

    In 50 years I've never known of an architect who regularly designed tract houses so I'm surprised to learn that some are. In what region is that happening?

    Its quite expensive to operate a successful architectural office so I have always assumed it would be too difficult to match the fees of unlicensed and/or in-house designers.

    I once designed several houses witih variations for a developer but in addition to working for a fraction of my normal fee, he never paid me.

  • 3 years ago

    Don't think of architects like other professionals. They run the gamut from "should've been an artist" to "should've been an engineer". Not all have a design flair and not all can make a building stand up. And most have heard "I was going to be an architect, but..." from their clients and resisted the urge to.... So buyer beware!

  • 3 years ago

    Hi, your counter top looks beautiful, what material did you use?