

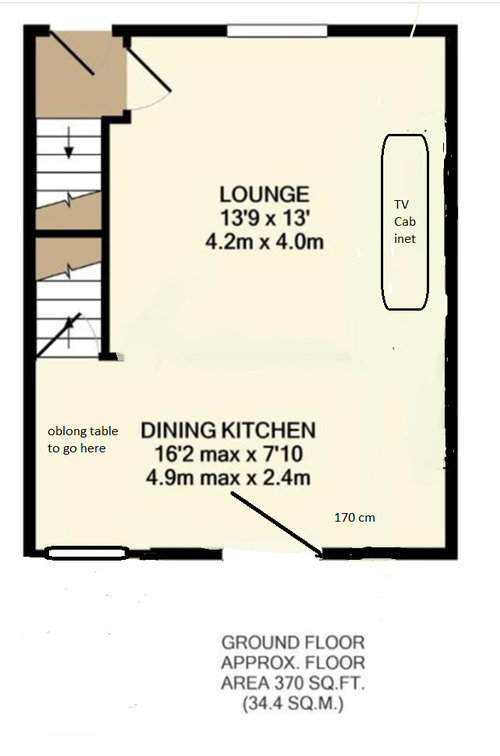
OPen Plan Lounge / Kitchen Dilema
3 years ago
Sort by:Oldest
Comment (1)
Related Stories
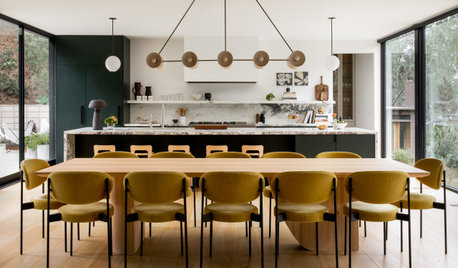
KITCHEN DESIGNHow to Create an Open-Plan Kitchen That Works
Combining cooking, dining and living areas is popular but easy to get wrong. Pros offer advice for doing it well
Full Story
ARCHITECTUREOpen Plan Not Your Thing? Try ‘Broken Plan’
This modern spin on open-plan living offers greater privacy while retaining a sense of flow
Full Story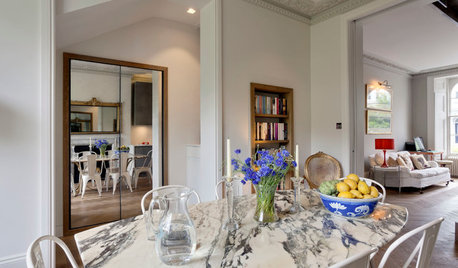
HOMES AROUND THE WORLDRoom of the Day: Elegant Open-Plan Living in London
This living-dining-kitchen area in a period apartment is light and refined, with just a dash of boho style
Full Story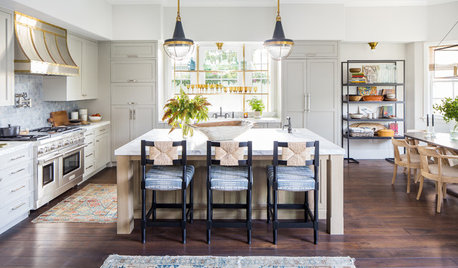
KITCHEN DESIGNBefore and After: 5 Open Kitchens That Work With Adjacent Spaces
Repeating colors, finishes and shapes helps these open-plan kitchens blend stylistically with the spaces nearby
Full Story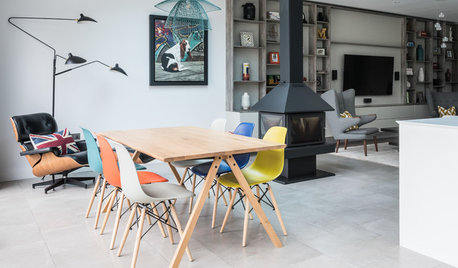
HOMES AROUND THE WORLDColor Helps Zone an Open-Plan Space
Smart design subtly defines living areas in an opened-up family home in England
Full Story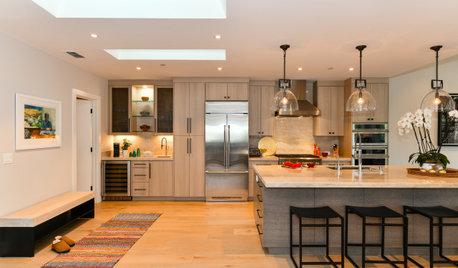
KITCHEN DESIGNKitchen of the Week: Open Concept in California Wine Country
An interior designer helps her clients rebuild after a wildfire, giving them a new style and layout
Full Story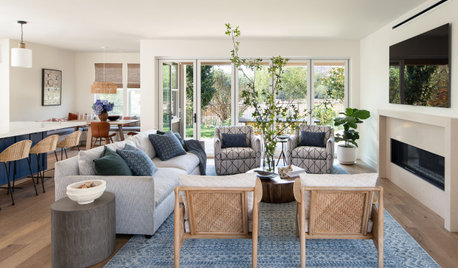
DECORATING GUIDES8 Open-Plan Mistakes — and How to Avoid Them
There’s much to love about relaxed open-living layouts, but they can be tricky to decorate. Get tips for making one work
Full Story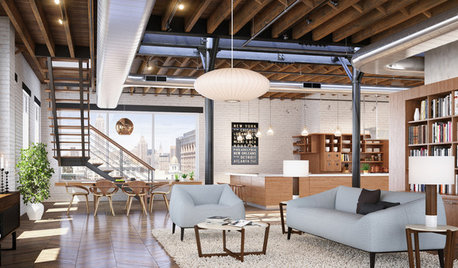
MOST POPULARIs Open-Plan Living a Fad, or Here to Stay?
Architects, designers and Houzzers around the world have their say on this trend and predict how our homes might evolve
Full Story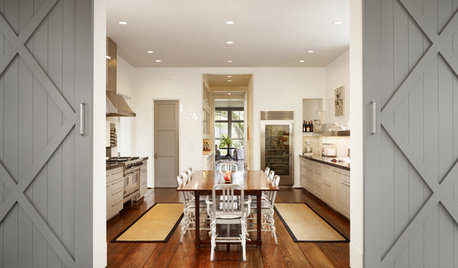
REMODELING GUIDESRethinking the Open-Plan Space
These 5 solutions can help you tailor the amount of open and closed spaces around the house
Full Story
KITCHEN DESIGNOpen vs. Closed Kitchens — Which Style Works Best for You?
Get the kitchen layout that's right for you with this advice from 3 experts
Full Story





Patricia Colwell Consulting
Related Professionals
Cape Girardeau Interior Designers & Decorators · Danville Interior Designers & Decorators · Colorado Springs Interior Designers & Decorators · Cedar Rapids Architects & Building Designers · Portsmouth Architects & Building Designers · Sheboygan Architects & Building Designers · Bakersfield Architects & Building Designers · Austin Kitchen & Bathroom Designers · Houston Kitchen & Bathroom Designers · Baltimore Custom Countertops · Saginaw Interior Designers & Decorators · Odessa Interior Designers & Decorators · Mobile Furniture & Accessories · Charleston Furniture & Accessories · Pittsburg Flooring Contractors