

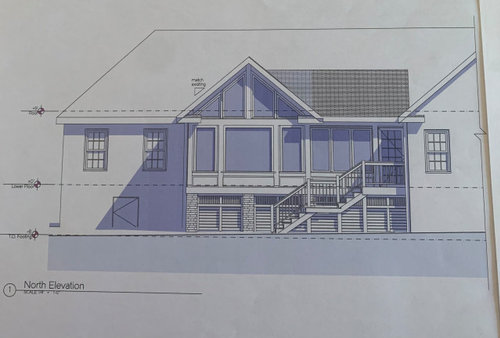
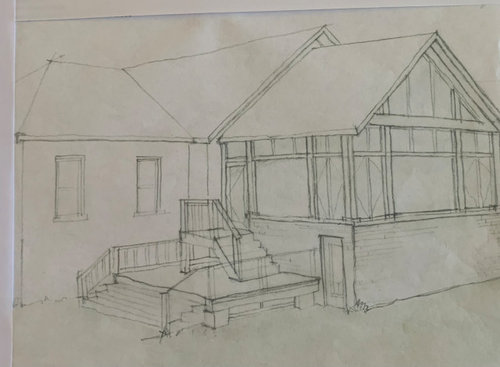
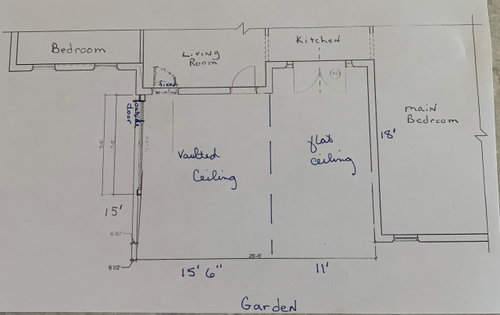
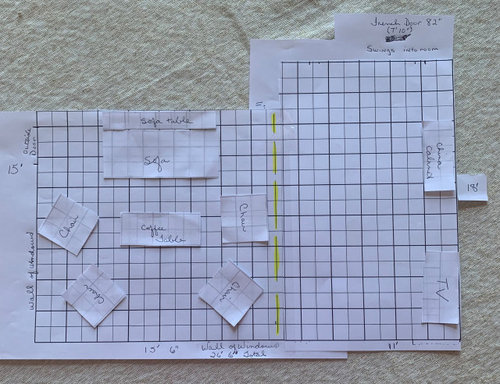
Can you suggest furniture layout?
3 years ago
Sort by:Oldest
Comments (2)
Related Stories

OUTDOOR ACCESSORIESKey Measurements for Planning Your Outdoor Furniture Layout
Learn how much space you need for al fresco dining and seating to ensure a comfortable and inviting outdoor living space
Full Story
DECORATING GUIDESHow to Plan a Living Room Layout
Pathways too small? TV too big? With this pro arrangement advice, you can create a living room to enjoy happily ever after
Full Story
LIVING ROOMS8 Living Room Layouts for All Tastes
Go formal or as playful as you please. One of these furniture layouts for the living room is sure to suit your style
Full Story
DECORATING GUIDESHow to Get Your Furniture Arrangement Right
Follow these 10 basic layout rules for a polished, pulled-together look in any room
Full Story
SMALL HOMESTiny Houzz: A Retractable Bed and Double-Duty Furniture Make It Work
Architecture graduates work with a builder to create a stylish tiny house with an efficient layout and a roomy feel
Full Story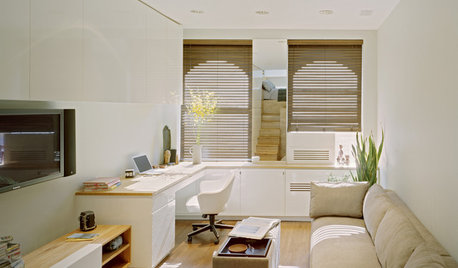
SMALL HOMESCan You Live a Full Life in 220 Square Feet?
Adjusting mind-sets along with furniture may be the key to happiness for tiny-home dwellers
Full Story
LIFEThe Polite House: How Can I Kindly Get Party Guests to Use Coasters?
Here’s how to handle the age-old entertaining conundrum to protect your furniture — and friendships
Full Story
FURNITURE10 Furniture All-Stars of Versatility
With these flexible home furnishings on your team, you'll win points for adaptability in your layout and style wherever they land
Full Story
ROOM OF THE DAYRoom of the Day: Right-Scaled Furniture Opens Up a Tight Living Room
Smaller, more proportionally fitting furniture, a cooler paint color and better window treatments help bring life to a limiting layout
Full Story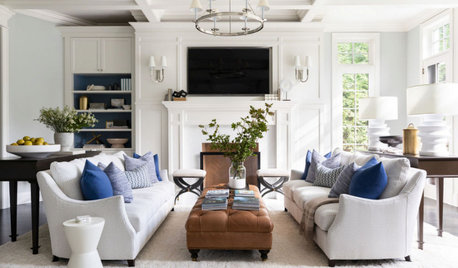
DECORATING GUIDES8 Pieces of Furniture You’ll Keep Forever
If you’re just starting out in a new place, consider these furniture options you can take with you to any new home
Full Story
BarbaraOriginal Author
Gina Gilgo
Related Professionals
Columbia Carpenters · Winona Carpenters · Norfolk Carpenters · Flagstaff Carpenters · Middletown Cabinets & Cabinetry · Ottawa Interior Designers & Decorators · Bartlesville Architects & Building Designers · Champaign Architects & Building Designers · Burlington Kitchen & Bathroom Designers · Olean Kitchen & Bathroom Designers · Liberal Kitchen & Bathroom Designers · Auburn Furniture & Accessories · New London Furniture & Accessories · Lewiston Flooring Contractors · Billings Flooring Contractors