Software
Houzz Logo Print
amanda_elton

Remove wall between kitchen and dining?

3 years ago
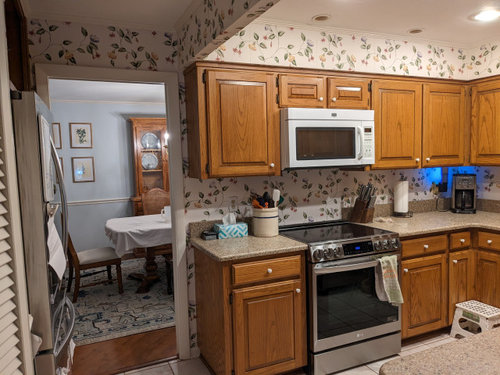
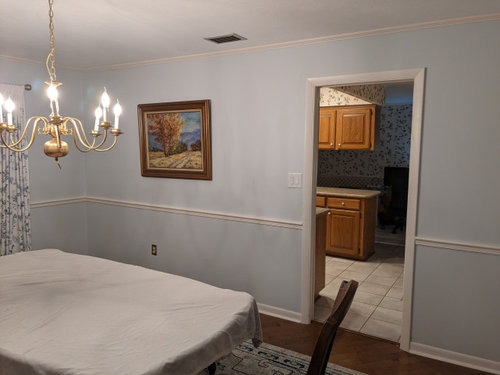
We are planning a kitchen renovation in our late 70s split level home. I've had more than a couple people say that they think removing the wall between the kitchen and dining room would look amazing. Basically, there would be a sort of half wall where the lower cabinets and stove are, with a little bit of countertop extending into the dining room (not interested in bar seating though). I like the idea but I don't feel fully committed. I sort of like the traditional feel of a more defined room for dining, but on the other hand we use the dining room for breakfast lunch, and dinner, so it's not treated as a formal dining room. At the very least, we will widen the opening from 30 inches to 48 inches, so that's another option. Any thoughts or suggestions are appreciated.


Comments (40)

  • 3 years ago

    I would widen it and make it a cased opening. That's what I did in my home

    Amanda Elton thanked jck910
  • 3 years ago

    Would the range and range hood remain on that cabinet run or are you planning to reconfigure the kitchen layout? We did something similar, but retained enough wall to tuck the range behind it. We didn’t want the range to be in our dining/living space. And with a range hood above, the sight line isn’t all that open anyway.

    If the wall is removed, what will happen with the beam that runs perpendicular to it? Will it be possible to remove that beam as well?

    Amanda Elton thanked Sofia
  • 3 years ago

    Right, the range would be in the same area, just shifted over a bit. That "beam" is a decorative soffit and will be going. I was recently considering flush mount range hoods since we have low ceilings.

  • 3 years ago
    last modified: 3 years ago


    And I say - let what happens in the kitchen, stay in the kitchen. :)

    Amanda Elton thanked freedomplace1
  • 3 years ago

    If you like the wall the way it is, leave it. Especially if you really don't want to give up the upper cabinets. But before you decide, go through all your cabinets and see if you can pare down what you have to make it work. Since you don't appear to have any seating in the kitchen, removing the wall would probably be the popular choice and be good for resale. But I don't necessarily like everything open either, so I understand your reservations. Maybe a wider opening would be a good compromise.

    Amanda Elton thanked kandrewspa
  • 3 years ago

    I'm not a huge fan of open plan and would not want to give up valuable storage space. I do think that a wider opening would be nice, just make sure it doesn't impact any DR furniture, like a hutch. I love that you use your DR everyday.

    Amanda Elton thanked tfitz1006
  • 3 years ago

    By removing the wall you will turn your home from a livingroom, dinning room, and kitchen into a livingroom and eat in kitchen. Will it effect the value? Will it bother you to see a kitchen with dirty pots and pans needing to be washed while entertaining? Some people it does and others it doesn't. Will you miss the storage you have if you take down the wall?

    I know it is probably a support wall and will be more expensive, but have you thought of taking down the wall just between the dining room and the living room? It will open up the formal space and leave the work space still hidden.

    Amanda Elton thanked functionthenlook
  • 3 years ago

    What is on the other side of the kitchen? Is it a little seating area? I ask, because you will lost a lot of cabinetry. Is there any way to extend the kitchen into the other area?

    Amanda Elton thanked Sammie J
  • 3 years ago

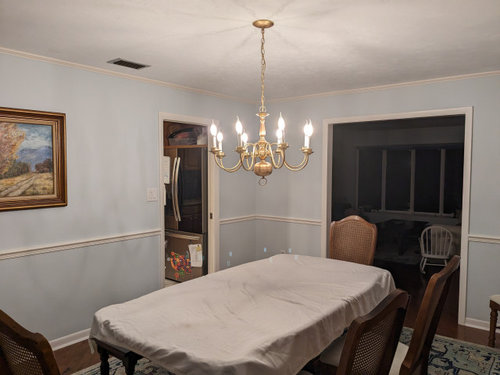
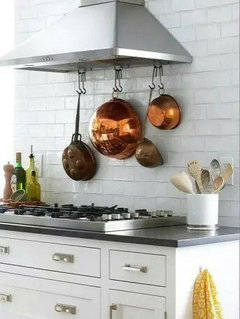
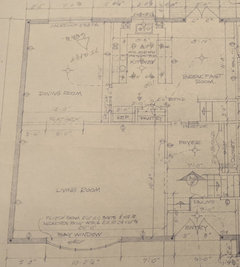
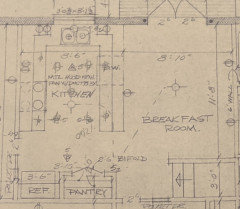
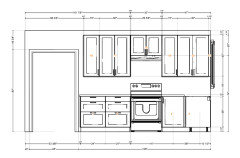
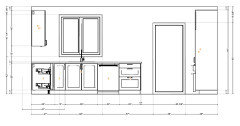
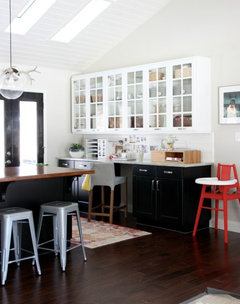
    Thanks for all the feedback! I'll add that we currently have a very cramped U shaped configuration with an adjoining "breakfast area" that we don't use for dining (see second picture). The goal is to expand the kitchen into the unused space. So I won't need the wall in question for upper cabinet storage. If the wall stayed up, it will be a shortened due to the expanded doorway, and it would likely just end up having a range hood and not much else (example picture added).


  • 3 years ago

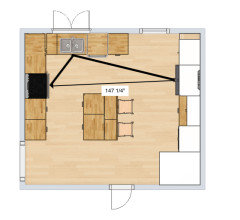
    You should post a drawing of the layout with dimensions.


    If you're remodeling the whole kitchen, think of optimizing the whole space, not just tweaking something here and something there in isolation. Looks like you have a breakfast nook? Perhaps the range can move to the right of the sink and the opening to the dining room can become a larger, cased opening.

    Amanda Elton thanked sheloveslayouts
  • 3 years ago
    last modified: 3 years ago

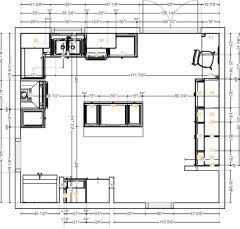
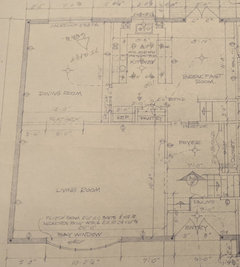
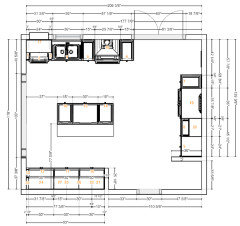
    Here's the current layout of the main living area, including the kitchen, as well as a proposed new layout.


  • 3 years ago

    You have one of the nicer split level layouts, well, at least it's nothing like my friend's childhood homes in the PNW. Whatever you do, it looks like you need to be mindful of the sightline from the foyer through the current breakfast nook space. If you feel comfortable, maybe post a photo of what people see when they get to the top of the stairs?

  • 3 years ago

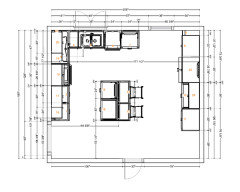
    better picture of original kitchen blueprint measurements


  • 3 years ago
    last modified: 3 years ago

    You can't do a half wall and leave the stove where it is. You need proper venting.

    I was recently considering flush mount range hoods since we have low ceilings.

    They are still too high and basically useless.

    Amanda Elton thanked cpartist
  • 3 years ago

    You can do better. Post a floor plan showing where all the doors and windows lead to. Also on the kitchen floor plan, give us height of all windows from floor.

    If you don't use the breakfast room, why wouldn't you want to completely expand the kitchen into the breakfast room, instead of keeping the same tight layout, then make the cased opening to dining room more open but keeping it separate.

    Amanda Elton thanked cpartist
  • 3 years ago

    sheloveslayouts - Will get a pic of the view from the foyer in a bit. It's actually bizarre, because the front and rear double doors are nearly aligned, with a ~30 in pocket door separating the foyer and kitchen, but the wall along the steps leading from the kitchen to the lower level obstructs the line of sight. We are told that it is not bearing any load and can be cut back.

  • 3 years ago

    I would not want my range open to my dining room like that. Ever. It would "look amazing" when no one is in the kitchen actually cooking but once you're making a mess in there then the people in the dining room are practically in the action. Don't lean back too far or your hair will catch on fire.

    Ok, maybe that's a bit of an exaggeration. :) But I'm all for protecting the range and having it up against a wall. If you want to remove part of that wall then I think you need to move the range.

    Amanda Elton thanked anj_p
  • 3 years ago
    last modified: 3 years ago

    cpartist - thank you for the feedback. You should be able to see the different rooms that the doors lead to in the full main level floor plan. The 36 inch wide kitchen window above the sink is 41 inches from the ground. The french doors in the kitchen are the only other exterior-facing opening and lead to a deck.


  • 3 years ago

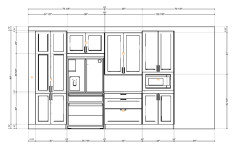
    another rough option for those still following, using the suggestions to allow a cased opening. I moved the range to the sink wall (too close to the sink though???). I then swapped the fridge and pantry cabinets with the display/storage cabinet wall for better flow between fridge and range.


  • 3 years ago

    @Amanda Elton if you do that I think you should change your double door to a single and move the range over so you have more space between sink & range - but then you're talking about fixing the exterior and buying a new door. I'd also make your island longer so you have max 6' from the fridge to the counter. I probably wouldn't want more than 5' there. You'd also lose storage by your DW so I'd make the island all wide drawers (think 36") for all your dishes.

    15" is really only OK for one side of a range. You will feel so cramped cooking in that space.

    Amanda Elton thanked anj_p
  • PRO
    3 years ago

    I'm not an open concept fan.

    Amanda Elton thanked Joseph Corlett, LLC
  • 3 years ago

    @anj_p range in the expanded island with drop down hood instead??

  • 3 years ago

    @Amanda Elton I would never want a range on an island. And I actually passed on a house when we were looking because that was the situation. You will find a handful of people who like that configuration but the vast majority do not. ESPECIALLY if you have seating there.

    I thought you liked your walls, though...?

    Amanda Elton thanked anj_p
  • 3 years ago

    I removed a 30 inch door separating kitchen and dining room. Then I moved the opening to the center of the wall and increased it to 48 inches wide. I was surprised to see how much the feel of the space changed with only an additional 18 inches of opening width. Enlarging the opening helps the space feel larger while still hiding dirty dishes in the sink


    Many people suggested that I remove the wall between dining room and kitchen but I didn't seriously consider that idea. I am not a fan of open concept for older homes. It is fine when the mechanicals and traffic patterns are designed for that type of layout.

    Amanda Elton thanked Lyndee Lee
  • 3 years ago

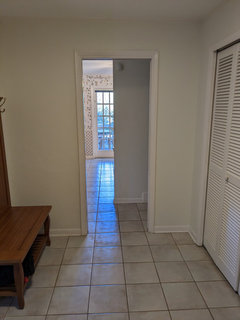
    @sheloveslayouts here is the view from foyer into breakfast area. A couple contractors have said they could remove that random length of wall that interrupts the line of sight.


  • 3 years ago

    Do the french doors slide or swing? Is the left side the side you use to go out?

  • 3 years ago

    Left side swings out. The right could as well, but is kept fixed in place.

  • 3 years ago

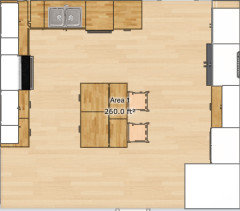
    I tried out what you could do if the opening to the dining room was directly across from the basement stair. It gives you more workspace around your range and room for a two person island.


    The fridge is further from the sink and range than recommended, but the counter to the right of the fridge serves as landing space within 4 feet of the fridge and the microwave.


    If it's in the budget, I think widening the sink window to the right at least 1 foot and changing the back door to a single, full lite swing door would make a great improvement. I think if the french door stays it'll look like you just moved your fridge into your breakfast nook rather than the space looking like it was designed as a whole kitchen.


    Amanda Elton thanked sheloveslayouts
  • 3 years ago
    last modified: 3 years ago

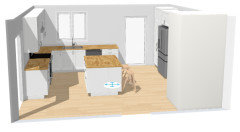
    @sheloveslayouts wow! I hadn't considered shifting the dining entry like that. It definitely opens up more space for walking through while allowing island seating. Lots to think about. For practical, functional, and aesthetic reasons, the double french doors will likely stay. We also have our air intake vent on the lower portion of that wall next to the doors, so the solution I came up with was to have that section taper into an 18inch deep desk with open shelves above (I know kitchen desks are no longer in fashion, but we actually have a desk in this space currently). Here's the rendering that shows that wall with a desk for a layout option that would allow a larger centered cased opening. The downside for this layout is the island seems to be the only alternative location for the range if it doesn't stay in its current position. I do like the idea of a larger cased opening though. Seems like the best of both worlds - more open but still defined rooms.


    .

  • 3 years ago

    Never put a cooktop in an island.

    Amanda Elton thanked sheloveslayouts
  • 3 years ago

    I wouldn't mind having a workspace tucked into my kitchen. Something to consider is to set it up so it's counter height with a power source in the opening so if someone wanted to place an undercounter beverage fridge in that space someday, they could install it with relative ease. Here's an example of a kitchen counter-height workspace...


    Amanda Elton thanked sheloveslayouts
  • 3 years ago

    Would it be an option to move the kitchen to where the inning room is now, enlarging the breakfast room a bit to make it the dining room. This could give you a kitchen that isn’t bisected by flow coming through the door and a nice cheery dining room.

  • 3 years ago

    Sheloveslayouts - no island cooking - noted! Yes, I want the desk to be a seamless counter height. Great point about allowing for flexible use of that under "desk" space! Love it.

  • 3 years ago

    Sofia - I like the creative thinking, but I don't think that would help enough to justify the costs. The current dining room is essentially a mirror image of the breakfast area. Both have double french doors to the deck on one side and opening to other living space on the opposite side. I guess the only difference is the opening to the steps leading to/from the lower level. Keeping this in mind though.

  • 3 years ago

    @Amanda Elton Is the family room just about 6 steps down stairs from the kitchen. I'm just wondering if there is a level of connectivity possible between the two spaces, if you stand at the top of the stairs can you see living space?

  • 3 years ago

    The lower level is only two steps down, but the actual living space is tucked at the end of a short hall containing bathroom, laundry, and garage entrances. It definitely feels separate

  • 3 years ago

    If you use and like the separate dining room then keep it. It is not what others think looks good. It is how you live. I cook a lot and don't want to have to look at a messy kitchen while I am eating, nor do I want cook smells and grease to travel into another room. We recently moved into a new home with an open kitchen and dining room and I put a wall back up to keep them separate. I wanted all of the upper cabinets that go a along with a wall.

    Amanda Elton thanked Kendrah
  • 3 years ago

    @Amanda Elton As you're trying out ideas, keep in mind that it's best if you can draw a line center-front to center-front between your work centers without crossing a barrier more than 12". Islands/peninsulas can become hip bruisers.


    Amanda Elton thanked sheloveslayouts
  • 3 years ago

    I think I’ve seen pics of someone with this exact layout opened their doorway and extended their penninsula by one cabinet and it was great! Curious what youve decided because I’m about to 1/2 wall the wall between my dining and kitchen too! I keep getting cold feet because all these comments about the range not on a wall… but my last house had an island range with no hood and we had no problems. I think while the wall is open ill get it ready for a hood but im not adding one right away until we see if we really need it. We are not big time cooks. I say do what works best for you and your family! For me, we love to host guests and i have a daughter with disabilities who I need to be able to see when shes at the dinner table … so the sightlines and function outweighs the loss of cabinetry and range hood issues.

    Amanda Elton thanked lizt2013