Software
Houzz Logo Print
beraneks

Small Kitchen Layout Comments Requested!

3 years ago
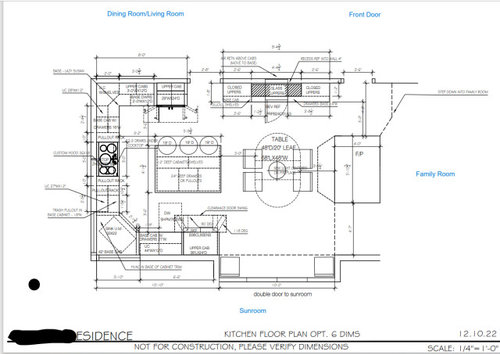
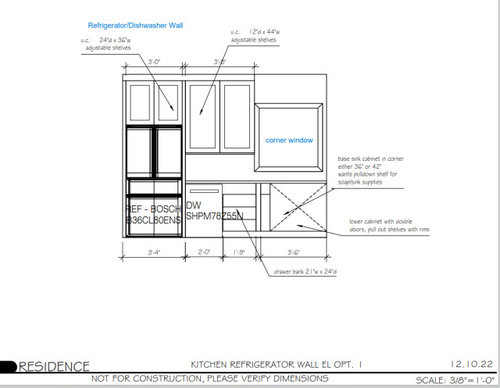
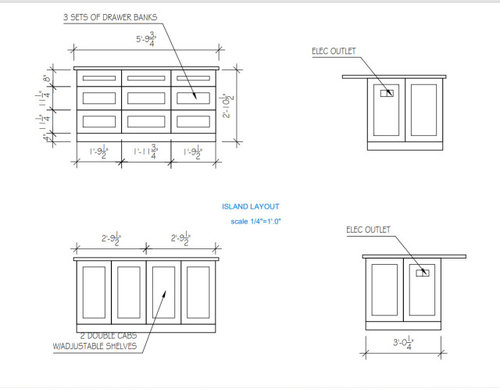
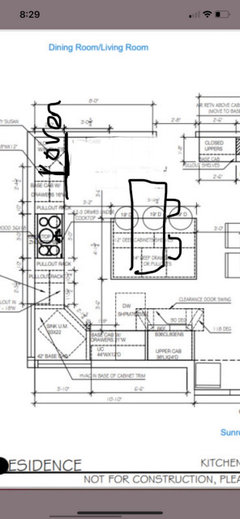
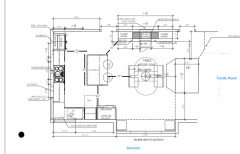
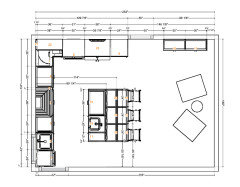
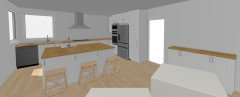
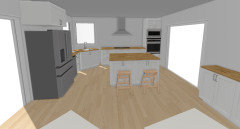
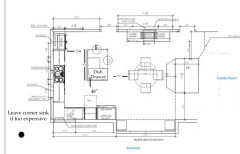
We are empty nesters with 3 adult children. We are remodeling our kitchen and would like feedback on our KD layout drawings. There is typically only 1 cook in the kitchen. We cannot move any walls/windows. Cabinet maker is coming next week so hoping to have final layout decisions made by then. Drawing shows 3 stools under island but we will only have 2 small stools that completely slide under the island.

Thanks for your help!


Comments (36)

  • 3 years ago
    last modified: 3 years ago

    Do you have an as-built drawing and/or pictures of the space as it currently is? It really helps to understand your project when we know where you're starting from.

    edited for clarity after a second glance ...

    At first glance, the walk-behind space between dining table and island is undersized for a 48" across table.

    Which way do you walk groceries into the kitchen? Through the formal dining? The family room?

  • 3 years ago

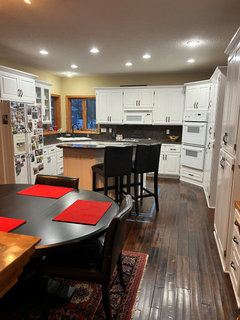
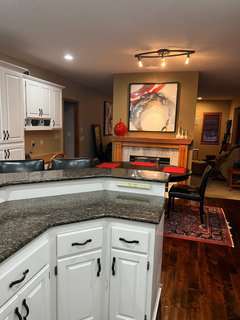
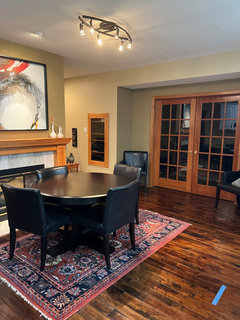
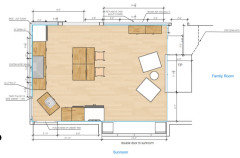
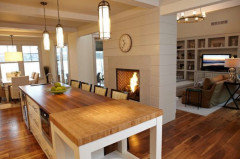
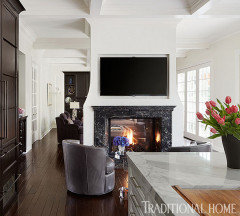
    We bring groceries in through the entryway between the kitchen and family room (you don't need to go into the family room to get to the kitchen). You can see the entryway in gthe second picture to the left of the fireplace. There is actually a step down from the kitchen to the family room. Kitchen has hardwood floors; family room is carpeted.

    Thanks so much for your help, I really appreciate it!


  • 3 years ago

    Corner sinks are terrible, the table clearance is very tight and who puts a fireplace in the kitchen? Not a good choice IMO.

    Ann thanked outpaientzero
  • 3 years ago

    You dont have enough room between your counters and your island

    If youre sitting at island how will anyone open fridge?

    A corner sink is just poor

    Your island is a barrier between fridge and sink

    Your cooktop is in the way between sink and fridge

    Where is your dishwasher? Is it to the right of sink?

    Im on my Ipad right now and hate typing on it When i get to my computer i can expand on what else doesnt work

    Ann thanked cpartist
  • 3 years ago
    last modified: 3 years ago

    Is this the original layout of the house -- with the floor-level hearth?

    Is the fireplace open to the family room as well?

    Ann thanked sheloveslayouts
  • 3 years ago

    It is a 2-sided fireplace (kitchen/family room) and it came with the house when we bought it. We are not removing it! It does have a 67.5"x19" hearth in the kitchen. We have a corner window with the sink below it right now. Where would be a better place for the sink (corner windows are the only windows in the kitchen)?


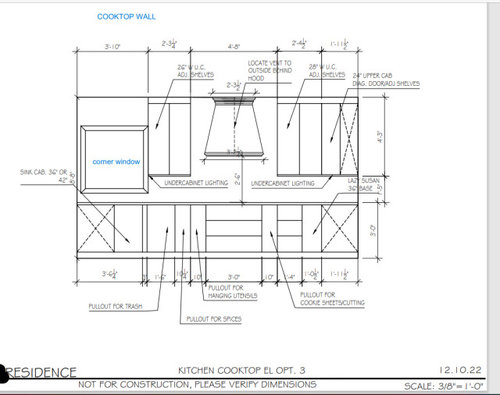
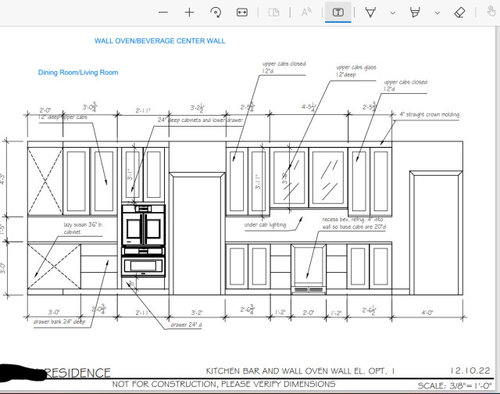
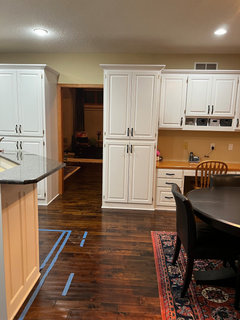
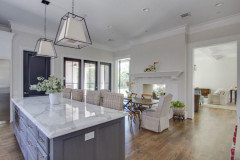
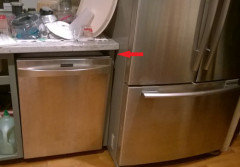
    Cpartist- the island seating is directly behind the wall oven, not the fridge. There is no barrier between the refrigerator and the sink. The second picture shows the refrigerator (on the end), then the dishwasher next to it, then cabinets and then the sink. I actually want to switch the location of the dishwasher and the cabinets, so the DW is closer to the sink. The cooktop is by itself on the far wall.....not sure why you say it is in the way between the fridge and sink...? The KD wanted to make the cooktop/range wall the focal point in the kitchen, so she didn't put any other appliances on that wall.


    I think it is hard to tell from the drawings, but the KD said the island dimensions are 4’ d x 6’ long.

    The aisles are 42” on the refrig wall and wall oven wall. The aisle on the island side where the cooktop is 38” deep.


    Any suggestions for how to reconfigure? Should the island be smaller and if so, by how much?


    Thank you all!

  • 3 years ago

    Agree with most above. I've had a corner sink and it was fine. Given your layout, I think that's an acceptable choice. But I would absolutely take palimpsest's advice to increase the countertop between sink and range. And everyone's advice to shrink island width and table width. I also recommend skipping the pullouts on each side of the range. It's a really sub-optimal way to store spices, oils, or most other ingredients. Use the same space for few narrow cupboards for vertical storage of baking sheets and cutting boards. Or consolidate to make one wider, useful set of drawers.

    Ann thanked mcarroll16
  • 3 years ago

    Also, why are corner sinks so bad? I have had one for over 25 years so am used to it but curious why everyone hates them...

  • 3 years ago

    Your DW is in a decent position but so often it is right next to the sink and you are hemmed in by it at shin level when the door is open, and it's kinda behind you.

    Ann thanked palimpsest
  • 3 years ago

    You can get used to anything we are adaptable

  • 3 years ago

    I would be much happier with a 3x5 island. That would give you much more reasonable clearances around everything. Imagine trying to open the oven while anyone is sitting on those stools? Even if they aren't if they don't push the stool all the way in it's going to be in your way. Also 3' between island and table seems tight as it looks like it's a walk way through there.


    I don't love corner sinks because of the diswhasher location. If you put the dishwasher next to the sink you will be standing in a tiny little triangle and have to navigate around the dishwasher that is open in front of your sink. I might think about moving the sink next to the dishwasher then using some of that corner space for prep. Corner sink isn't crazy here though if you like it.

    Ann thanked lharpie
  • 3 years ago

    Sorry for the interrogation. just trying to wrap my head around this.

    how is the sunroom presently used? A sitting room? People dont have sunrooms around here, so kind if a foreign concept.

  • 3 years ago

    It’s all super tight as drawn. So, a few small but very important changes.

    Ann thanked emilyam819
  • 3 years ago
    last modified: 3 years ago

    the island seating is directly behind the wall oven, not the fridge.

    That's WORSE! Now you're taking hot food out of the oven while someone is sitting at the island and you don't have enough room there?

    The aisles are 42” on the refrig wall and wall oven wall. The aisle on the island side where the cooktop is 38” deep.

    No it's not because in reality you measure not from cabinet to cabinet but from whatever sticks out the most. So assuming on the oven wall you don't have any handles sticking out (even though you do) the overhang for seating at an island is 15". Your "designer" gave you only 12", so you need to reduce the space by 3" and that doesn't take into account chairs sticking out, So now you're down to 39" but you also need to account for the 1 1/2" overhang of the counter on the perimeter so now your area opposite the oven is only 37 1/2" plus you have people sitting there?

    On the fridge wall, you can't eliminate that there are fridge handles that stick out. Include the fact that a counter depth fridge could be 27" deep, which means you lose 3" on the fridge side and then you need to add handles. I just measured mine which stick out 2" so there's another 2" so your aisle isn't 42" but 37". Open the doors and no one will be able to pass by.

    Add to that the table is only 3' from the island. The absolute minimum I'd do is 4' and even that is tight. It's ok to have 3' up against a wall or in this case the fireplace but not where you're always passing through.

    BTW corner uppers are truly wasted space

    She gave you lots of small lower drawers but the only "larger" cabinets she made roll outs. All lowers are much better as drawers. And all your drawers should be larger. I wouldn't have a drawer narrower than 21-24" wide and in my kitchen my drawers range from 24" to 42" wide.

    Also you've mentioned you've had a corner sink for 25 years which I'm guessing puts you in the getting up there in years though still healthy. Have you considered leveling the den or is the den the same floor height at the rest of the house? I ask because as we get older, a single step down becomes a safety hazard. Not only for you but for any friends or relatives visiting. Even if they've been over 100 x before.

    Any suggestions for how to reconfigure? Should the island be smaller and if so, by how much?

    Yes I'd do one of the most effident which is an L shaped perimeter with an island. Let me see if I can figure out something.

  • 3 years ago

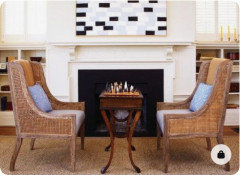
    Have you considered highlighting the kitchen side of the fireplace with two comfy chairs and a small table? If you don't like to eat in the formal dining room, maybe the sunroom could be used for casual meals? The fireplace as-is really looks forgotten and out of place.


  • 3 years ago

    Way too much crammed into this space. Aisles are too narrow. Seating behind wall ovens is not safe. You will also be smushed up against anyone sitting at the island in order to allow room to swing open those oven doors. Not enough aisle space between island and table.

  • 3 years ago

    When we did our first kitchen renovation I almost chose to work around the existing windows and doorways. I'm SO glad I didn't. I made the assumption that those changes would be just too cost prohibitive, but when I had trades come out for estimates I was pleasantly surprised. It wasn't as bad as I thought it would be.


    In this creative process, did you two explore any layout ideas that allowed for changing wall openings? Might you reconsider if there's a much improved plan?

  • 3 years ago
    last modified: 3 years ago

    Here I'm not changing any walls as sheloveslayouts suggested but you might want to consider it.

    What this plan does is take the sink out of the corner and then what happens is you now have a corner pull out cabinet (can be a trash cabinet if wanted too or put a trash cabinet under the sink) and you'll still be able to look out the window as you wash stuff but also allow you to look out the windows as you prep between the sink and the cooktop.

    I moved the oven to the end of the L and then centered the cooktop between the oven and the edge of the window.

    You mentioned you only need 2 seats on the island so I turned the island made it narrower at 42" so seating will be comfortable and to allow for enough room between the island and your dining room cabinets (36"), loped off 4" from you island so it's now 68" long.

    You also now have wider drawers which can hold a heck of a lot more than narrower drawers. For spices you can make the top drawer a double drawer with spices on top and utensils underneath.

    You now also have 42" from the object that sticks out the most (oven handle and fridge handle) and the island counter

    Notice you now have more than 48" between the island and the dining table. Also your kitchen is now self contained in that no one will be in your way when taking hot food out of the ovens.


    Ann thanked cpartist
  • 3 years ago

    There are stairs between the 2 entryways into the kitchen so we can't change the door openings (one set of stairs going up and one set going down). We can't change the window locations either or level the floors. We are in our mid 50's and when the time comes that we can't manage the step down to the family room, we will need to move.


    We use the sunroom for sitting and my husband works in there 2-3 days a week. It gets fairly cold in there in the winter months as the entire room is windows and we live in MN (winter lasts forever!). We don't want to move the eating area in there.


    Both the refrigerator and dishwasher have recessed/pocket handles so we don't have to worry about protruding handles. The fridge dimension with hinges and doors (HxWxD)(in) is 72" x 35 5/8 x 28 3/4.


    The KD wanted to keep the back wall as a focal point but do you all agree with emilyam819 that I should move the wall ovens to the corner of that back wall? Can they go in the corner or will that cause issues trying to open the oven doors-- the Monogram wall oven has French Doors. Then I could keep the island seating where it is, and it would just be cabinets behind the seating. We will only have 2 stools for the island seating, and they will be pushed in underneath the counter when not in use. The KD originally had the seating across from the table, but I didn't like that because then if people were sitting at the table, whoever was sitting at the island would have their back to them. In addition, the aisle between the table and island was way too tight to have back-to-back seating.


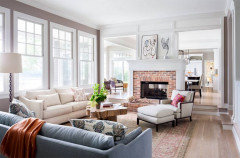
    I took the leaf out of the table so it is now a 48" round table. Pictures attached. Hard to get a good picture but hopefully these help.


    As always, I really appreciate all the comments!


  • 3 years ago

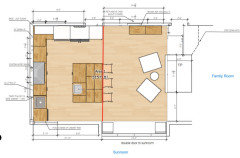
    I wondered what you could do if you moved the dining/living doorway just outside the rectangle of the kitchen proper (the red line). This may be not feasible, I enjoy brainstorming ideas for fun.


    I treated the current dining area like a cozy fireside passthrough zone with a couple chairs and a sideboard.


    A 42" wide exhaust hood is often recommended over a 36" range and that is what I drew here. Upper cabinets around the hood look a bit crowded to my eye.


    The sink in the window-corner is a clean up zone outside your primary prep zone. Prep sink in the island. Island extra deep for storage.


    Again, just for fun. I didn't let myself get too caught up in the nitty gritty details. I just wanted to try out an idea.


    Ann thanked sheloveslayouts
  • 3 years ago
    last modified: 3 years ago

    I think you'll get an easy consensus opinion around here that the oven stack should be in the corner on the cooktop wall.

    If you do that, could you widen the opening to the dining room? Just wondering if you'd use it more if you had a sightline between it and the kitchen. You're used to it, but the fireplace area is really not the optimal location for a dining area.


    Ann thanked sheloveslayouts
  • 3 years ago

    Did you see my layout below EmilyAnn's? I basically did something similar.

    People will not normally sit at the table and at the island so I wouldn't worry about that and no you can't keep the seating because it's still too tight.

  • 3 years ago

    Can you open an oven with French Doors if it is in the corner or would it need to be moved over a little bit and a filler or something next to it in the corner? We can't move any walls (budget is a concern) and there are stairs on the other side of the doorways. This "project" started with just replacing the appliances and has mushroomed! Hubby would divorce me if I started talking about moving walls/windows/leveling floors, etc...! :). If ovens move to cooktop/vent wall, could I keep the seating where it is in the drawing?


    We want to keep a table in the kitchen where we eat meals. I am fine with taking the leaf out and having it be a small 48" round.


    I will have all bottom drawers and agree that I should get rid of the small spice drawer things and have wider drawers.


    I thought the range hood only had to be as wide as the cooktop but you are saying it should be 42"? No idea if it matters, but the cooktop is an induction cooktop.


    Thank you!!

  • 3 years ago

    For my own education... is the person you're working with a certified kitchen designer of some sort, a cabinet salesperson tasked with design? I'm always curious about the training people have who draw these up for Houzz users.

  • 3 years ago

    cpartist- thank you for your comments. You are probably correct about people not sitting at both the table and island, I just need to open my mind to change! As I mentioned, budget is a concern, so I was trying to minimize drastic changes to the island as we will need to find someone to patch the hand scrapped walnut floor. The wood flooring is not underneath the existing cabinets/island. The place that we bought the floor from is no longer in business and I am not sure how easy it will be to patch the floor, but I guess we will find out!

  • 3 years ago

    sheloveslayouts- the person I am working with is an interior designer that I found on Houzz (LEED A/P, ASID). As I mentioned, when I started this project, I was just replacing appliances. Then I needed to alter the cabinets because the current oven is an odd small size that they don't make anymore, then it moved to refacing current cabinets since I had to cut into them anyway, so then why not bring the cabinets to the ceiling and on and on.....

  • 3 years ago
    last modified: 3 years ago

    Here are a few tweaks I might consider.

    I slid the island up a few inches so there would hopefully be closer to 48” between the fridge / dw wall and the island.

    I love having a big drawer for storing dishes and silverware across from my dw. It makes unloading so easy. It also allows someone to set the table without infringing on the prepping and cooking isle.

    I put one bar stool on each side. I had to shrink down the beverage center and center it on the wall to make enough space to walk. It also allows a little more breathing room with the stools being more offset to the dining chairs.

    I like the sink move Cpartist did, but if it is not in the budget, I think leaving the corner sink would still be ok.


    Oh and who would want a cozy double fireplace in between their kitchen / dining room and the family room?

    Meeeeee!!!


    Ann thanked rebunky
  • 3 years ago

    Can you open an oven with French Doors if it is in the corner or would it need to be moved over a little bit and a filler or something next to it in the corner?

    It would need to be moved over a small bit like I show on my version. About 2-3".

    Hubby would divorce me if I started talking about moving walls/windows/leveling floors, etc...! :).

    LOL. No walls need to move but you need a better plan and the one your Interior Designer did is not it. She's not a kitchen designer. Big difference. And it shows she doesn't know.

    If ovens move to cooktop/vent wall, could I keep the seating where it is in the drawing?

    No because the island direction was turned so now it's only 42" deep.

    We want to keep a table in the kitchen where we eat meals. I am fine with taking the leaf out and having it be a small 48" round.

    The table now is fine as I showed in my version. While it won't be as spacious as suggested amounts, it won't be too tight to use.

    I will have all bottom drawers and agree that I should get rid of the small spice drawer things and have wider drawers.

    Good. You can divide wider drawers in so many ways. I put my spices in two upper cabinets on either side of my cooktop.

    I thought the range hood only had to be as wide as the cooktop but you are saying it should be 42"? No idea if it matters, but the cooktop is an induction cooktop.

    Ideally it should be 42". Secret? Mine is 36" over a 36" induction cooktop and it's more than adequate. If you were doing gas, I'd tell you that you absolutely need a 42" hood.

    As I mentioned, budget is a concern, so I was trying to minimize drastic changes to the island as we will need to find someone to patch the hand scrapped walnut floor. The wood flooring is not underneath the existing cabinets/island. The place that we bought the floor from is no longer in business and I am not sure how easy it will be to patch the floor, but I guess we will find out!

    If you have the flooring inside closets, you can use that to patch.

    Ann thanked cpartist
  • 3 years ago


    I slid the island up a few inches so there would hopefully be closer to 48” between the fridge / dw wall and the island.

    I put one bar stool on each side. I had to shrink down the beverage center and center it on the wall to make enough space to walk. It also allows a little more breathing room with the stools being more offset to the dining chairs.

    I had thought of that but figured she wanted that full space for storing extra dishes, etc. Plus she mentioned about not having enough flooring.

    I love having a big drawer for storing dishes and silverware across from my dw. It makes unloading so easy. It also allows someone to set the table without infringing on the prepping and cooking isle.

    I have a 24" drawer to the left of my sink and my DW to the right. I find for everyday dishes for 2 retired people, that drawer holds 6 full sized Fiestaware plates, 6 Fiestaware dessert plates and 6 salad bowls. I think she could easily take your idea and do it on the front and still have the seating on the rear.

    I like the sink move Cpartist did, but if it is not in the budget, I think leaving the corner sink would still be ok.

    Moving a sink a few inches will not be what breaks her bank. :) And once she starts using the sink like that with the dishwasher so much more convienent, she'll be so happy.

    Ann thanked cpartist
  • 3 years ago

    I was wondering about your designer even before sheloveslayouts asked--because the designer did not include space for a DW return panel to support the countertop beside the fridge surround. Forgive me if this has been mentioned--I searched the page for 'return panel' and didn't get a hit.

    Ann thanked mama goose_gw zn6OH
  • 3 years ago

    I am getting very nervous now. Are there other things that were missed?


    I tried looking up a DW return panel to see exactly what it is but didn't have much luck. Everything that pulled up talked about end panels if the DW was on the end of the cabinet row, which mine is not. Is a return panel needed to separate the cold refrigerator parts from the hot DW parts or is it purely structural to support the countertop?


    All of the appliances were ordered months ago. I ordered the French door wall oven because I thought as I got older, it would be easier to get food in/out of the oven if I didn't have to reach over a hot door. I could see if the appliance store would let me change the wall oven to the minimalist design which has a traditional pull-down door, but I don't think they will let me make any changes.


  • 3 years ago

    The countertop needs to be supported against the side of the fridge surround. Typically, the DW is installed in a 24" void between two cabinet bases, hence the countertop is supported on both sides. This is an example of a return panel, but you could probably get by with as little as 3/4" and a ledger board at the back.


    Ann thanked mama goose_gw zn6OH
  • 3 years ago

    I’d keep the french door oven. You have space to put it and the necessary filler in the corner.

    Ann thanked emilyam819
  • 3 years ago
    last modified: 3 years ago

    I debated getting the french door oven and decided not to because of price. Spent a lot on my other appliances and figured I don't use the oven that much. 4 years later and cooking more since covid, I wish I had gotten the french door fridge for the reason you stated. It would have been so much easier than reaching over that door like I have to do now. Oh well. Next time.

    You have room for the filler and like I mentioned you only need 2-3".

    I am getting very nervous now. Are there other things that were missed?

    I don't think so but then again I worked with a kitchen designer on my kitchen. I will say that I still think the updated kitchen we all suggested works better than the one you had. I think you'll be very happy with it.

    Ann thanked cpartist
  • 3 years ago

    Looking at my layout for you again, it looks like i gave you about 4-5" of room on the side of the oven near the wall.

    Ann thanked cpartist