Software
Houzz Logo Print
amanda_elton

rate my (updated) layout...

3 years ago
last modified: 3 years ago
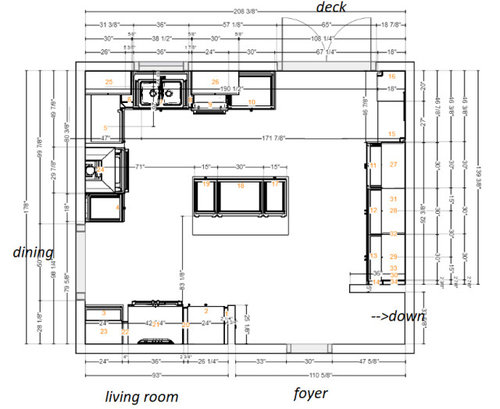
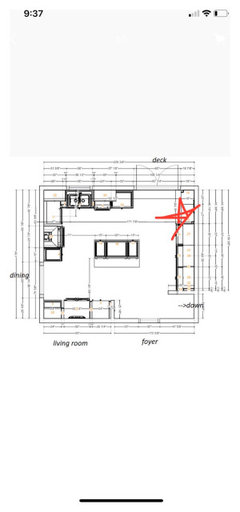
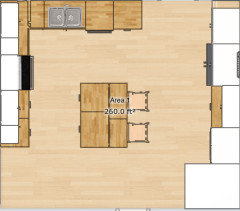
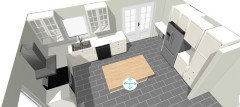
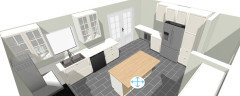
...Or offer suggestions for improvements. I was told on here that I am not making the best use of my space, but this room seems extra tricky because of multiple doors and walkways. In the current plan (see images), my appliances are in the same vicinity as where they are currently, which has seemed to work well, and I've just corrected three major issues in my current layout that weren't working. Any more creative uses of this space are welcome.


Comments (35)

  • 3 years ago

    Just something to think about. Everyone puts the sink in front of the window, but most of us spend more time between sink and stove prepping. If it were me, I think I'd go against convention put the dishwasher on the end, then sink and then have a large expanse of prep space both in front of the window and to the right of the stove.

    If not I'd at least make that corner cabinet a dead corner so you could get drawers to the right of the stove.

    Amanda Elton thanked cpartist
  • 3 years ago

    I’d put the refrigerator here, unless you live in a warm climate and the door to the deck is used daily.

    Amanda Elton thanked emilyam819
  • 3 years ago

    I'd put upper cabinets on the range wall and no uppers on the window wall to let as much light in as possible. If you're into open shelves, then open shelves alone would be a nice focal point from the entry. (However, I'm not interested in "styling" shelves so I'd opt to feature something like a print there.)


    Are the stacked cabinets on the old breakfast nook wall to act as an appliance garage of some sort? Do you have a collection you want to feature in the glass uppers?


    Amanda Elton thanked sheloveslayouts
  • 3 years ago

    What were your thoughts about widening and moving the dining room opening directly across from the stair?


  • 3 years ago

    Lower cabinets on that right wall are for appliance storage, and upper area for display and storage of family china and such (though i don't necessarily need this much space for those items if there's better ideas)

  • 3 years ago
    last modified: 3 years ago
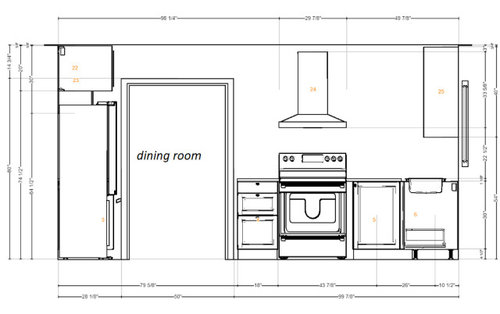
    emilyam819 - we are in Florida (warm climate for sure!) and actually like to eat outside on the deck as much as possible. That location is where the air intake for the house is located, but moving the refrigerator next to it is possible. The wall behind it has a bathroom so I i think the plumbing might not be too hard.

  • 3 years ago

    Everything seems smushed down in that one corner. Island feels disconnected to me and just floating in the center of the room.

  • 3 years ago
    last modified: 3 years ago
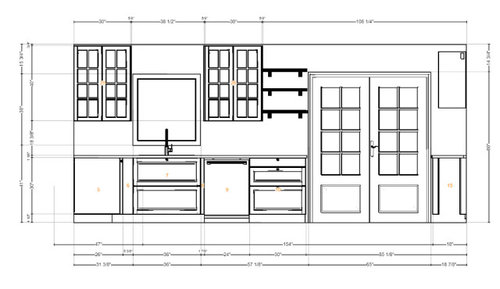
    I don't understand the reference to "foyer" in the first image. Are you planning a view from the front door (perhaps) right through the kitchen to those double-glass french doors to the back of the house?

    Is there any other way to access the deck from another room? Because having that big double door there cuts out possibilities for counter space and drawer storage.

    I'm just not a pro (sorry), but I don't understand the blank space on the foyer/kitchen wall next to the foyer door to the kitchen. It just feels like a really big room, but hardly any cabinets (for that size kitchen). Lovely windows, though. If it were me, I would not do open shelving. I don't like it, don't think it's going to be very functional. I also wouldn't have more than one glass-door upper cabinet when you have so few. They should be styled and kept looking very nice, but perhaps you're the type who is very capable of keeping up with that. Also, I am sure you have read that ideally you'd have all drawers in your lower cabinets. You've come this far with the budget/expenses: go for the drawers and no doors on the lowers.

  • 3 years ago
    last modified: 3 years ago
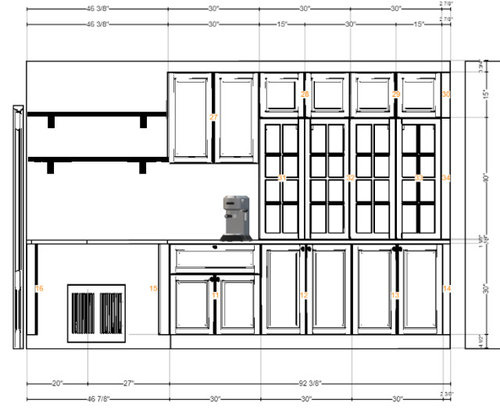
    sheloveslayouts - there's actually air ducts that run above where the fridge is right now (the proposed new walkway). So not maybe impossible, but it's definitely easier to modify cabinets to accommodate ductwork. I'm also not sold on longer distance from fridge to range, but open to moving fridge if that seems better overall.

  • 3 years ago

    Aha! It's good to be mindful of the ducts... and not be surprised by them.

    Amanda Elton thanked sheloveslayouts
  • 3 years ago

    MrsS - the labels (e.g foyer) just indicate what's in the other side of the wall. Our entry double doors nearly align with the kitchen double doors with a single door between the foyer and kitchen. The awkward blank space is due to the walkway from the lower level of our split level and entering the kitchen, which is how it is right now. Sheloveslayouts suggested an option above your comment that essentially allows the walkway to continue unimpeded through the kitchen to the dining room, which is maybe less wasteful of that space.

  • 3 years ago

    I would move the refrigerator, also, so that you don't have to pass the range on the way to the sink.

    Amanda Elton thanked Sammie J
  • 3 years ago

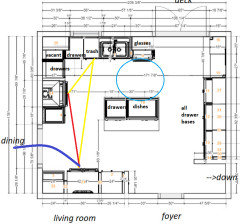
    ok, I tried moving the fridge, shifting the sink/dishwasher, and moving some uppers to the range wall... but now there's now 12.5 ft between fridge and range. Seems like a bit of a hike? Anyone have experience with this? I'm also still unsure about the sink not being in the conventional location in front of the window.


  • 3 years ago

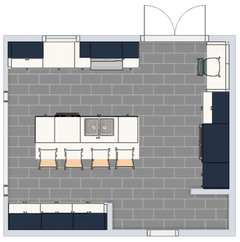
    Another option, but this means moving all of our appliances, including getting plumbing to the island with our concrete slab. Maybe if I was made of money.


  • 3 years ago

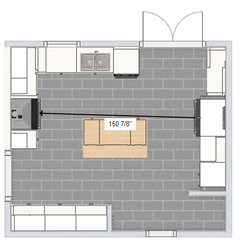
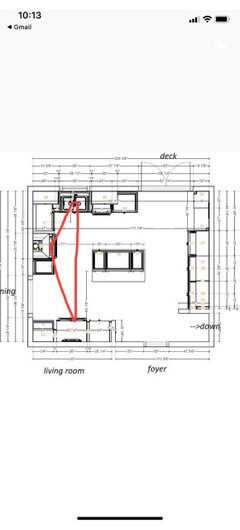
    Maybe this helps. In the first option, this is your work triangle. It only encompasses the short side of the island, and it crosses what might be a bust walkway in front if the refrigerator.

    Amanda Elton thanked emilyam819
  • 3 years ago

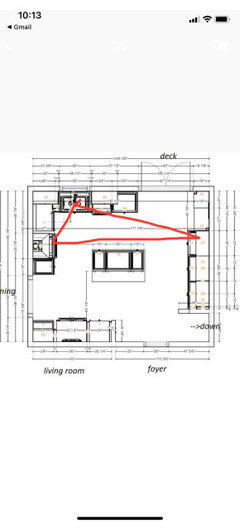
    But with the refrigerator moved, this is your work triangle. It gets the cook more useful counter space within the work triangle. But it also might be a busy walkway in front of the refrigerator.

    Amanda Elton thanked emilyam819
  • 3 years ago
    last modified: 3 years ago
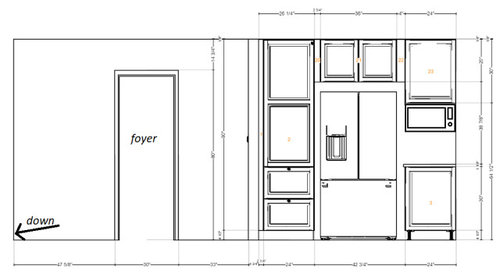
    Given your restrictions, I like the first plan you posted--although I also like cpartist's suggestions. The fridge is convenient to the DR, but still makes a triangle with adequate prep space, and the DW/dish storage is outside the prep space.

    At any rate, I'd use as many drawer bases as the budget allows, even for small appliances. Deep drawers are better for lower storage--no digging around in the back of a base cabinet and drawers let you access everything with one motion, rather than opening a door then pulling out tray shelves.


    Discussions--all drawer bases

    Discussions--dishes in drawers

    Amanda Elton thanked mama goose_gw zn6OH
  • 3 years ago

    You are definitely hampered by all those entrances ... no possibility of closing off one? You need the connection to the dining room and the outside ... I'd like to say close off the living room, but that location wouldn't really help you.


    With those entrances, here's what I'd do:


    - Endeavor to keep your work space in that upper left corner /push your storage to the exterior walls.

    - Downsize your back door to a single glass door ... yes, a double door is very nice, but when entrances are a problem, you cannot afford double-size.

    - This downsized door allows you a full wall of storage on the right ... go with a counter-depth refrigerator on this wall.

    - This now allows you two extra cabinets on the back wall, making your main work space a nice size.

    - Move the sink out of the corner /center it in the cabinets, keeping the dishwasher on the far right of that cabinet run.

    Amanda Elton thanked Mrs Pete
  • 3 years ago

    @Mrs Pete All the entrances are pretty much crucial to the flow of the home. The easiest thing would be to keep my narrow entry to the dining room (it's currently 29 inches), rather than widen that opening. I'd prefer that over losing light from the outside. Our house suffers from being dark.


  • 3 years ago

    We had 5 doors in our kitchen (reduced to 4 with reno) so i empathize with the problem!! i would just say that i absolutely love prepping in front of a window and would definitely consider moving the sink over for better prep space. if budget allowed i would move sink and add a window in front of it but understand this may not be possible.

    Amanda Elton thanked lharpie
  • 3 years ago

    How much does the ductwork protrude into the kitchen on the living room wall?

  • 3 years ago

    I would never ever ever ever put my clean up sink under a cabinet. I think your original layout with sink and range locations is ideal, but moving fridge to the right wall is the best. I would do a landing area of countertop with upper cabinets and microwave nook to left of fridge and have pantry storage to the right of fridge. If the microwave is used more often while also cooking at range, then i might consider a microwave drawer in island. On the wall shared with living where you currently show a fridge and microwave is where I would do that China storage and appliance storage for items not used regularly. On the sink wall, I would ditch the open shelving and fill with uppers, so that all my dish storage could be around dishwasher.

    Amanda Elton thanked User
  • 3 years ago

    @lharpie thanks for the feedback about liking the window prep space. Adding another window would be so amazing, but it's a concrete load bearing wall.

  • 3 years ago

    @rtpaige03 I think one of the layouts I was playing with is similar to what you describe. The weird part about that right wall to is that is where our air intake vent is. Right now I have it designated as a desk area, but the fridge would pretty much need to go right next to it to avoid the island blocking the way. But it looks weird putting the fridge right there. (Microwave shelf would be built in under the upper cabinet on pantry wall)


  • 3 years ago

    @sheloveslayouts - I actually just tried looking in the attic earlier to understand what is in that space, and right now, the best I can tell is that there is actually no duct! But there is a plywood box that comes down there that seems to be empty except for insulation??? So your option might be back on the table. But now I am wondering why the upper cabinet above our fridge would have been fit around an empty box.

  • 3 years ago
    last modified: 3 years ago
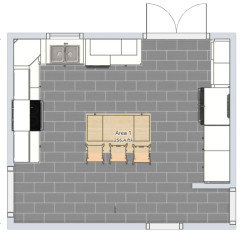
    You should have included here the photos of your home from your first post. Photos tell more than your "living room", "foyer" in your plans, which do not identify the home is a split level.


    https://www.houzz.com/discussions/6339316/remove-wall-between-kitchen-and-dining

    Amanda Elton thanked elcieg
  • 3 years ago

    I don’t really think it looks bad but if you do, then I would keep the fridge as you have it. I think your layout is pretty good working with all the doorways you have

    Amanda Elton thanked User
  • 3 years ago

    @sheloveslayouts

    Here's a draft of a plan if we are able/decide to remove the current pantry walls (my husband gave his input)


  • 3 years ago

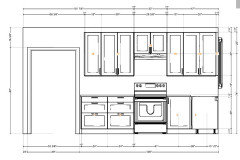
    When you're at Ikea, take a look at those corner cabinets and see what you think. In my opinion they just aren't very functional. Also, anything on the diagonal tends to look dated and if corner wall cabinets are used they are best in the corner of a continuous "L" of cabinets, not hung at the end of a run.

    I'd just run the uppers straight across like this.


  • 3 years ago

    @sheloveslayouts thanks for all the tips!

  • 3 years ago

    You're probably used to your microwave above your range, but it's so very nice to have a proper exhaust hood that vents outdoors. You might reconsider the microwave plan and create a place for it near the fridge.

    Amanda Elton thanked sheloveslayouts
  • 3 years ago
    last modified: 3 years ago
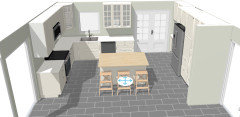
    The microwave placement was one of my husband's contributions. His reason was because that's what we have usually had and he doesn't care if others don't like them 😆 I thought ours vented outside though


  • 3 years ago

    I think folks who don't like them, are just unsatisfied with the performance. If you are happy with the exhaust you have, I don't blame you for keeping it. I sear steaks pretty frequently and need really good exhaust.

    Amanda Elton thanked sheloveslayouts
  • 3 years ago

    I thought an over the range microwave would be fine, and it’s the only thing I regret in my kitchen. Besides the weak exhaust (it is vented outside), it’s just so huge! Instead of a 30 inch wide monster, I wish I just had a small countertop microwave or a 24” builtin somewhere. Next to the refrigerator is ideal.

    Amanda Elton thanked emilyam819