Software
Houzz Logo Print
hazukijohnson

Help With Front Elevation

3 years ago
Hello,

After unsuccessfully finding a house during the real estate frenzy, we decided to purchase land and build. We’ve built homes through production builders in the past, but this our first time going the custom route.

We are acting as the general contractors using an “owner/builder” program. We decided to use the in-house designer with this program, and although he has decades of construction and “design” experience, he is not an architect, so I am not sure if there are certain rules, e.g., balance, proportion, etc that were not applied.

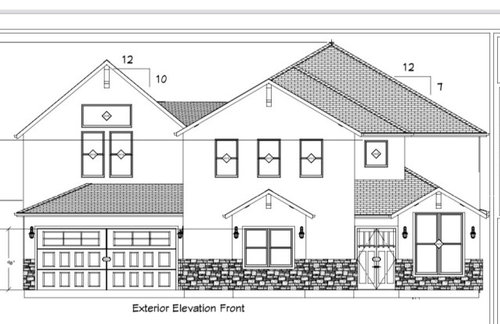
I’m hoping to get input and advice about our front elevation. There are certain elements that must remain because of the interior layout and city requirements - chief among them being the garage layout and the three side-by-side windows in the center second level.

My main issue is the lack of proportion/balance with those three second level windows vs the single window below in the bump out. I feel like there should be either three windows or a wider window on the lower level to match the width of three windows at the top.

The peak/gable of the bump out bothers me also. I feel an awning might look better than the peak to add balance if the single endow remains on the lower level.

I addressed the issue with the two windows on the lower level being different heights, so the window in the bump out will be taller to look more in-line with the window on the lower right.

I appreciate any input. Thanks so much.

Comments (13)

  • PRO
    3 years ago

    Having one gable with a different pitch is just not consistent


    Here are two options. I have adjusted the pitch on the gable and then still used the same size windows on the top elevation. Or the other option is to use the same size windows over the garage instead.


  • 3 years ago

    Thank you for your input. I didn’t even notice the different pitch in the gables. I will take note and discuss with our designer.

  • 3 years ago

    I also should mention the garage is set back about 20 feet from the front of the house.

  • 3 years ago

    I would find someone to make you 3D color rendering to get a feel how this will really look. There are several things that seem visually off with this front elevation. Double doors that seem to be jammed into a narrow entry and then dwarfed by the window beside it. Ditch the stone, it doesn't add anything.

  • 3 years ago

    Thank you. I’d gotten quotes for a few 3d renderings, but I hadnt followed through yet. I will definitely do that.

    The stone will look different on the house, but was just added in the rendering so the engineer would have the info for the foundation. Maybe we’ll rethink the stone, after all, if it adds nothing.

    I see what you mean about the double doors. You’ve been helpful. I appreciate all your input.

  • 3 years ago

    The stone has become a design style started by builders to add "interest" to average suburban homes. Plenty of people like the look, but it isn't fooling anyone that what you really have is a few feet of fake stone stuck on the side of your house. It isn't how real stone would have been used on a building. Just something to consider.

  • PRO
    3 years ago

    In looking at the house again I eliminated a gable and changed it to a shed roof, took off some coach lights, and lowered the height of the stone on the house.

  • 3 years ago

    Yes!! Thank you. I called it an awning, but I’ve been educated - it’s a shed roof! That is exactly what I was envisioning. I really appreciate the time you’ve taken to provide input.

  • PRO
    3 years ago

    I just adjusted the pitch on the garage roof so that it matched the pitch of all the other roofs on the house and I think it improved the appearance.

  • 3 years ago

    Yes, I see the improvement. The difference a trained eye makes!!! Thank you so much!!!

  • PRO
    3 years ago

    IMO you can cll the house Gables Galore What is the purpose of all the gables and all the roof angles.Wahta re the diamond things in the windows. The fron door is almost lost in the muddle . The wndows above the garge line up with nothing that is why they bug you . Get an actual architect not some draftsman/ designer / This is going to be your home spend the money on really good design.

  • 3 years ago

    The diamond things in the windows aren’t actual. Those windows are just place holders. We are ordering proper aluminum windows with muntins. I agree with using an architect. I regret not doing so. The front door is set back, but it isn’t apparent in the plan. (Which still might not make a difference) I’ve had the window on the side-entry garage changed, which is the one that bugged me. Some of the gables and roof angles occur because the front entry garage is actually setback about 20 feet. The other gables and roof angles….I’ll just shrug my shoulders and continue to work on the plan. I appreciate your input. Thank you.

  • 3 years ago
    last modified: 3 years ago

    It would help to see not only the floor plan but how the house sits on the site. The elevation, together with considerations of the plan and site should all be considered concurrently, not consecutively as you're doing.

    Reminds me of a Steve Jobs thought: "People think it's this veneer — that the designers are handed this box and told, 'Make it look good!' That's not what we think design is. It's not just what it looks like and feels like. Design is how it works.”

    "Proportion and balance" are inherently linked to the floor and site plan. Please give us those so we can see how the house works.

    ETA: As noted above, a 3D model of the house should be a given. It's a standard now for any designer serious about their craft. Here's the difference between a 2D and 3D image: