Software
Houzz Logo Print
kareem_saber

How should I customize this standard layout?

3 years ago
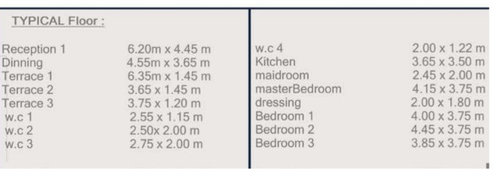
Hello,


Below is the layout of a house I purchased in a gated community. All houses have the same layout, but I can customize it before it's built.


I am fairly confident I will remove the walls I outlined in red.


I wont have a maid, so I need to figure out how I'm going to repurpose the maid room. The 2 things I see that I need are more storage space and a laundry room; this room could be used for both, but I was hoping someone could see another area for a washer and dry instead because I had another idea I like.


I could turn WC3 and the dressing room into a large bathroom, use the maid room and WC4 as a large dressing room, and push the door to the master bedroom further out.


The last idea i thought of was to put an island in the kitchen with a sink and create a door drom the kitchen to the maids room and use it as a pantry, but I don't know if I would have enough space for all kitchen appliances/cabinets. I could use half the room for that and the other half for something else keeping the door on the other side.


Thoughts on my different ideas? Different suggestions?


Comments (23)

  • 3 years ago

    Is that the front door that opens directly to the toilet?


  • 3 years ago

    Welcome!!!!!

  • 3 years ago

    Yes. Guest toilet

  • PRO
    3 years ago

    This is just a concept, not to be taken literally.


  • 3 years ago
    last modified: 3 years ago

    Yes, turn the maid's room into a laundry area.

    Due to it's odd location, ditch "w.c.#1" and use the space for storage; w.c.#4 would then be your powder room for guests.

    Add an island in the kitchen, even if it's a narrow moveable/rolling table.

    Regarding turning bedroom #3 into a bathroom, note that permanently reducing your home from a 3 bedroom to a 2 bedroom is not financially wise. Instead, if you need a home office, you could use bedroom 3 for that purpose (a future buyer could easily return it to bedroom space).

    If you're a reader or collector, the walls on the left side of the reception area would be ideal for built-in display cases for books or collections. Pair with a couple club chairs for comfy seating.

    Consider keeping the short kitchen wall you have marked in red and use it to add more cabinetry.

  • PRO
    3 years ago

    Omg, WCs on exterior walls? What? Terrible idea. And where are the windows??? The maid's room is essentially a closet. Where is this house????

  • 3 years ago

    Go with Marks rendition.

  • 3 years ago

    Is this in America or another country? In US, the "maid's room" could not be without a window, and it's unlikely that it would be planned as only a half bath with no shower or tub, meaning the employee would bathe in one of the family bathrooms.


  • 3 years ago
    last modified: 3 years ago

    With an island in the kitchen dimensions, you'll not have enough clearance for aisles. If you take down the walls in red for the kitchen, you can delete the right run of cabinets. An 'L' layout with the frig on the end of the sink run gives you island space without seating. You dont need seating with a more comfortable table and chairs right there. All wide drawer base cabs. Drop the double sink for a 24" sink base and single bowl. A 24" sink with 21" interior width drops right in.

  • 3 years ago
    last modified: 3 years ago

    I appreciate everyone's input. My thoughts:

    @Mark Bischak, Architect I like what you've done, but there is no laundry room or extra storage space. The area is already pretty large, so I would rather sacrifice the additional space for a laundry room.

    Any reason you thought it would be better to put the master bathroom on the other side? And why remove the dressing room? My wife likes the idea of a walk in closet and she would need a lot of space.

    @jewelisfabulous Yes the WC1 is super awkward, but honestly I don't mind it. I kind of like having a separate guest bathroom that guests can use without coming into my home. Otherwise there would be one bathroom shared between 3 bedrooms and guests, especially if I repurpose the maids rooms/bathroom

    Also I wasn't saying I wanted to convert a bedroom 3 into a bathroom, i wanted to convert the maid's room/bathroom into a large dressing room for the master bedroom. This way I can turn the current dressing room and master bathroom into a larger bathroom, however, if I did this I wouldn't have a laundry room.

    @Diana Bier Interiors, LLC Haha yes it is. If I had a maid I would definitely give her a bedroom, which is why I want to repurpose that area. Just can't decide what I want to do with it. This house is in Africa. Also, what is wrong with WCs on exterior walls?

    Another idea my wife has was to put the kitchen in front of the terrace on the west wall across from the current reception area, which would become a dining area. I think that would be weird. Is that just me?

    Thanks, everyone!

  • 3 years ago

    I would turn the maids room into a laundry. Its a very good location for a laundry.

  • PRO
    3 years ago

    Exterior walls provide for windows in living areas and bedrooms, allowing for light and cross ventilation. You waste that on WCs.

  • PRO
    3 years ago

    What Diana said.

  • 3 years ago

    @Diana Bier Interiors, LLCLLC @Mark Bischak, ArchitectArchitect Got it. I probably should have mentioned this is an apartment, so the northern wall, where the kitchen and WC 1 are is not going to havehave any

  • PRO
    3 years ago

    Hire a local architect that can gather all the pertinent information.

  • 3 years ago

    Mark's rendition is so much better. Your original would result in a very dark kitchen. In 3 of the 4 WCs, the toilet is immediately across from a door... including the front door! I'd do whatever I could to rearrange all those bathrooms, and as suggested above ditch WC 3 altogether to gain some windows in the kitchen and a much nicer entrance.

  • 3 years ago

    I'd hand Mark's design drawing to a draftsman, pay him/her to draw it up for permitting and start building it.

  • 3 years ago
    last modified: 3 years ago

    @chicagoans I think my rendition would allow for more light in the kitchen. I am planning on knocking down the kitchen wall either way, but in mine the kitchen is closer to the dining room window. This is an apartment, so no light will enter from the north side

  • 3 years ago
    last modified: 3 years ago

    The most important task in problem solving is to define the problem well so others can participate. On the "Building a Home" forum it is naturally assumed that a project is a house rather than a unit in a multi-family apartment building. It is also assumed that North American building regulations apply. This kind of information should the first thing mentioned.

    I designed a teacher's college in Bamako. There was little about the project that was similar to buildings in the US.

    So, I recommend finding local design assistance.

  • PRO
    3 years ago
    last modified: 3 years ago

    I like what you want to open the kitchen to dining and living rooms. I would go for it and get an island.

  • 3 years ago

    @Celery. Visualization, Rendering images Thanks for your feedback!

  • PRO
    3 years ago

    Well, the first sentence of your post refers to a house, not an apartment, so you're immediately confusing us. And you keep refering to the north wall but don't specify where it is, so we are left to assume it's the thick wall on the right. And you don't show any windows except that small one in the kitchen, also unhelpful to us. You won't get useful advice if you're not clear in your description of the space.


    So, immediately upon entering the apartment your first view is of a toilet. Probably the worst design ever for an entryway. Turn that space into a coat closet, then when you enter you're looking at a door, which is marginally better. Pull WC4 down so it's next to the kitchen and can act as the powder room, then use the space behind it for a laundry room. Open the kitchen to the dining area and put in an island facing the table. And decide if you really need 4 bedrooms. The one opposite the kitchen could easily function as a study/office/library or other away space.

  • 3 years ago
    last modified: 3 years ago

    WC 1 - storage, coat closet.

    Maid's room -> Laundry area.

    WC 4 - general use half bath,geared for guests usually..

    Remove wall from right side of kitchen and that little turn to the left south of the kitchen that it is attached to. RE-design kitchen to reflect a change in space usage.

    Leave ALL the other walls in place.