

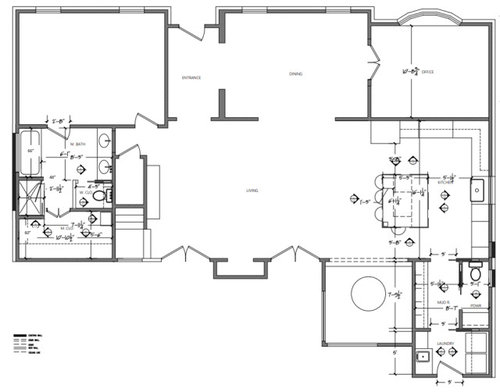
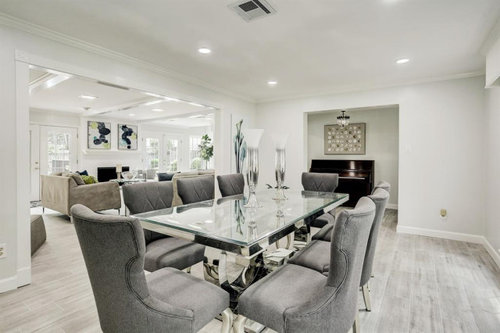
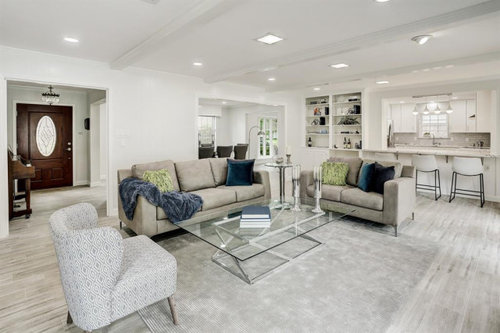
Change opening size?
3 years ago
last modified: 3 years ago
Sort by:Oldest
Comments (6)
Related Stories
HOUZZ TOURSHouzz Tour: Major Changes Open Up a Seattle Waterfront Home
Taken down to the shell, this Tudor-Craftsman blend now maximizes island views, flow and outdoor connections
Full Story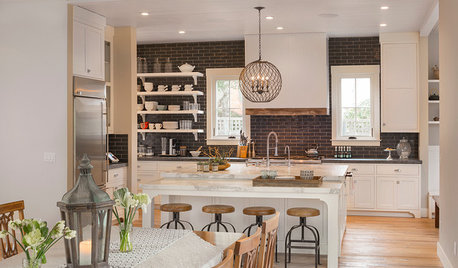
TRANSITIONAL HOMESHouzz Tour: Change of Heart Prompts Change of House
They were set for a New England look, but a weekend in the California wine country changed everything
Full Story
BEFORE AND AFTERSKitchen of the Week: Saving What Works in a Wide-Open Floor Plan
A superstar room shows what a difference a few key changes can make
Full Story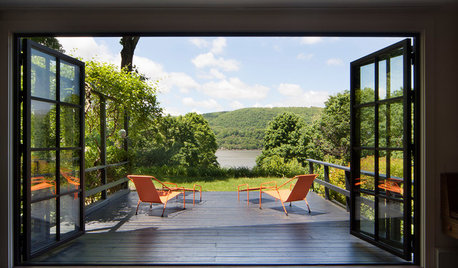
ECLECTIC HOMESHouzz Tour: A Country Cottage Opens to Hudson River Views
New steel doors and windows, an inky exterior, and clean architectural changes update a New York family’s weekend home
Full Story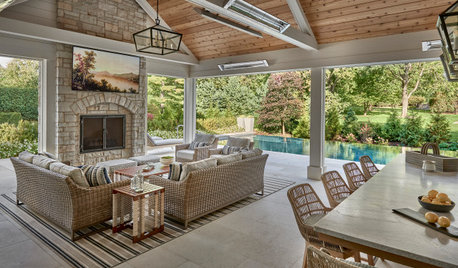
OUTBUILDINGSBeautiful Poolside Pavilion and Guesthouse for Open-Air Living
A design-build firm helps a family make the most of its Illinois property and prepare for future lifestyle changes
Full Story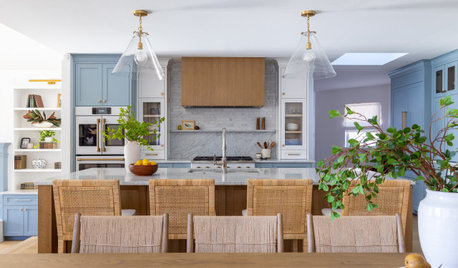
KITCHEN OF THE WEEKCheerful Kitchen in Blue, White and Wood With an Open Layout
Smart layout changes swap awkward angles for a custom island, a hidden command center and a scullery-style pantry
Full Story
HOUZZ PRODUCT NEWS9 Trends That Could Change Home Design
The pandemic has spurred a desire for more privacy, creative areas, multigenerational spaces and contact with nature
Full StoryWORLD OF DESIGN9 Trends That Could Change How We Live at Home
The pandemic has spurred a desire for more privacy, creative areas, multigenerational spaces and contact with nature
Full Story
LOFTSMy Houzz: Comfortable Chic in an Open Dallas Loft
Dotted with creative projects, repurposed props and plush fabrics, a designer's loft is a most fashionable canvas for experimenting
Full Story
REMODELING GUIDES8 Architectural Tricks to Enhance an Open-Plan Space
Make the most of your open-plan living area with the use of light, layout and zones
Full Story



kandrewspa
katexasOriginal Author
Related Professionals
Macon Interior Designers & Decorators · Charlotte Architects & Building Designers · Redding Architects & Building Designers · Morgan City Kitchen & Bathroom Designers · Cincinnati Kitchen & Bathroom Designers · Tyler Kitchen & Bathroom Designers · Willmar Kitchen & Bathroom Designers · Watertown Kitchen & Bathroom Designers · Clarksdale Interior Designers & Decorators · Texarkana Interior Designers & Decorators · Coeur d'Alene Interior Designers & Decorators · Tyler Furniture & Accessories · Fort Dodge Furniture & Accessories · Crestview Flooring Contractors · Baton Rouge Flooring Contractors3onthetree
anj_p
kandrewspa
katexasOriginal Author