

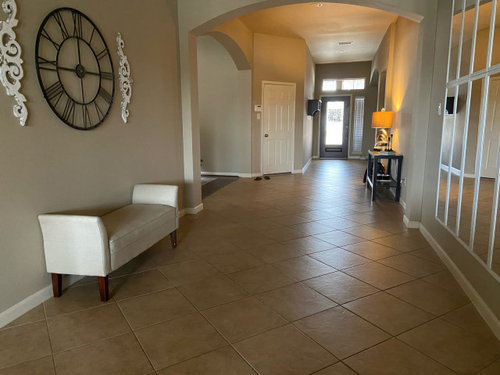

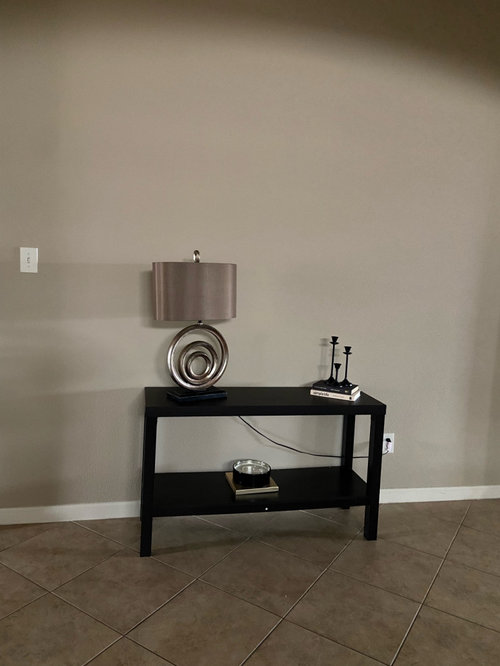
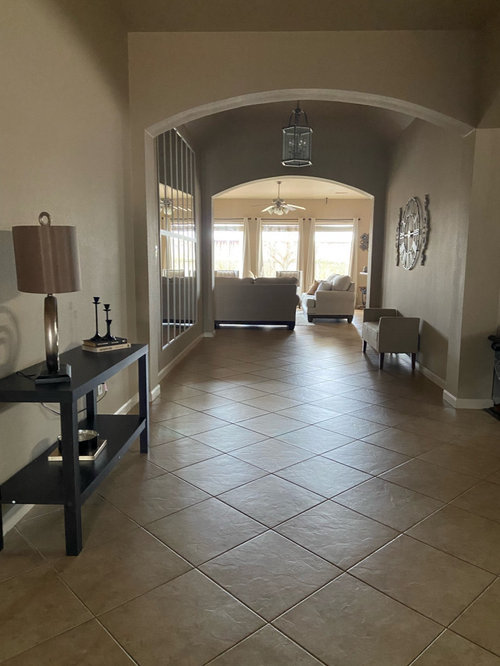
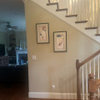
hallway decor ideas
3 years ago
Sort by:Oldest
Comments (13)
Related Stories

HALLWAYS10 Ideas for Brightening a Dark Hallway
Do you come home to a gloomy welcome when you open your front door? These solutions can lighten things up
Full Story
VALENTINE’S DAYOur Big Book of 50 Valentine's Day Decorating Ideas
Wear your heart on a wall, table, bed, bench, pillow, shelf or shade
Full Story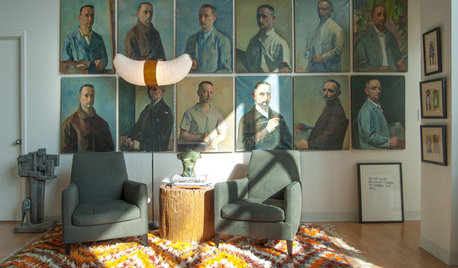
DECORATING GUIDESFace Time: Creative Ideas for Decorating With Portraits
Put your rooms head and shoulders above the rest with portraits styled in unexpected ways
Full Story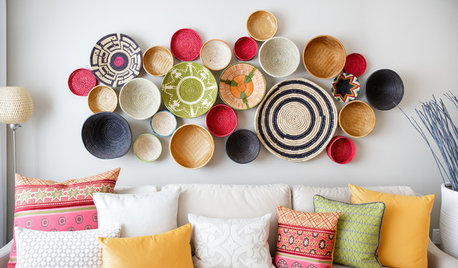
WALL TREATMENTSA Dozen Creative Ideas for Decorating Blank Walls
When you want to fill a lot of wall space in one fell swoop, these ideas will help you do it with aplomb
Full Story
TRAVEL BY DESIGN10 Ideas for Packable Decor From Your Travels
It's fun to decorate with finds from a trip — but not so fun to lug them home. These ideas are affordable and easy on the suitcase
Full Story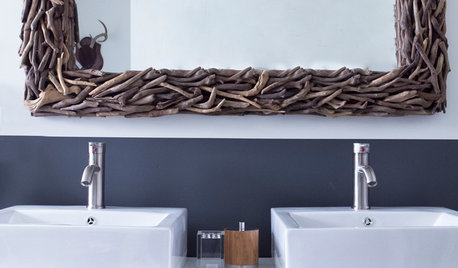
DECORATING GUIDES21 Decorating Ideas for a Chic Bathroom
Give your bath a designer look with everything from tiny touches to major changes
Full Story
CHRISTMAS10 Easy Decorating Ideas for a Festive Entryway
'Tis the season for welcoming guests with wreaths, special lighting and plenty of comfy seating
Full Story
DECORATING GUIDESWeekend Decorating: 8 Ideas for Lighting Your Entry
Update Your Entryway With a Fixture That Illuminates and Delights
Full Story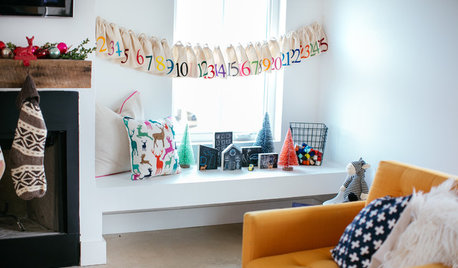
CHRISTMAS20 Festive Decorating Ideas for Small Spaces
You can dress up your home for Christmas even when you don’t have room for a big tree
Full Story
DECORATING GUIDES14 Easy Holiday Decorating Ideas
These festive decorations for doors, windows, stairs and tables can be created quickly
Full Story

Nida DOriginal Author
housegal200
Related Professionals
Vincennes Interior Designers & Decorators · Muskegon Interior Designers & Decorators · Murfreesboro Furniture & Accessories · Fall River Furniture & Accessories · Las Vegas Furniture & Accessories · Mansfield Interior Designers & Decorators · Orange County Home Remodeling · Cambridge Flooring Contractors · Grand Rapids Flooring Contractors · Amarillo Flooring Contractors · Boston Interior Designers & Decorators · Asheville Architects & Building Designers · Barnstable Architects & Building Designers · Hays Kitchen & Bathroom Designers · Lewiston Kitchen & Bathroom DesignersCelery. Visualization, Rendering images
la_la Girl
Lyn Nielson
Nida DOriginal Author
KW PNW Z8
Celery. Visualization, Rendering images
Celery. Visualization, Rendering images
Celery. Visualization, Rendering images
Celery. Visualization, Rendering images
chispa
housegal200