

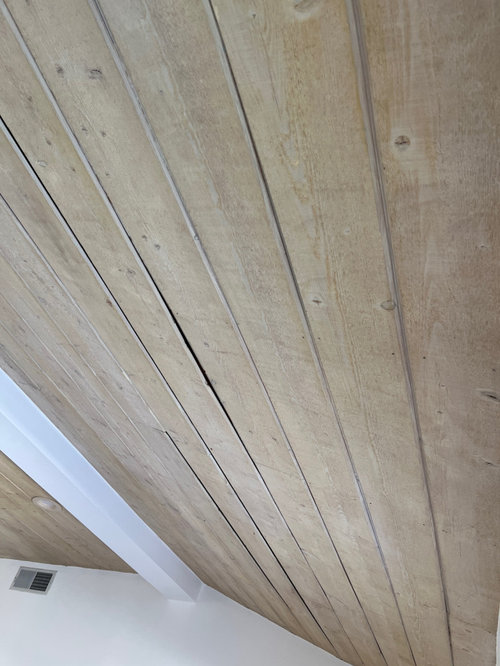

How to Air Seal Existing Shiplap Ceiling?
3 years ago

Sort by:Oldest
Comments (6)

Related Stories

HEALTHY HOMEGet Cleaner Indoor Air Without Opening a Window
Mechanical ventilation can actually be better for your home than the natural kind. Find out the whys and hows here
Full Story
MATERIALSWhat Is Shiplap?
Read how a common exterior siding became so popular for interior paneling
Full Story
GREEN DECORATING6 Ways to Cool Off Without Air Conditioning
These methods can reduce temperatures in the home and save on energy bills
Full Story
DECORATING GUIDESDesign Debate: Should You Ever Paint a Wood Ceiling White?
In week 2 of our debate series, designers go head to head over how classic wood ceilings should be handled in modern times
Full Story
LIFEChasing Perfection? It Doesn’t Exist, These Designers Say
Popular U.K. interior designers and bloggers reveal things about their homes that will make you feel better about yours
Full Story
MOST POPULARHeads-Up Hues: 10 Bold Ceiling Colors
Visually raise or lower a ceiling, or just add an eyeful of interest, with paint from splashy to soothing
Full Story
HOUSEPLANTS10 Top Plants to Grow Indoors
Brighten a room and clean the air with a houseplant that cascades artfully, stretches toward the ceiling or looks great on a wall
Full Story
KITCHEN DESIGNNew This Week: 7 Kitchen Details You Might Not Have Considered
Looking for something new and fun? Try painted refrigerator panels, a tin ceiling or any of these other kitchen ideas
Full Story
BASEMENTSA Raw Washington Basement Gets Serenity Now
Neutral tones and custom storage infuse a family's newly finished basement with a restful air
Full Story
BATHROOM DESIGNWood in the Bathroom? Absolutely!
Wet places and wood can be a match made in design heaven — see great examples and get tips for sealing and installing bathroom wood here
Full Story

klem1
Dan MnOriginal Author
Related Professionals
Mobile General Contractors · Lufkin General Contractors · Phoenix General Contractors · Hobbs General Contractors · Vincennes Home Remodeling · Wichita Falls Home Remodeling · Grand Island Home Remodeling · Bridgeport Home Remodeling · Santa Barbara Home Remodeling · Coeur d'Alene Home Remodeling · Lewiston Home Remodeling · Natchitoches Bathroom Remodelers · Saint Cloud Bathroom Remodelers · San Diego Bathroom Remodelers · Eureka Bathroom Remodelersklem1
Charles Ross Homes
Dan MnOriginal Author
littlebug Zone 5 Missouri