Software
Houzz Logo Print
webuser_585521104

Help with maximizing storage around cooktop

3 years ago
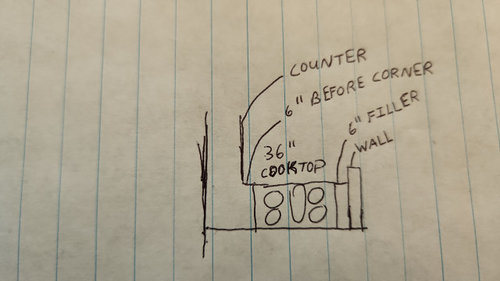
Hi. I'm getting ready to redo my kitchen completely. The area my cooktop will go has a partial wall, 6" filler, room for a 36" cooktop, and then another 6 inches before hitting the corner (I attached a very rough drawing of the area).
I want to have as little unused space as possible. Any ideas if it is worth having anything where the filler piece is currently? I thought I'd have drawers for pots under the cooktop. Is there a cabinet that would use the 6" before the corner, and then the corner efficiently?
Please let me know if anything is unclear. Thanks for the help.

Comments (18)

  • 3 years ago

    I would make that a cabinet for vertical storage of cutting boards, sheet trays, or large skillets. But I would also try very hard to find another place for the cooktop. I've had a cooktop that close to a wall before, and it's really annoying. Pot handles have face over adjacent burners, left-handed cooks have difficulty stirring.

  • 3 years ago

    mcarroll16-Thanks. I appreciate the cabinet idea. Also, I will definitely think about how awkward it might be with the pot handles-I didn't think about it. Thanks for pointing that out. Unfortunately, there are several constraints in the kitchen so I'm not sure it can be moved, but I will look into it.


    Kilroy-I have never done this before, so if you could explain what limits the cooktop to 24", I'd appreciate it. Currently, there is a 30" range there (same 6" filler until the wall, but with more space before the corner).


    Thank you both for your help!

  • 3 years ago
    last modified: 3 years ago

    With a 30" cooktop you will have room for a 9" full height tray/pan cabinet. This gives you space on both sides, but you lose the corner. Moving the cooktop somewhere else might be better. Can you post a floor plan sketch of the entire room?

  • 3 years ago

    cupofkindnessgw-Thanks! Maybe 30" makes more sense then. I just have to figure out whether I want to lose the storage or the cooking space. Do you know if there is a very different feel cooking on a 30" vs 36"?


    If the cooktop is 30" with 9" between the wall and the cooktop, that would leave 9" before the corner. Is there any blind corner type cabinets that could use that somehow? I'd hate to lose so much storage.


    I will try to post more of the layout, but I can't at the moment. I have had several contractors look at the space, and they seemed to agree that the cooktop should go there.

  • 3 years ago

    I would definitely go with a 30" if it has to be in that spot. Every extra inch you can get between the cooktop and the wall will make a difference in how easy it is to use pots on the wall side of the cooktop. Are you able to shift the hood and duct over towards the corner side, so that you could have 12" between the wall and a 30" cooktop?


    I've had 30" cooktops most of my life, and have had a 36" for the last 11 years. I don't find the size increase to be that important. A much bigger factor is the layout of the burners and the control placement. A 36" cooktop with controls on the cooktop surface will be the same, or worse, as a 30" rangetop where your controls are on the vertical front piece.

  • 3 years ago

    mcarroll16-Thanks. I don't see why I can't move it over, but I am just nervous that would really leave no hope for being able to use the corner. Would there be a way to not waste the corner if there is only 3" between the cooktop and the corner?


    I think we are planning cooktop over rangetop to make the cabinets more useful (especially because of the corner area). Would 30" with controls on the surface be way too crowded?

  • 3 years ago

    30" with controls on the cooktop--that would make the burner layout really important. Can you find an appliance store where you can try that? I took a couple of pans in when I shopped, to make sure that my most frequent pan combos would fit on the cooktop at the same time.


    Not following your math. If you do a 30" cooktop, you could have 12" between the wall, cooktop, then another 6" before the corner, right? Either way, I'd probably do another 3" or 6" corner for more vertical storage, or a 3" pullout, and then a blind corner swing-out unit. LeMans, for example, but there are several options for blind corners.

  • 3 years ago

    If you're that tight, you should get a 30" cooktop instead, with the extra space next the corner. The 6" between the wall and the cooktop could be narrow storage for trays, cooling racks, and baking sheets. That would give you 12" instead of 6 between the cooktop and the corner. Get an induction cooktop, so you can use part of it as a counter, even while you're cooking on another side.

  • 3 years ago

    mcarroll16-That is a great idea. Thanks! I will try the combo in a store.


    You are right. I lost 3". It would be 6" until the corner if it was 12" until the cooktop and then a 30" cooktop. Sorry!

    What is a 6" corner?

    Thanks for somewhere to start with the corner storage.

  • 3 years ago

    In corners you meed to leave extra space for doors to open and close properly. Go to the Home Depot Kraftmaid catalog and study your options. Read the ”New to Kitchens” thread thread. Please do some research first.

  • 3 years ago
    last modified: 3 years ago

    Toronto Veterinarian- Thanks for the advice. I am between gas and induction.

    Between your advice and mcarroll16, it seems like tray and sheet storage is what makes the most sense. Thanks for the help.

  • 3 years ago

    cupofkindnessgw-Thanks for the idea to look at the Home Depot catalog.

    The extra space required is why I wanted the 6" at least and the creative types of corner cabinets. It is also why I want a cooktop instead of a rangetop.

    I looked at the "New to Kitchen" thread", but it was a while ago so maybe there is something I am currently forgetting. Which part did you think would be helpful with my current dilemma?

    Thanks!

  • 3 years ago

    I only skimmed your thread, but thought this NKBA guideline figure might be helpful to you in deciding how to plan your cooktop +cabinets:


  • 3 years ago

    " I am between gas and induction "

    If you go with gas, everything in that space will be hot - if you go with induction, everything in that space will be cool except for the pots and pans actively being used at the time.

  • 3 years ago

    sheloveslayouts-Thanks. I have seen dimensions like this. Since my range was already positioned like this, and the contractors I had give me estimates put it there, I thought maybe it was for the ability to put the pots down on either side (ie-convenience). Is having smaller areas around the cooktop a no go?

  • 3 years ago

    Toronto Veterinarian-Thanks! That is definitely something to think about.

  • 3 years ago

    Its a guideline. Rules like this can be broken. i have 15” on the right side of my range and i hate it. (Im right handed) YMMV

  • 3 years ago
    last modified: 3 years ago

    sheloveslayouts-Thanks! That is good to know.