


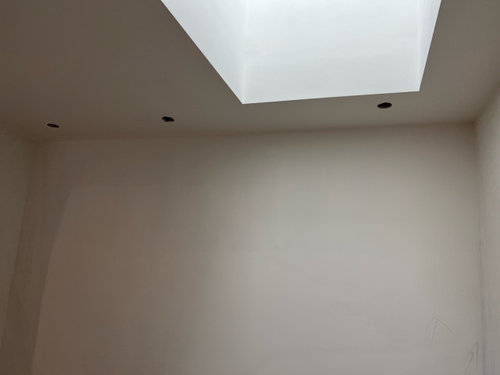
help! distance between crown moulding and casing too tight
3 years ago


Featured Answer
Sort by:Oldest
Comments (11)
 3 years ago
 3 years ago
Related Professionals
Huntington Architects & Building Designers · London Architects & Building Designers · Fort Worth Kitchen & Bathroom Designers · Charlottesville Home Builders · Muncie Home Builders · Lake Havasu City Home Builders · Elko Home Builders · Salinas Cabinets & Cabinetry · San Bernardino Cabinets & Cabinetry · Grand Island Carpenters · Kenosha Carpenters · Phoenix Carpenters · Eugene Carpenters · Fredericksburg Flooring Contractors · Montrose Flooring Contractors- 3 years agolast modified: 3 years ago
 3 years ago
- PRO3 years ago
- 3 years agolast modified: 3 years ago
 3 years agolast modified: 3 years ago
- 3 years ago
 PRO3 years ago
 3 years ago
Related Stories

REMODELING GUIDESFrame Your Views With Great Moldings and Casings
How to Work With Trim to Give Your Space Depth and Interest
Full Story
REMODELING GUIDESCrown Molding: Is It Right for Your Home?
See how to find the right trim for the height of your ceilings and style of your room
Full Story
MOVINGRelocating Help: 8 Tips for a Happier Long-Distance Move
Trash bags, houseplants and a good cry all have their role when it comes to this major life change
Full Story
KITCHEN DESIGN9 Molding Types to Raise the Bar on Your Kitchen Cabinetry
Customize your kitchen cabinets the affordable way with crown, edge or other kinds of molding
Full Story
MOST POPULARHow to Get Rid of Household Mold
Find out how to work with a pro to stop mold from damaging your house and health — and how to prevent it from forming
Full Story
TRIMMolding: Add Texture by Detailing Your Detail
Take the Architectural Accent to the Next Level with These Extra Elements
Full Story
REMODELING GUIDESDesign Details: Moldings — or Not?
16 new and unusual ways to trim your doors, floors and ceilings
Full Story
EARTH DAYThe Case for Losing the Traditional Lawn
Work less, help the environment and foster connections by just saying no to typical turf
Full Story
REMODELING GUIDESThe Case for Linoleum and Vinyl Floors
Have pets, kids and a tight budget? Easy-care resilient floors may be the choice for you
Full Story
VACATION HOMESA Used Pop-Up Camper, a Tight Budget and Chic Scandinavian Style
A mother of 2 glams up her family’s cozy vacation home on wheels
Full Story


Kristin Petro Interiors, Inc.