

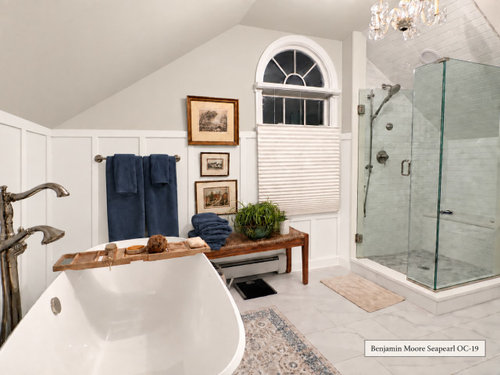
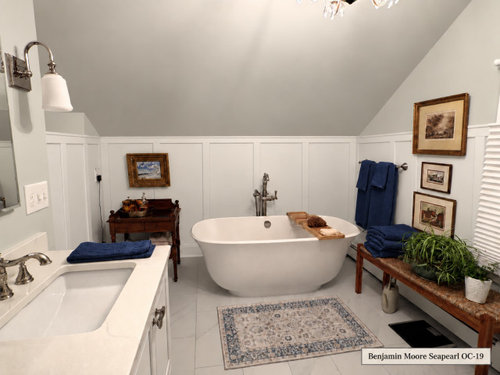
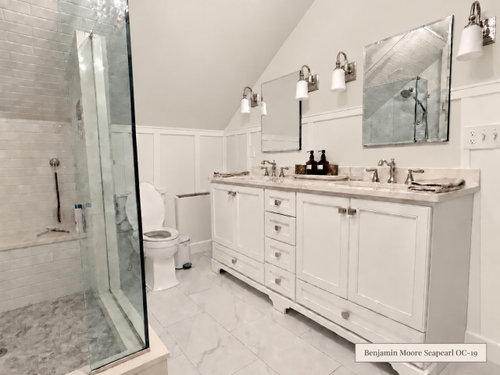
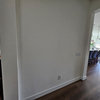
Adding board and batten with existing trim
2 days ago
Sort by:Oldest
Comments (3)

Related Stories
TRIMTrim Color Tips: Get Your White Trim Right
Set off wood tones, highlight architectural features, go minimalist ... white trim is anything but standard when you know how to use it
Full Story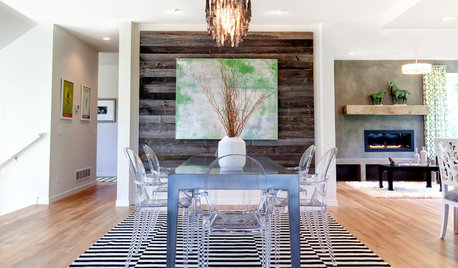
GREAT HOME PROJECTSWhat to Know About Adding a Reclaimed-Wood Wall
Here’s advice on where to put it, how to find and select wood, what it might cost and how to get it done
Full Story
MOST POPULARWhat to Know About Adding a Deck
Want to increase your living space outside? Learn the requirements, costs and other considerations for building a deck
Full Story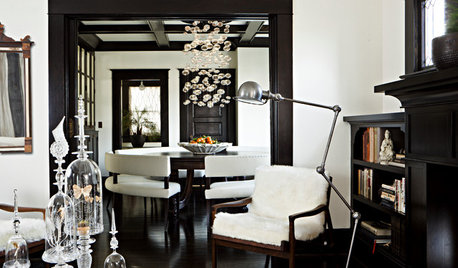
COLOR8 Reasons to Paint Your Interior Trim Black
Hide imperfections, energize a space, highlight a view and more with a little bit of darkness that goes a long way
Full Story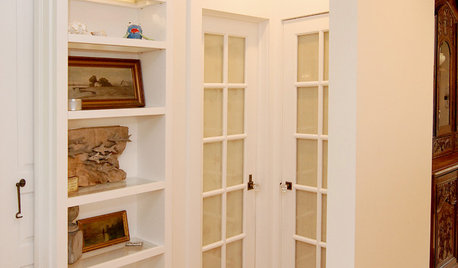
REMODELING GUIDESHow to Size Interior Trim for a Finished Look
There's an art to striking an appealing balance of sizes for baseboards, crown moldings and other millwork. An architect shares his secrets
Full Story
CURB APPEALWhat to Know About Getting Your Home’s Exterior Trim Painted
Learn when it makes sense to change the color of your exterior trim and how much this project might cost
Full Story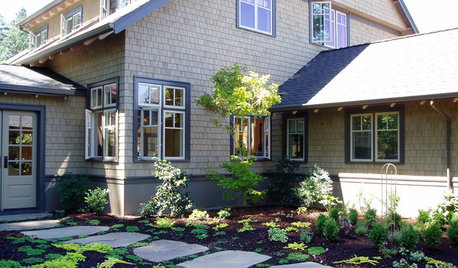
WINDOWSShould My Window Trim Match — or Contrast With — the Sash?
The short answer: It depends
Full Story
MODERN HOMESHouzz TV: Seattle Family Almost Doubles Its Space Without Adding On
See how 2 work-from-home architects design and build an adaptable space for their family and business
Full Story
GREAT HOME PROJECTSHow to Bring Out Your Home’s Character With Trim
New project for a new year: Add moldings and baseboards to enhance architectural style and create visual interest
Full Story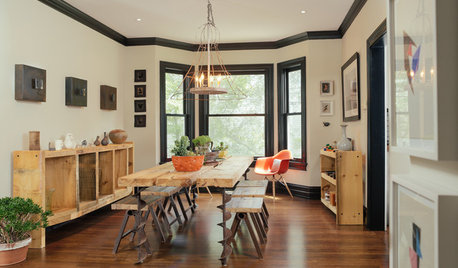
TRIMWhat Color Should You Paint Your Trim?
Learn the benefits of painting your trim white, black, neutral, a bold color and more
Full StorySponsored

Customized Award-Winning Interior Design Solutions in Franklin Cnty OH

PPF.
Alex Smith
Related Professionals
El Dorado Cabinets & Cabinetry · Lafayette Cabinets & Cabinetry · Santa Barbara Cabinets & Cabinetry · Killeen Carpenters · Jackson Carpenters · Savannah Flooring Contractors · Olean Flooring Contractors · Athens Kitchen & Bathroom Designers · South Bend Kitchen & Bathroom Designers · Hannibal Bathroom Remodelers · Bakersfield Bathroom Remodelers · Dothan Tile and Stone Contractors · Bloomington Tile and Stone Contractors · Anderson Tile and Stone Contractors · Pocatello Tile and Stone ContractorsJoanneOriginal Author