Software
Houzz Logo Print
cyberturtl

floor plan assistance

3 years ago
last modified: 3 years ago
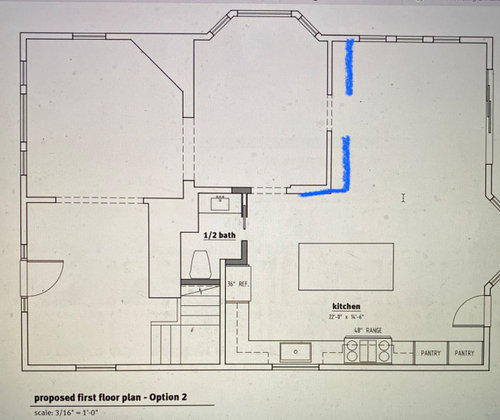
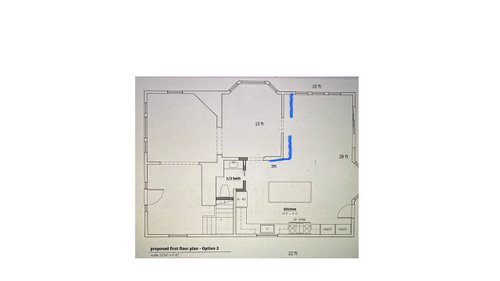
Photo is the floor plan from archeitect that kept footprint of our current 1902 historic home. Remodel was to removing full bath that was behind kitchen and created powder room under the stairs along with a kitchen update. The front entry way and parlor are not changing. The dining room is the room with baywindow and a doorway on each wall. Due to some foundation issues, the interior walls that seperated dining room from kitchen and den were demoed. I was not looking for open floor plan, but have it now. Is this better than having the two blue dinig room walls rebuilt? I can't visualize the open dining room flowing into the den and kitchen area. I'm also not sure about the kitchen layout. Appreciate any suggestions that may help me visualize. I called two interior designers on Monday, think I need to hire one for this and kitchen plan, but have not gotten return calls yet. Added some wall measurements in 2nd photo.

Thank you for taking a look!


Comments (13)

  • 3 years ago
    last modified: 3 years ago
    Can you add dimensions to the walls, windows, doorways?

    edited: is the half bath blocking an existing direct path between foyer and back-of-house? What is the readon for moving the bathroom?

  • 3 years ago

    Did you consider moving the kitchen to the red square and placing the powder around where the proposed fridge is?


  • 3 years ago

    I did not think about that, Will have to think about the size, Thank you!

  • 3 years ago

    What are the rooms, what is now the red square marked-up, the Family Room? Is the bay to the right of Kitchen a breakfast area (and size of table)? Is the Den (Living or Office?) to the left of Dining? Is the Kitchen exterior door the family backhouse entry? Not trying to expand your project scope, but where I'm going is wondering if the Powder Room should open up (with a pocket door nonetheless) in such a prominent location from the island seating and openness to the Dining/Family/Kitchen/Brkfst.

  • 3 years ago
    last modified: 3 years ago

    The front of the house are the two rooms that are staying as is, they stil have walls :) The entry will have the door to the powder room that will be under the staris, not ideal, but better than having powder room door in dining room, or kitchen.. Ther eis a fireplce in the entry, stairs on Right side of fireplace and the door for powder room will be on Left side of fireplace. The entry connects to the "parlor" where there is another fireplace in the corner and that doorway opens into dining room. The dining room had door on Right that lead to kitchen and other door way led to family room. Those are the walls that were demoed that were not planned for. The exterior wall (28 ft) had a sliding door in family room and smaller door in the kitchen area just past the bay window. That wall will only have a 12 ft sliding door, not two exterior doors since it was unexpectedly demoed as well. Now I have open space and open dining room, but do I need the dining room walls back? I appreicate the questions, @sheloveslayouts and @3onthetree can post a few before deomo photos but can't measure doorways anymore, they are gone.

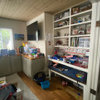
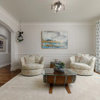
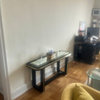
    Entry- door on left will be entry to powder room

    Dining room - closed door on Right lead to kitchen. Walls w/ doorway into family room are gone.

    Kitchen - looking toward back wall, cabinet wall on right is gone


  • 3 years ago

    I know it's common to block that direct pathway in older homes -- I saw as a homebuyer and we see it here on the forum-- but I encourage you to keep that direct connection between front of house and back of house. That center "spine" is good design. Without it you'll have to walk through the parlor and the dining room to get to the back of the house.


    If you can provide the dimensions of the red rectangle I marked above, I can post up a quick suggestion. It makes more functional sense to have parlor/living-dining-kitchen on the left side of the house and foyer-stair-bathroom-den on the right side of the house.

  • 3 years ago

    So the Option 2 Powder has changed so the door enters the Parlor (large Foyer)?

    With such prominent millwork, the scale of rooms, and traditional feel, I would say the Dining wall should be rebuilt. Since you have an informal eating area, that makes sense. If you want to keep the Family Room open to the Kitchen, that would work. Hopefully the millwork was saved from the demo.

    Since your concept is for a large island, it would be nice if the Kitchen could align with the Family Room (then a Butler's by Dining), but the questions I had regarding backhouse entry, and how much plumbing/windows/etc can change comes into play.

  • 3 years ago

    What did the dining room look like before it was demoed? If you keep it open, its totally remuddled

    Agree the wall needs to be put back along with the millwork

  • 3 years ago
    last modified: 3 years ago

    Thank you all, I appreciate the feedback and for confirmation what I was thinking. All the doors, floors and mill work were saved and will be reused. The dining room walls been framed and will be back!

  • 3 years ago

    How about the dimensions of the kitchen, do these seem right?


  • 3 years ago

    @sena01 yes demensions seem rgiht.

  • 3 years ago

    I suggest something like this.


    Near the fridge end of the island I have a MW drawer and an UC fridge across the range, since the main fridge would be too far. The corner base cab next to the pantry cabs is void. If you plan to have uppers in the long wall then an angled appliance garage over the void corner.

    If you plan to have dining table in the kitchen, then island would be shorter but still can have 3 or maybe 4 seats depending on the table shape and size. I have an oval 54x30 table and 96" island in the below rendering.


  • 3 years ago

    Thank you @sena01 - I love the visual and really like using that space next to they bay window for pantry! The dining room walls have been framed. I am appreciative to all who took time to give suggestions.