Software
Houzz Logo Print
emilee_digennaro

Kitchen Design Dilemma

3 years ago
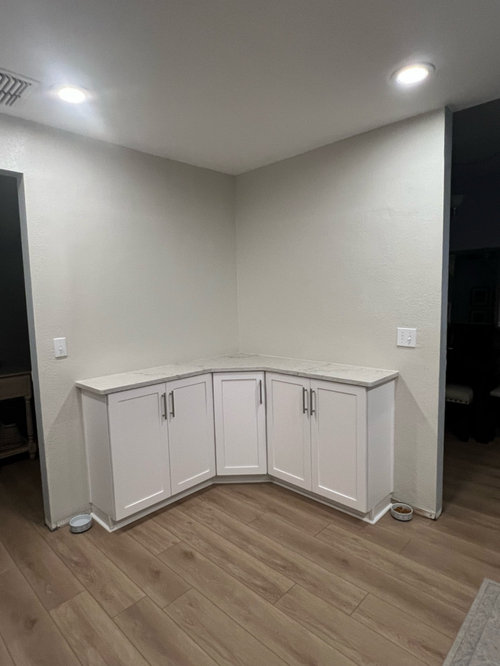
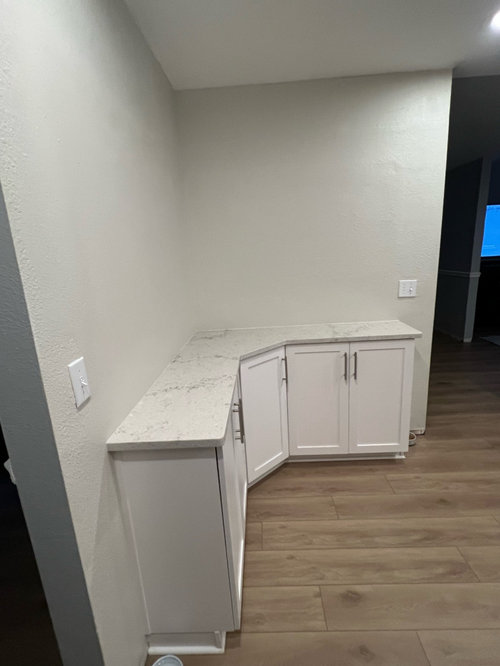
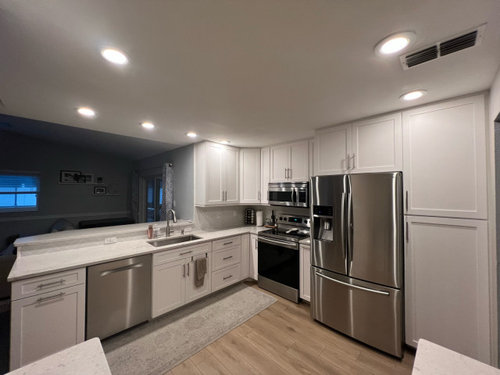
Hi! - We have an awkward corner in our kitchen and are looking for advice on what to put above our lower cabinets. The cabinets are only 12 inches deep so leaning towards floating shelves instead of adding additional cabinetry. Or would artwork go better here? I’ve added a picture of the rest of the kitchen which is directly across from the empty walls. Appreciate all the advice!

Comments (17)

  • 3 years ago

    I would make the corner a coffee station and put in wall cabinets. Very few people complaining about having too much cabinet space.

  • 3 years ago

    I would either do upper cabinets (for helpful storage) or art (for openess & visual impact) -


    if you do open shelving you will just need to accessorize them with clutter (I am admittedly a negative nancy on open shelving tho lol)

  • 3 years ago

    I agree - plus you can show off some more of your pretty backsplash that way.

  • 3 years ago

    It’s a great flex space…prep space, serving area, coffee bar, cocktail bar, breakfast bar, dessert/snack bar. Figure out how you would use the space and go from there.

  • 3 years ago
    last modified: 3 years ago

    make use of it because you will find yourselves migrating over there to use the counter as the main section of kitchen is not all that generous w counter space. Storing some stacks of plates/ basket of utensils/ cups/mugs/ bowls will be desirable. Either of these could be planned for ...maybe one of your side walls only...... and even if you want collectibles in the beginning I think you'll find practical use takes over. get an electrician to run you a socket along there somewhere.

    A Flair for Detail · More Info


    Coffee Zone · More Info


    I would also be measuring /or taping out /or use cardboard / check whether a cart can be found in the correct size for your floorspace. Cant tell but appears you have generous space in the middle. I'd use it . these can be found at various pricepoints/ various finishes and features .

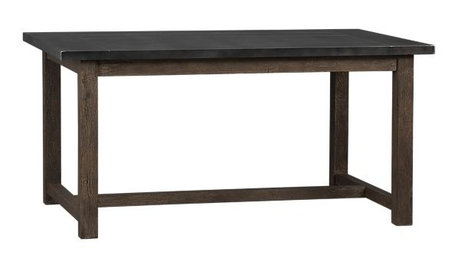
    Butcher Block Island With Turned Legs · More Info


    Bowery Hill Kitchen Cart in Teal · More Info


  • 3 years ago

    Id either either do shelves or cabinets. I have a pantry cabinet that is only 12 inches deep and you wouldn't believe how much it actually holds. I have it for 10 years and I never realized it was only 12 deep until I did a recent renovation. I was shocked at hiow shallow it was.

  • 3 years ago

    Here is our coffee/tea station My ideabook has links for items

    Paisano's Roost Kitchen

    The pipe shelf supports Pipe shelf brackets

    Ikea has options as well in the kitchen section

    Kitchen Paisano's Roost · More Info


  • 3 years ago

    Glass door cabinets. Never can have enough cabinets.

  • 3 years ago

    I think open shelves would look nice, but that is a lot of space to fill and keep looking nicely. I think cabinets over would be great storage for things you need, but don’t need everyday.

  • 3 years ago

    Please don’t do an open shelving coffee/tea station, it looks cluttered and messy. Also, if you decide down the road that you want cabinets in that spot, will you be able to get the same ones as the rest of the kitchen? If they discontinue a line or color, it might be hard.

  • 3 years ago

    Other than recessed ceiling lighting what type of light is in the kitchen, both natural and otherwise? Does that corner appear dark? Is there a balance of light throughout the room? Although I do not know how the room looks overall, I would consider a couple of interesting sconces that offer diffused light. Consider living with the kitchen as is until you get a better feel for the space.

  • 3 years ago

    A little late to the party, but squared off deeper (18-24”) cabinetry that would face toward the kitchen would be more functional as far as usuable counter space and storage. This would allow a coffe bar if so inclined.

  • PRO
    3 years ago

    I think the cabinets were the wrong choice for the space but without a to scale plan really showing how that space relates to the kitchenit is hard to advise. Coffee stations do not have to look like octoilaks pic . IMO we need to know the whole kitchen layout and the fact is we need to see it in a to scale drawing to really understand what can be done.I would say right now it just looks odd but do you need more storage or more counter ?

  • 3 years ago

    Do uppers to keep it neat and have more storage. I wouldn’t have a whole bunch of stuff/clutter hanging around in that corner.

  • 3 years ago

    Not sure what you store in your bottom cabinets but as most have said you can never have too much cabinetry . The issue with open shelving is that it collects dust ( and mine looked cluttered) . Would a pantry fit in this space or would that interfer with the flow of the room ?

  • 3 years ago

    I vote for open shelves (or shallow upper cabs without doors) and some art. I don’t see an outlet there (surprising given code) which would make a coffee bar unworkable (unless you do some under cab or under shelf lighting there and can add outlets).

  • 3 years ago

    I’d aim to make the area not feel like an afterthought, meets your needs and daws you there visually and for practical usage. First step is defining needs and both walls can be different. Combining a tall cabinet and open shelving provides both storage and an open feeling, creating a working and entertaining area; ie: coffee, baking, bar/food station. Cabinet allows you to store away related needs with easy access.

    Ideas to enhance if budget allowed. Sconces would define the area; nice when entertaining especially.

    Adding marble half way up on one wall (with cabinet or art on other wall). You could use shelving or a marble ledge would be stunning.