

Ceiling treatment options?
3 years ago
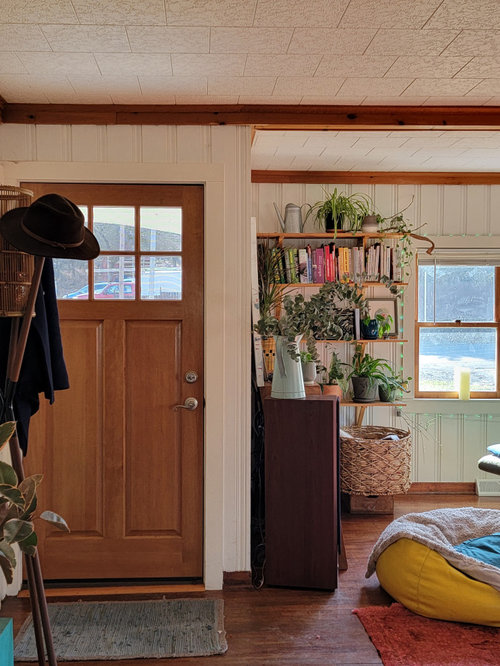
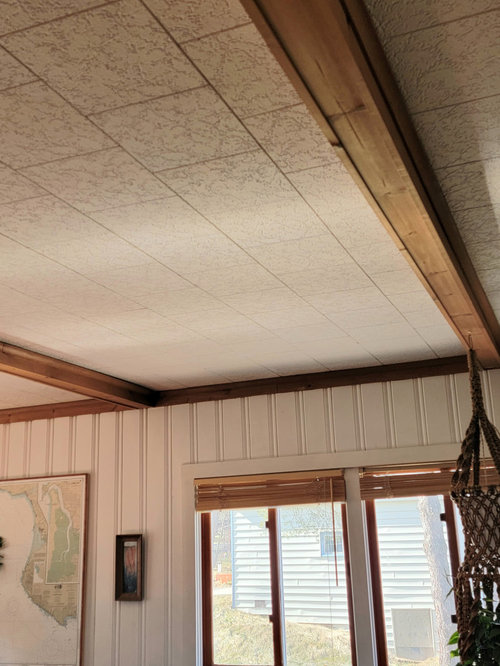

Featured Answer
Sort by:Oldest
Comments (8)
Related Professionals
Houma Furniture & Accessories · Escanaba Furniture & Accessories · Brainerd Flooring Contractors · Beatrice Interior Designers & Decorators · Columbia Architects & Building Designers · McAlester Architects & Building Designers · Santa Barbara Architects & Building Designers · Great Bend Kitchen & Bathroom Designers · Albany Furniture & Accessories · Platteville Furniture & Accessories · Twin Falls Furniture & Accessories · Vincennes Carpenters · Topeka Carpenters · Worthington Carpenters · Kankakee Custom Closet Designers- 3 years agolast modified: 3 years ago
- 3 years ago
 3 years ago
- 3 years ago
 3 years ago
 3 years ago


Related Stories

CEILINGS13 Ceiling Treatments To Look Up To
Intricate, Rustic, Modern or Metal, These Ceilings Make the Room
Full Story
ARCHITECTURECeiling Treatments Worth a Look
Add beams, boards and other embellishments to that blank expanse for a room that looks dressed from head to toe
Full Story
DECORATING GUIDESThe Ceiling Fan That Blows Away Ceiling Fans' Bad Rap
Modern, simple and even usable in some outdoor spots, Ron Rezek's Cirrus ceiling fan will change your mind about this much-maligned fixture
Full Story
DECORATING GUIDESThe Fifth Wall: Creative Ceilings Take Rooms to New Heights
A plain white ceiling isn’t always the best choice for a room. Consider these options for soothing to stunning effects
Full Story
CEILINGSHow to Remove, Hide and Play Down a Popcorn Ceiling
When it comes to dealing with stucco overhead, you’ve got options
Full Story
WINDOW TREATMENTSCeiling-Mounted Curtain Tracks Open Up Possibilities
These window treatments show what you can do when a wall-mounted drapery rod is awkward or unworkable
Full Story
DECORATING GUIDESTop It Off: Wallpapered Ceilings Take the Eye High
Check out these rooms to see the difference a wallpapered ceiling makes
Full Story
WALL TREATMENTS10 Home Offices With Wallpapered Ceilings
Take a break from your screen and look up! See how a wallpapered ceiling can take your workspace to the next level
Full Story
WALL TREATMENTS7 Ways to Decorate Your Walls When Painting Is Not an Option
These wall decor ideas let you be creative when you rent, despite any design restrictions you may face
Full Story
DECORATING GUIDESWhich Window Treatment Should You Choose?
Find out about the latest options for shades, blinds, shutters and draperies
Full Story





ptreckel