Software
Houzz Logo Print
avb120

Please Criticize Early Floor Plan Drawings

3 years ago
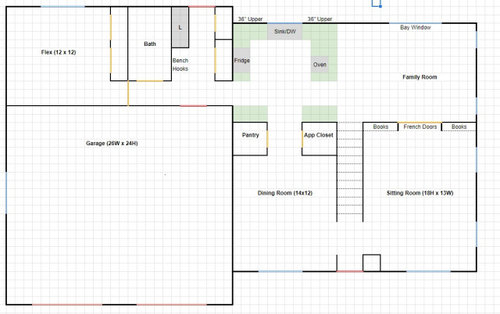
My wife and I are in the very early stages of building a 1,950 square foot colonial. Some highlights of our design preferences --

  1. We don't like open floor plan. We like traditional colonials with separate areas.
  2. We want first floor master suite possibility in the future but not important now. The "flex" room is this possibility. Could be a guest room, study, or workout room
  3. We have two little kids.
  4. We will be finishing the basement.
  5. House faces south.
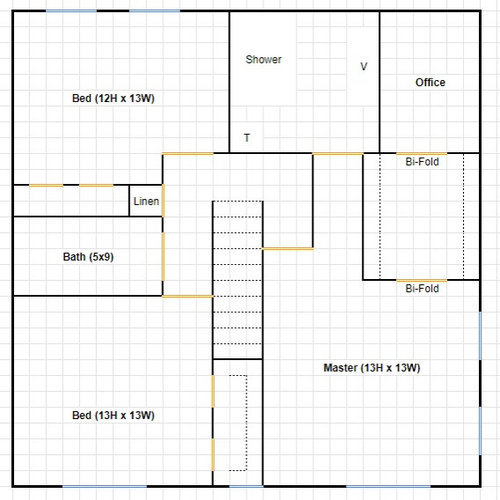
  6. For upstairs, I know it is not maximally efficient but I loathe doors on top of doors. Some hallways are necessary.
  7. The "office" through the master closet is a bit of a misnomer. It is basically a master extra space. Might be a pelaton room, or a private movie room, or a small wine bar area, who knows. Just something just for us.


Note -- there is nothing over the garage in the upstairs floor plan.


Comments (32)

  • 3 years ago

    I recognize this from the Bogleheads forum.

    Quite a journey you've been on the last few years.

    I'm not sure if you've spent any time on this forum previously, but prepare to be ripped to shreds by the crotchety regulars.

  • 3 years ago

    Right now, the biggest thing that stands out to me is that the staircase is crowding and directly in front of the entry door.

  • 3 years ago

    Is your kitchen open to the family room? We have a center stair colonial and i like traditonal rooms as well - we opened up our kitchen to our sitting room along the back of the house (with a peninsula in between) and it has been a nice open family gathering space -


    Don’t let anyone talk you out of the dining room - we love ours, have a large table and plush comfy chairs - its a great spot for dinner, cards, etc


    avb120 thanked la_la Girl
  • PRO
    3 years ago

    We like traditional colonials


    Traditional colonials would not have half the front taken up by a garage.


    What's the building site like?


    Suggest spending $139.00 on some software to help visualize your ideas.


    https://www.homedesignersoftware.com

  • 3 years ago

    @PPF. Thanks for the software recommendation. Lot is 75W x 128D.


    Front setback is 50 feet, rear is 40 feet, so I have 38 feet of depth.


    10 feet side setbacks.


  • 3 years ago

    @la_la Girl Yes, kitchen would be open to the family room. Just a counter there. The plan is to have the counter be two-tier so we can have some bar stools.

  • 3 years ago

    @Laurel C Where would you move it?

  • 3 years ago

    @Loudermilk Yep. Someone over there recommended this site to me. Fun times.

  • 3 years ago

    @PPF. To me minimum functional garage width is 24 feet (we have two toddlers, need that space for loading them). My thought was to break it up a bit by (1) having two single doors, (2) perhaps a man door, and (3) have a nice decorative front porch that draws attention to the house itself.


    Thoughts?

  • 3 years ago

    Just a few thoughts on the upstairs...


    Looks like to access the office, you have to traipse through the master bedroom, through the closet and then you arrive in the office? That just seems a little off to me... A kid needs you, they have to go through all that?


    I will assume you haven't marked in all the windows yet.


    There will be those who will want your laundry to be on the same level as the bedrooms - I can see that, but it might depend on how and when you prefer to do laundry. Lugging the stuff back upstairs might be annoying after a while.


    I do like the closed plan concept for public space areas. (My home is semi-open.) But you might want a coat closet somewhere accessible when people come in. (Unless you live in a desert with no chill weather and hardly any precipitation.)


  • 3 years ago

    How do you get from the front door to the kitchen/family room - through the middle of the dining room or sitting room? A hallway would be much more functional.

  • 3 years ago

    Colonials are pretty simple layouts. They have been done and redone quite a lot. There are probably a whole bunch readily available that you can use to get your proportions and scales to a good place. This may be a situation for an internet plan and builder making some slight modifications.

  • 3 years ago
    last modified: 3 years ago

    Re: the peninsula - just a plug for one level and counter height stools - it will feel a lot more open and give you more useable counter space

    my home · More Info


  • PRO
    3 years ago

    As drawn you are at least 1 foot too wide -- there is over 24" of walls unaccounted for.

    A house like this would typically have a center hall containing the stair and passage to the back part of the house. Figure 7' wide, not 3', and 3' is too narrow for a front door and stair, so that puts you at 60' in width.


    avb120 thanked PPF.
  • PRO
    3 years ago
    last modified: 3 years ago

    Designs are best reviewed at this level if they accurately show walls, doors, wall openings, windows, cabinetry, shelves, plumbing fixtures, major appliances, outdoor living spaces, and north arrow; and accompanied with all exterior elevations and proposed site plan.

  • 3 years ago

    Take a look at traditional foursquare designs. That is the route you need to be going in This has too much that is not right starting with a too narrow 3’ wide entryway with no access to the rear of the house except through the dining room or sitting room/family room .

    Youre missing wall widths .

    Your garage will be the most dominent part of your front exterior.

    So what is your design background?

  • 3 years ago

    Do you think you will usually eat meals on the dining room? Is there room in the family room for a table and chairs for other meals and board games?

    Will there be a basement?

  • 3 years ago
    last modified: 3 years ago

    If you design without load-bearing walls between the family and sitting rooms and between the kitchen and dining rooms the house will be more future-proof. I suggest a side entry for your garage if your land options allow it. If you want to use a peninsula, a 48" one will work better when you have a range located on it. An induction range will be clean and safe with kids.

  • PRO
    3 years ago

    This is just a practice plan I did when learning the software, but it's very close to the same width as your house, and shows a larger entrance, stairs and hall leading to the rear of the house.

    The room left of the stairs is about 18' wide and since it faces south would make a nice living space. I know it's not the colonial look you like, but it might work better with the constraints of your lot.


  • 3 years ago

    I agree with the above poster who suggested to use/adapt an online plan. There are so many great, efficient colonial plans.

    Your mudroom is bad because it doesn’t force traffic through it. Bottleneck if more than one person comes home at a time. I would drop my stuff in the hall.

    I dislike two of the same rooms next to each other - your family room and living room.

    Consider a colonial with a breezeway area connecting the garage to the house. Great place for the mudroom. And what about laundry room?

    Definitely a one level peninsula.

    Must have a playroom. Will it be in the basement?

    And I’d switch your office and primary bath, making the office accessible from the hall. It would make it a more flexible space (for nursery, gym, craft room, etc.

    But here is what I would do with your plan.

  • 3 years ago

    Putting a potential primary bedroom on the first floor is generally something done by a larger house. I can't imagine wanting such a small primary bedroom with that closet. I understand the appeal of course, but not at 12x12 with a reach in closet.

    Yes - walking in to stare at stairs is unacceptable.

    Your kitchen states "oven". Do you mean range? Generally you don't want a cooktop/range on a peninsula. Think homework and burns/fires. Think venting. Generally "oven" is used for a wall oven which can't be in a peninsula. Do you cook?

    Given your space constraints, I would probably put something over the garage. When you look at the cost and run the numbers, it helps you appraise.

    It may seem snarky, but your toddlers won't be toddlers when you move in.

  • PRO
    3 years ago
    last modified: 3 years ago

    Get an architect to the site

    1950 sq feet ? Too small for a first floor master suite. Too small to dedicate any space to "flex". You need it all for dedicated day to day living in the present.

    You can love tradition, separate spaces, et all.

    What you don't want is to set yourself up for a jammed up home, too small kitchen, over sized "living room" , inadequate mud area for the coming and going of toddlers who will not remain so. Please start over: ) With a pro.

  • 3 years ago

    I like your basic concept of not building a huge-a$$ house, and using walls to separate spaces (!). It looks like you've thought about how your family lives, what sort of rooms you want. (What is an "App Closet"?)

    I like emilyam819's suggestion for the master bedroom/bath upstairs.

    My concern would be the kitchen seems small; but you could push it a little further into the family room. For the outside, think about a covered porch all along the front, all the way to the garage. You could extend the garage forward four or six more feet, and that would make the front porch a more generous, useful size. (And it never hurts to have extra storage space in a garage.)

    Seems like now is the time to find an architect and a kitchen designer to help make your ideas "real".

    Oh, and plan for solar!

  • 3 years ago

    Homes get designed as a whole, have you though about elevations? The roof? Houses do not get developed in a vacuum, all the parts are developed in concert with each other.

  • 3 years ago

    I have a colonial. Your garage should be set back from the main house. Another major problem I see with this plan is flow to the back of the home from the front door. These room sizes are very small downstairs. You do not have the sq footage to make these rooms useful as is

  • 3 years ago

    Here is an example of a more efficient colonial. I still think the rooms are small, but the flow is better.

    https://www.houseplans.com/plan/1998-square-feet-4-bedrooms-2-5-bathroom-southern-colonial-house-plans-2-garage-6435

    avb120 thanked User
  • 3 years ago

    I like that floor plan ^ nice flow AND efficient


    (our colonial doesnt have a hall and we walk guests in thru the dining room - I’ve never thought about it as an issue but the house is 100+ years old so you just make the best of it)


    my home · More Info

  • 3 years ago

    My dining room with the doorways aligned to the side for flow. View from foyer. Stairs are on the other side of this right wall between dining and living. Doorways in living room aligned to left. Efficient circular flow from front to rear. Our kids loved chasing each other and the cats through this circular path. Lol

  • 3 years ago

    Oops forgot pic

  • PRO
    3 years ago

    Based upon some of the comments above, engaging a local architect would help you save time and keep you from having to live with and learn to accept poor design. You are going to build it so you may as well do it right.

  • PRO
    3 years ago

    To keep the garage and garage doors from overwhelming the front facade, set the garage behind the front facade by at least 10-feet, or more. Better still, set the garage back and rotate the entry doors to the side of the garage, not the front.


    My former house in Chadds Ford, PA, illustrates how a front facing garage can be "tamed" and not dominate the front facade by setting the face of the garage back 10-feet or more behind the house facade.


  • 3 years ago

    Yours and rtpaige’s layouts are nice and traditional (i like separate rooms, too). One thing to consider, though, is that you and kids will be walking through the dining room, or living room, every time you go from bedrooms to anywhere, including to and from the garage, kids with backpacks and musical instruments, and laundry for the laundry room (don’t put laundry room in the mud room, btw. But maybe add a door there to the back yard.) Depending on your furniture style, there could be clutter left on the dining table and chairs knocked out of alignment. (Now that our boys are moved out, we have moved the kitchen table a foot or so out of the traffic route between the stairs and the garage and laundry room.)