Software
Houzz Logo Print
webuser_386764898

Countertop Veins

3 years ago
Thanks in advance for any advice!

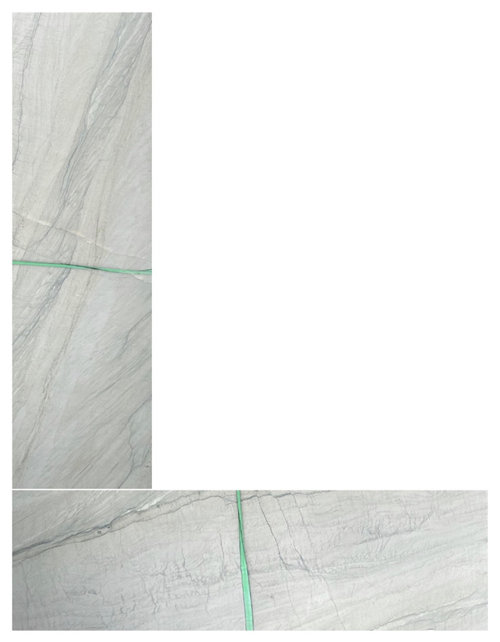
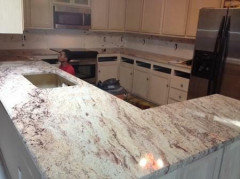
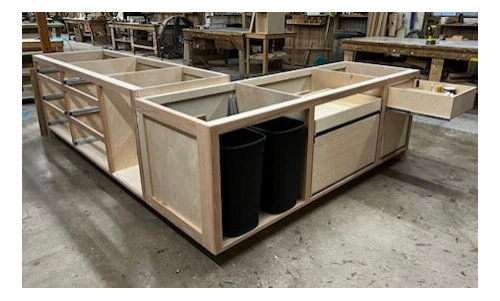
The island in my kitchen is very large. It’s L shaped and one side will be higher than the other by two inches, so the two parts of the countertops themselves, will not actually touch each other. The stone slab I would love to use is quite veiny, and there is no way to cut out the countertops from one slab in the L shape. It’ll have to be seamed and not a matching edge. I’ve attached pictures showing the cabinets, and potential countertop choice. Please let me know what you think. Will this look ok? Or should I pick a surface that’s less veiny?

Comments (47)

  • 3 years ago

    What are the dimensions of the island and room.

  • 3 years ago

    Since the slabs are a natural product and will not be continuous (different heights and at a right angle from each other) I dont think there needs to be an expectation that the veins somehow match up-

  • 3 years ago

    They are not joined but are they abutting one another?

    What will the 2" height difference between the two be faced with?

    It sounds like that there won;t actually be a seam joining the two pieces, is that correct?

    Really, it comes down to your expectations and that you're okay with the pieces not matching.

    Please don't post a thread 6 months from now lamenting the fact that the veins don't match at the turn and asking how can it be fixed.


  • 3 years ago

    Personally I would choose a slab that's less veiny. I would want the countertop to be cohesive, and having veins flowing in opposite directions would be a detraction rather than an enhancment to your statement island in your kitchen.

  • 3 years ago

    I'm having difficulty with the height difference between the two sections. Why do you want them different? It is the type of thing what would guarantee a spill in my house....someone moving something and not seeing the change in height etc. I'm sure you have your reasons.....

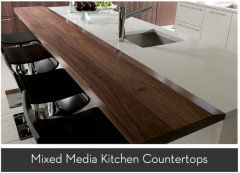
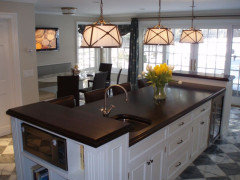
    Would it be possible to slightly separate the two pieces of your island. And then maybe an alternate material to "bridge the gap" between the two that would make the change in direction of the veining less obvious. Or maybe one side of the island is a different material completely. A gorgeous piece of walnut for example. I don't know for sure but I'd think walnut would be a cheaper option than a second slab of your stone.

    Here is a picture but doesn't replicate your layout at all...just to give you an idea.


  • 3 years ago
    last modified: 3 years ago

    why are you worried about a seam if the one direction is 2" lower?

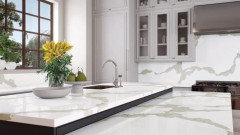
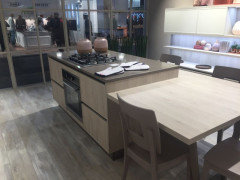
    you'd have a division similar to this, so you really won't notice


    doesn't have to be an exact match up.


    you see this one too? is this what you're talking about?


    the only way to get a continuous pattern is to use the one slab, or even bookmatched slabs.

    This L shape piece is one slab. the part cut away is in front of the sink.


    perfectly fine to change orientation w/the L shape. It's done all the time


  • 3 years ago

    Never mind the vein direction. The 2" height difference would bother me. I'd not be able to un-see it. Either have a substantive height difference for some purpose, or have it all be one height. Just MHO.

  • 3 years ago

    What is the point of the 2 inch height difference?

  • 3 years ago

    I’m somewhat skeptical that an island of this shape is a good idea, and also curious about the height difference! that being said with the height difference i think the veining is a non issue. countertop choice is lovely! we did 38” counters on one side of kitchen for spouse and 36” for me so iget height sifferences sometimes being beneficial!

  • 3 years ago

    Why the 2" height difference on an L Shaped island? I think that won't look right. It would be more appropriate on a rectangular island like the one posted above using two different materials or the one Beth posted.

  • 3 years ago
    last modified: 3 years ago

    For some reason there is a 2" height difference on the island. Suggest you do a simple slab so both are the same:


    Or, choose a different piece for the lower counter. That could be fun, as you could stroll the granite yard for something totally different.
    An a aside: I don't know if you have gone to granite (all solid surface) yards. It is amazing what you can find for smaller installs.

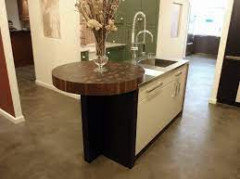
    Or how about doing it in butcher block? Not quite the perfect photos, but just to give you an idea.


  • 3 years ago

    Get a slab that is much more uniform in color with no veining.

  • PRO
    3 years ago

    Get the code-required duplex receptacle box locations figured out before that island leaves the shop please. May need a filler.

  • 3 years ago

    WOW! I didn’t expect so many negative opinions referring to other things, especially since they’re in reference to things I didn’t ask about.
    I didn’t ask opinions about the height change, electrical outlets, or design of the cabinets. The kitchen is very large, and the island size is appropriate for the space. I do have a professional electrician, so no need to worry about those issues, although I’m not sure why anyone would be. And there is a reason for the island height difference, for those concerned with that.
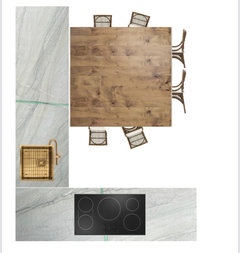
    Thank you to Beth H., and the few others who gave their opinion about what I asked. There will be an antique pine table attached to the back end, a bar sink on the end of the higher portion of the island, and a stovetop on the lower portion. There will be cabinetry on the 2” height difference space, just like the picture Beth H. posted. That picture is actually very similar in looks to what the outer perimeter of the kitchen will look like. (I will have black honed countertops there.) I’ve attached a picture to give a better idea of what the island layouts will be. Thanks for the advice about the veining. I really appreciate it!

  • 3 years ago

    I love it. If the veins are different it will just add character. Looks like a great space.

  • 3 years ago

    Sorry, this forum isn't for the faint of heart, but there is good advice to be had if you can wade through it and ignore some harsh voices! To add to questions answered that were not asked, I would seriously reconsider that cooktop location. I'd always prefer cooktop on periphery for venting/safety, but a cooktop with no extra countertop behind it backing on chairs looks like a danger zone. One kid scoots and reaches back and their hands and they are reaching into burning pots or knocking over boiling water.

  • 3 years ago

    I cannot include all the details in the mock up pictures or posts, especially since that’s not the concerns I have. I have tough skin, and no problem with harsh comments. The issue I have is with the comments/advice about everything except what I’m asking about. I simply wanted opinions about veining. You are correct…this is a great space for advice! So where is it in regards to the VEINING OF THE COUNTERTOPS?
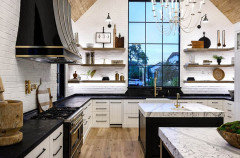
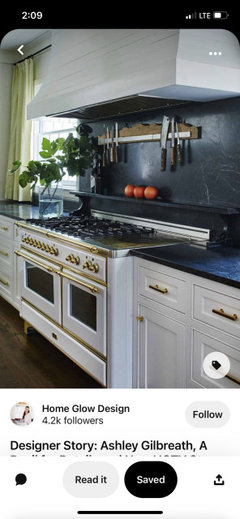
    Here is another picture to help ease concerns about hot pots. There will be a “backsplash” or “shelf” of sorts built from the stone countertops, similar to the shelf in this picture. The islands are 30” in depth, so I will have plenty of space.

  • 3 years ago

    Thanks for your opinion Whitney! That’s exactly what I’m looking for…
    A simple yay or nay in regards to the veining of the stone not matching up and going in different directions. If there’s anyone else out there who likes or dislikes it, please let me know.

  • 3 years ago

    Based on your pictures, I think the veining will look great. In fact, since there is a difference in height it’ll make it even less noticeable. My only concern would be if you do a “waterfall” between the two sections - it could be hard to get a seamless look there; but it’s still possible.

  • 3 years ago

    The top with the sink will have an eased edge profile all the way around. And the top with the stove will have an eased edge profile all the way around as well, and will butt up to the other island with a cabinetry edge there. So there will be no waterfall edge to connect the two stone slabs.

  • 3 years ago

    I would rotate the bottom slab 180 degrees for the vein flow.

  • 3 years ago

    The veining is fine.

  • PRO
    3 years ago

    " I do have a professional electrician, so no need to worry about those issues, although I’m not sure why anyone would be."


    HU:


    Your naivete is breathtaking. You don't know what you don't know.


    You are going to get the proper receptacles in your island or you're going to be decorating with a big fat bright red tag from your local division of inspection. And if this is new construction, you're not getting your Certificate of Occupancy until the red tag is gone.


    I can promise that your electrician would love to coordinate with your cabinetmaker to come up with the required receptacle placement while the cabinets are in the shop rather than having to wing it when the cabinets are installed. You are flirting with a potential catastrophe and don't even know it.


    Harsh? Maybe, but you'll thank me, I promise.

  • PRO
    3 years ago


    HU:


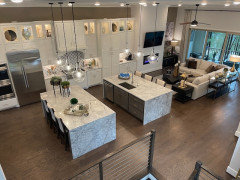
    This is a picture of a double island kitchen in a model home in Houston and I coulnd't find the required duplex receptacles anywhere. Now either I'm stupid, or the inspector is incompetent or took a bribe. When you task an electrician with installing them now, you've go problems like you wouldn't believe. How are you going to fish a wire now? How about breaking up those nice waterfalls with a duplex receptacle? All easily avoided with a little coordination and design.

  • 3 years ago

    Veining is truly not an issue especially with the different counter heights.

    Joseph….many times in these photos they photoshop the receptacles right out of the picture because they don’t want to mar the appeal. I noticed this exact thing in a HGTV Dream Home post here and was completely surprised to see missing outlets near the vanities in most of the bathrooms. Come to find that in other photos of the home, they were actually there but weren’t photoshopped out of the other pics. So, you can’t always believe what you see in photos.

  • 3 years ago

    Again, why are you assuming I don’t have a designer? And you definitely don’t understand the layout. But I’ll be sure to post the beautiful pictures of my home when it’s done to ease everyone’s mind.

  • 3 years ago
    last modified: 3 years ago

    I recently had new granite counter tops installed. The shape is like yours, just not an island and not split. The granit has lots of vains, it was seamed at the corner and looks great. I also have an island, smaller but with an upper shelf area that's about 8 inches higher than the lower one. It's an L shape. The 8 inch space has a piece of granite so everything blends in well. Everything turned out great

    .

    It seems you have a very large area to deal with. The company you are working with should be able to give you sound advice. Also perhaps different advice that might be helpful.


    I agree that lots of advice is completely off track and covering issues that are not valid to your origional post.


    It would be prudent for those who post answers to stick with the issue asked about without going on a completely rude inappropriate tear.


    These folks owe you an apology.


    Good luck!

  • 3 years ago
    last modified: 3 years ago

    I REALLY can't believe that so many are going on a COMPLETE RUDE TEAR about something that has NOTHING to do with origional post. NOTHING. READ THE POST RUDE PEOPLE!

    Apologize NOW. You are WRONG to do this I don't care what your profession is.

  • 3 years ago

    Unfortunately, (or not), the more scathing the comments, the more interesting the read. Such is the Internet.

  • 3 years ago

    yes some of the posters are rude, but has anyone ever stayed on topic on this forum? it takes reading about 4 posts to figure that out and you’re pretty naive to expect anything different. ;) same for the style of comments. but many terrible kitchen designs have been saved. i’d love to see the full layout here.

  • 3 years ago
    last modified: 3 years ago

    the veins don't matter do to height difference, been on this board a while and its very opinionated They hate stove tops on islands so you trigger their soap box. I have a stove top on my island with something else they hate downdraft. I love it very open plenty of room, i've never had anything covered in grease raised kids no one has been burned. My stove top is facing the deep end of the island so no one walks behind it or sits near it. You showed sometype of back cover for yours so I'm guessing you already through potential issues. I've had it for 25 years and would do again in a new build which is consider a modern kitchen design sin.

  • 3 years ago

    True, some posters can be rude but Joe’s response didn’t read that way to me. For what it’s worth I’d love to be one of his clients because I believe I‘d get high quality work.

  • 3 years ago

    I would rotate the "stove" slab 180 degrees.

  • 3 years ago

    Just because posters can't (WON'T) stay on topic doesen't make their comments RIGHT I don't care if it's the internet or in person.

    AGAIN: poster was just asking for advice on a simple issue NOT the design and layout of the kitchen. For all we know there is a massive house that goes along with this large island.

  • 3 years ago

    Lol. It’s funny that so many so called “pros” have so much time to respond on a so called “mommy-bloggers” post about something that should be of no interest to them. Seems that if they had any projects worth anything going for them, there wouldn’t be any time for this. Business must be booming!

  • PRO
    3 years ago

    "My husband is the professional electrician I was referring to. He understands code, and is working very closely with the cabinet maker."


    Why didn't you say that 13 posts ago? You're doing exactly what I suggested, coordinating between the electrician and the cabinetmaker, and yet yammering at me for rudeness and being off-topic?


    Here's how I would have responded had I been you:


    Joseph:


    I appreciate your forward thinking and know from your long history here that you've saved countless posters from a lot of grief, however, my husband is a professional electrician who understands code, and is working very closely with the cabinet maker.


    Thanks ,


    HU

  • PRO
    3 years ago

    "I agree that lots of advice is completely off track and covering issues that are not valid to your origional post.

    It would be prudent for those who post answers to stick with the issue asked about without going on a completely rude inappropriate tear.

    These folks owe you an apology."


    4P:


    People post all kinds of things here. If a mother of 3 posts a picture of her new proposed gas stove immediately adjacent the wood pantry cabinet, I have a moral obligation to committ thread drift and keep her from burning her children alive.


    Same thing here. The code requires duplex receptacles on islands to keep children and others from clotheslining a cord stretched across an isleway and pulling a crockpot of hot chilli down the front of little Janey. (My ex-wife did something similar and spent a week in excruciating pain in the hospital years ago.) I have a moral obligation to thread drift to make sure this doesn't happen.


    If my moral obligations are misconstured as rudeness, so be it. Houzz can give me the boot, but my behavior will continue until they do. Of course I have nothing for which to apologize.

  • PRO
    3 years ago

    Nidnay:


    Good point, however, I took the photograph I posted and can assure you it wasn't Photoshopped.

  • 3 years ago

    It has seemed to me from the beginning the veins should be perpendicular to each other without the awkward forcing of an L shaped cut. I mean I would treat each of the two legs as individuals and and orient the slabs to the best view on each leg. Frankly, if I had all the money for a house, kitchen, and island this enormous, I wouldn’t need to ask strangers for design ideas. I would have hired professionals who would be truthful and guide me in appropriate choices.

  • 3 years ago

    Joseph CorWHATEVER:
    Why would I waste time describing to you what my electrician has taken care of, when you’re wasting my time with opinions about things on my post regarding issues I didn’t ask about. And you think I should thank you, or anyone else who has posted such negative opinions about things you clearly don’t understand about my home?! I’ve never experienced so many rude, egotistical people in one place in my life. It’s appalling to me that there are so many of you out there on here.
    Thanks to remodeling 1840 for your opinion about the stone layout. I really appreciate it. And to your point about all the money I have to put towards my beautiful home with/without a designer…
    I am in fact working with a very successful designer. Who has steered me in the direction of her own opinion about my countertops. But, of course as we all know, especially after listening to all of these so called “design pros” here, designers have professional opinions, and homeowners have their own preferences still. So I though I’d take to this forum for a quick poll about my COUNTERTOP VEINING! That’s all. I didn’t realize there were so many people with nothing to do on this platform, just sitting behind their screens waiting to give their free “professional opinions.” I honestly thought “professionals” had projects to put time into instead of this stuff, and I’d get opinions from “mommy-bloggers” who have time for this stuff.

    To those who gave me their opinion about the stone, thank you very much, I really appreciate it! But these hateful people aren’t worth anymore of my time.

    Happy Sunday to everyone!
    I hope business picks up for those looking for work!

  • 3 years ago

    Hi - I think either having two different materials or the same material on both counters will be fine because they are different heights and directions. Trying to match up the veining may end up looking like you tried and failed. Just make sure each counter's veining is placed nicely for each individual counter. Stone is a natural product; the variations are what make it interesting. Pick the stone you love ... it'll look beautiful. Good luck with your remodel.

  • PRO
    3 years ago

    HU:


    Just so we're clear. I suggest you coordinate your electrician with your cabinetmaker, you admit that you're already doing that, and for suggesting same, I'm somehow "hatefull". Am I missing something here?

  • 3 years ago

    Most of the rude comments are the same person switching accounts.

  • 3 years ago

    Joseph….photoshopping….got it :)

  • 3 years ago

    I don't understand the lay out of this kitchen at all. The OP shows an image of an example of a backsplash and shelf with reference to hot pots. How exactly does one put a backsplash and shelf behind a cooktop on an island? The garbage pullouts are next to the stove top? Why? Still don't understand the 2 inch height difference. So one portion of counter is 2 inches higher than the stovetop portion and then is the table lower? I can understand a height difference if one wanted table height seating instead of counter height seating. The whole thing is weird and if a kitchen designer came up with this they should be fired.

  • 3 years ago

    The vein direction is not going to matter. Because the elevation changes are what everyone is going to notice in a not good way. 36" counter, 38" counter and the much lower table height all connected together in tetris like monolith. Veiny counters will add to the visual clutter though. Then an extractor fan over the cooker. Pendant lighting?? Just messy. Very messy.

    Personally, I would not like having the prep sink around a sharp 90 degree corner from the cooktop, either.

Sponsored
Wannemacher Interiors
Average rating: 5 out of 5 stars26 Reviews
Customized Award-Winning Interior Design Solutions in Franklin Cnty OH