

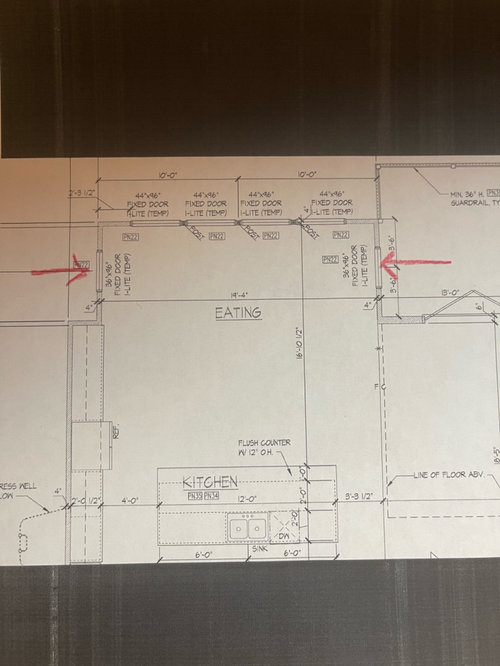
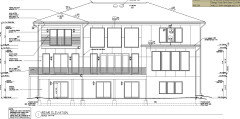
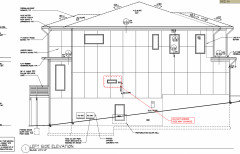
New build window help also needed…
3 years ago
Featured Answer
Sort by:Oldest
Comments (11)
 3 years ago
Related Professionals
Plymouth Architects & Building Designers · Cape Coral Design-Build Firms · Greenville Design-Build Firms · Wausau Design-Build Firms · La Grande Home Builders · Frederick Home Remodeling · Niles Home Remodeling · Pine Bluff Interior Designers & Decorators · Minot Interior Designers & Decorators · Logan Interior Designers & Decorators · Spartanburg Interior Designers & Decorators · Juneau Interior Designers & Decorators · Worcester Architects & Building Designers · Tuscaloosa Kitchen & Bathroom Designers · Lima Kitchen & Bathroom Designers PRO3 years ago
- PRO3 years ago
- PRO3 years ago
 PRO3 years ago
 3 years ago
- PRO3 years ago
- PRO3 years ago


Related Stories
GARDENING GUIDESBuild a Modern Window Planter Box
This simply designed, easy-to-construct and inexpensive DIY window box can give your home or shed just the right touch of color
Full Story

HOUSEKEEPINGWhen You Need Real Housekeeping Help
Which is scarier, Lifetime's 'Devious Maids' show or that area behind the toilet? If the toilet wins, you'll need these tips
Full Story
REMODELING GUIDESHow Small Windows Help Modern Homes Stand Out
Amid expansive panes of glass and unbroken light, smaller windows can provide relief and focus for modern homes inside and out
Full Story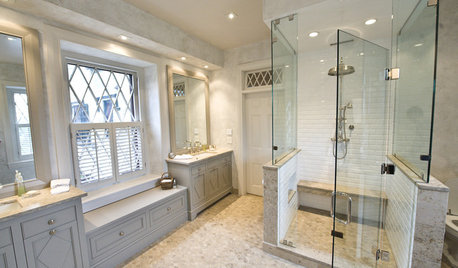
WINDOWSDiamond Muntins Help Windows Look Sharp
As the real deal or a decorative grille, diamond window muntins show attention to detail and add traditional flair
Full Story
ORGANIZINGGet the Organizing Help You Need (Finally!)
Imagine having your closet whipped into shape by someone else. That’s the power of working with a pro
Full Story
LIFEDecluttering — How to Get the Help You Need
Don't worry if you can't shed stuff and organize alone; help is at your disposal
Full Story
KITCHEN DESIGNDesign Dilemma: My Kitchen Needs Help!
See how you can update a kitchen with new countertops, light fixtures, paint and hardware
Full Story
CONTRACTOR TIPSBuilding Permits: What to Know About Green Building and Energy Codes
In Part 4 of our series examining the residential permit process, we review typical green building and energy code requirements
Full Story




PPF.