Software
Houzz Logo Print
kgossard

Shower Wall Tile Dilemma

3 years ago
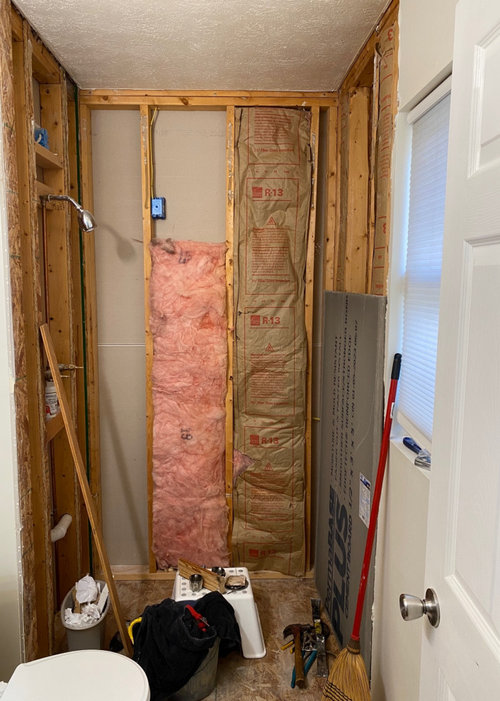
We are currently renovating our primary bathroom, and I am stuck on what size tile to use for our shower. The picture is as it stood once we took the old surround out. It is an alcove shower with both side walls being 36” and the back wall being 48.” The tile will go from the shower base (using an acrylic base to eliminate grout lines on the shower floor) to the ceiling at 8ft. I am using the Arley Ardor Love polished marble look tile in 12x24 on our floor. I’m not sure if I should also use the same size tile on the shower walls or use the 4x12 size. The 36” wide side walls are what’s throwing me off. I wanted the least amount of grout lines on the walls, but I’m not sure how the bigger tiles will look. I’ve also thrown around running the 12x24 vertical too and am not sure I love that look either. Any help and opinions would be greatly appreciated! Thank you!!

Comments (5)

  • 3 years ago
    last modified: 3 years ago

    I assume you're waterproofing that cementboard? (I ask because I don't see a vapor barrier between it and the studs.)

    as for the tile, it's a small space. if doing the 12x24 (I think a 24x24 would be better) you really have to play around w/a dry layout to determine the pattern and where your cuts are going to be.

    let me show you a few

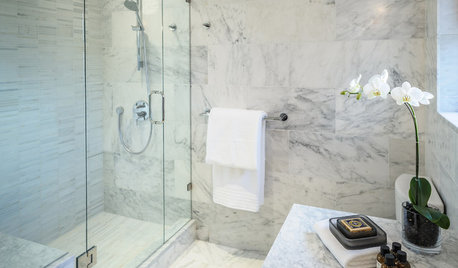
    Horizontal and a vertical 12x24. This first one is actually done pretty well (except for the niche placement) The tiles wrapped in the corners are beautifully done. this is a 1/3 offset


    another 1/3 offset (which is the max for this size tile) in a vertical. Again, niche placement is horrible because of the small cuts all around it.


    This is a beautiful niche placement. It's done between full tiles so there are no sliver cuts or thin cuts anywhere areound it. You MUST plan ahead for this type of look


    another beautifully done layout and niche. see how it falls between full tiles? superb math and planning layout.


    1/3 offset w/no sliver cuts anywhere. corners are beautiful too.

    compare it w/this porcelain marble look. This isn't horrible, but the small cuts in and around the corners, AND the niche placement, could have all been avoided w/proper planning.


    see the corner w/the smaller cuts beneath the bench and above the niche? compare it to the others I've shown you.

    I like this tile. Looks like you're doing your niche in the same spot as this one?


    It would have looked better if this niche was lowered or raised in order to fall within a complete tile. Instead, they split two tiles and placed it in the middle. (at least it's symmetrical)

    it's like this one. move it to the right, and down within the full tile


    Now you don't have thin cuts and extra grout lines.


    Do your math and do your dry layouts!

    Normally these perfectly placed niche means you have to build them exactly to your own specs (no preformed. unless you're lucky) just make sure you know how to properly build and waterproof a niche.


    Here's the 24x24 tile I was talking about. Looks like they did a solid panel on the back wal


    you could do a 3x12 or 4x12 tile?


    Although, for you size shower, This is gorgeous. (and notice the beautiful niche all the way around in between full tiles!!


    beautiful symmetry, no siver cuts anywhere. this was a beautiful job.

  • 3 years ago

    Yes, the whole shower will be waterproofed. This is just a picture of the size of the shower. This piece of cement board isn’t attached to anything, it’s literally just leaning up there. My husband had just started carrying them upstairs to the bathroom. We are also planning to not do any sliver cuts around the niche. The niche will also be on the right side wall. Again, this picture was taken without anything planned out yet, just as things were after the surround was removed. I would also prefer to keep all the walls the same tile. I think with it being such a small space it may get too busy using different tiles.

  • 3 years ago

    The large size will look nice, but extra care will need to be taken to make the walls perfectly planar, or lippage will occur.

  • 3 years ago

    I'm having my large master bathroom re-done. Our contractor is a home owners dream. He made suggestions I never thought of, just for options. I also talked to people who specialize in this type of project. They showed samples and gave more sound advice.


    Given that I don't know squat about the physical thing to make this happen, I depend on those who do. I've found it very helpful to get numerous opinions and compair.


    I do know that installing a shower like you are doing leaves little room for error, lest a major problem develop that could really cause lots of problems.


    Good luck!

  • PRO
    3 years ago

    I like 12 x24 porcelian tile for both bathroom floors and shower walls . The fewer grout lines the better IMO I usually do stacked pattern to keep it simple I do not like niches in showers so that usually is never an issue . Yes that waterproofing needs to be perfect and schluter is a good way to go if you follow the directions properly.