

Building a new house
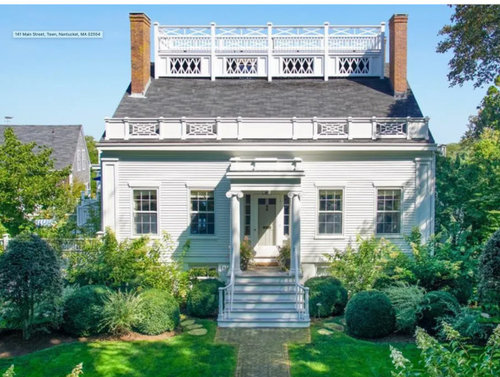
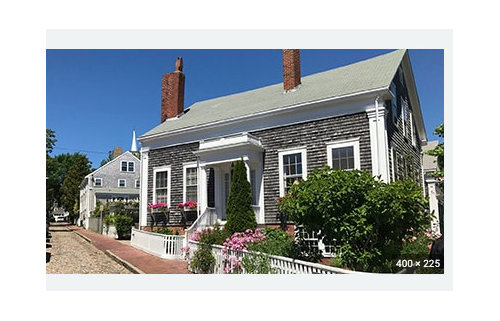
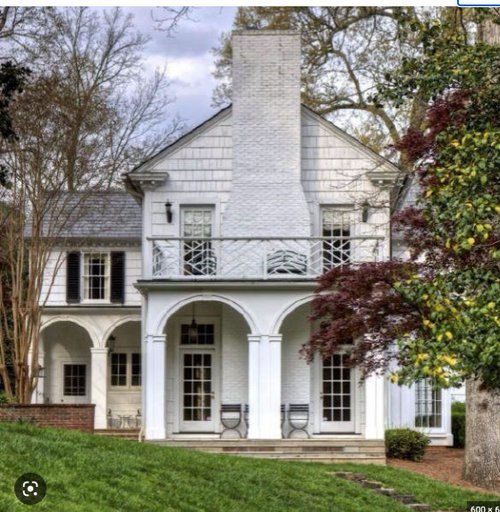
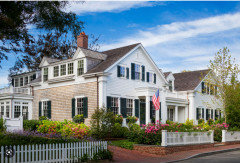
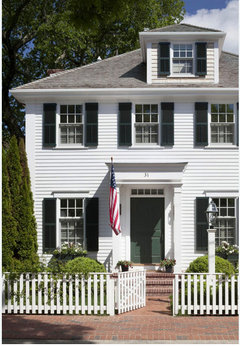
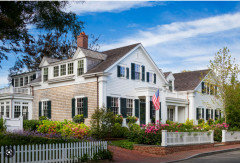
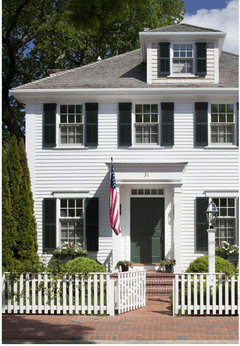
We are working on plans for a new house and are "copying" details from a few antique houses (exterior) -2 shown attached. Questions for the board: 1) 9 or 10 foot ceilings? Significant price difference from 9 to 10 2) Cant afford multiple fireplaces--where would you put one-Dining Room or Study? (cant do living room for logistical reasons). 3) Best wood species flooring for near the water?
Comments (71)

northofcenter
Original Author3 years agoNo. Not there. And we aren't facing the river. We are facing the lane. Side faces water back faces south....solar panels...
 PRO3 years ago
"an artifact of the plans"
What is the truth, the blocked door or the furniture blocking it?
The laundry has a lot of doors opening into it and the double doors seem inappropriate.
Related Professionals
Sugar Land Architects & Building Designers · Detroit Design-Build Firms · New York City Design-Build Firms · Poplar Bluff Flooring Contractors · Dallas Flooring Contractors · Aurora Tile and Stone Contractors · North Adams Tile and Stone Contractors · Columbia Kitchen Remodelers · Salina Interior Designers & Decorators · Torrington Interior Designers & Decorators · Jamestown Interior Designers & Decorators · Winston-Salem Architects & Building Designers · Providence Architects & Building Designers · Helena Architects & Building Designers · Lima Kitchen & Bathroom Designers PRO3 years ago
I would be careful about copying details from existing homes. Those homes might not be the same style and you might wind up with a mishmash of styles.
- 3 years agolast modified: 3 years ago
The rooms seem randomly connected and the path from the front door to the kitchen is unusually difficult. In fact, the layout seems to intentionally discourage movement. The house will be ready for renovation the day it's finished.
 3 years ago
Ceiling height may become more apparent when looking at exterior elevations. Probably 10 ft.
If the study is one story, you'll have an issue with chimney height and proper draw of the chimney. Will you really have many fires in the study? Dining room seems like good choice. You'll need somewhere to stage wood.
White oak
northofcenter thanked Seabornmannorthofcenter
Original Author3 years agoI want a very traditional layout--did not want to walk right into kitchen or see into kitchen from the front entry.
northofcenter
Original Author3 years agoThe chimney seemed easier with one story. Has to be a certain height from roof and distance from side of house correct?
- 3 years ago
A one story chimney on an exterior wall draws less than a two story chimney, however the biggest issue is the height relative to the two story house it is attached to. Wind could cause smoke to backdraft to house.
- 3 years ago
If the back faces south, I would want a lot more windows there. I think the laundry back there is forcing upper cabs on too much of a south facing wall.
The double door into laundry room will force the light switch to the outside of it. Annoying.
Is this a house for 2 people and no guests ever? Do the 2 people ever need to sleep apart?
Am I missing something about the stairs from the foyer? They appear to go up some but then connect with an area that doesn't have stairs.
I want to see water from my kitchen.
 PRO3 years ago
Side faces the water? What not put kitchen living area on that side for best views? Then figure out the rest. Put fireplace on end of living area not tucked away in a study. Add closet to study so it can be first floor bedroom. Can’t comment further until I understand why your drawing better. Could you repost plan and clearly mark where the river is?
 3 years ago
So if you have to use the master bathroom, you have to walk into the hallway where one can see from the foyer practically as you walk into the master bath? Why isn't the route to the master bath in the bedroom so it's private?
I have to agree with the others. You can have a plan that isn't open plan that still works. This isn't it. The rooms are convoluted.
 3 years ago
What this looks like to me, is a half-way decent mid-19th century house that was badly remuddled to check all the current boxes. The new owners have posted for suggestions on how to fix it so they don't feel like rats running around a maze.
BTW, the problem with the chimney height on the one story part isn't smoke, but cinders. The chimney has to be tall enough that cinders coming out can't be blown onto the two story part and set it on fire. This isn't something to fool around with.- 3 years agolast modified: 3 years ago
I don't see a great place for a TV except in the bedroom. This may not be relevant if you don't watch TV. We don't right now, but still made a reasonable wall spot for one in the LR if that changes.
Lots of doorways, which feels very 18th, early 19th century, but this was partly because most people did not have a lot of furniture and what furniture they had was moved around a lot depending upon how or where it was being used. Like the DR would have had a drop leaf table and the chairs would have been lined up against the walls unless people were actually eating. But that's not how people furnish houses now.
I'd get the entry to the master bath into the bedroom, and the whole right hand seems kind of labyrinthine.
- 3 years ago
We have moved around quite a bit for work primarily. Living in house number 10 and about to build what we hope will be our last one for retirement. Having lived in this many homes, here are some things we have liked along the way -
Toilet rooms - so no toilet out in the open, we actually have had 2 toilet rooms in our master in the last 3 houses we have lived in,it is not a big cost when doing during construction. If you want to live with one, I would encourage you to enclose it.
While I agree that having to go past a hallway to get to the master bath from the bedroom seems odd, having the bathroom door away from the bed area is great. Someone can be in there with the light on and not disturb the other person.
I hate hauling laundry back and forth through the house, especially from the master. Try and find a way to connect the master closet to the laundry area or make this trip as short as possible for the owners. Our last home was a two story and we put in 2 laundry rooms one up and one down to avoid hauling laundry around.
Closets in this latest floor plan are unusual. Why would you have closets in the master and another set close to the bathroom? The ones close to the bathroom seem to make sense. Why is there such a big closet in the laundry room? Agree with previous comment that their are too many doors to laundry room.
Based on location of 1/2 bath, I would ensure that the wall closest to the kitchen is heavily insulated .
Based northofcenter
Original Author3 years agoThank you A-great suggestions. A few clarifications and information to answer some of the prior comments, questions and criticisms:
-The stairs go to the "attic" where there is drawn a master facing the water with a bathroom and 2 smaller bedrooms and a shared bathroom--there will be a "shed" dormer off the back for space and light.
-We are adding a fireplace on the left side of the house which will be in the living room --chimney basically between the 2 windows-and up.
-In the foyer there will be a deep cased opening under the stair which then goes into that hall in which you can turn left to the DR or right-- so you dont see into the bathroom from the foyer but possibly a bit from that back hall.
- 3 years ago
While I agree that having to go past a hallway to get to the master bath from the bedroom seems odd, having the bathroom door away from the bed area is great. Someone can be in there with the light on and not disturb the other person.
Yes I agree with you on that but not that the bathroom can be seen from the main hallway. And there are other ways to design a master bath so one can have the light not disturb their partner and still have privacy from other people who may be in the house.
 PRO3 years ago
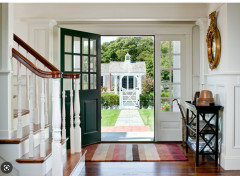
Call Patrick Ahearn

"The rooms seem randomly connected and the path from the front door to the kitchen is unusually difficult. In fact, the layout seems to intentionally discourage movement. The house will be ready for renovation the day it's finished".
There is big difference between authenticity, and hard to live in. there can be a balance between open and closed.
What you have, meets none of the three, isolating spaces from any real connectivity does not necessarily achieve authenticity.
Start over, please, You can do much better.

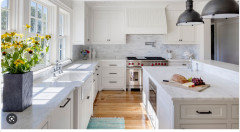
- PRO3 years ago
Call Patrick Ahearn

"The rooms seem randomly connected and the path from the front door to the kitchen is unusually difficult. In fact, the layout seems to intentionally discourage movement. The house will be ready for renovation the day it's finished".
There is big difference between authenticity, and hard to live in. there can be a balance between open and closed.
What you have, meets none of the three, isolating spaces from any real connectivity does not necessarily achieve authenticity.
Start over, please, You can do much better.
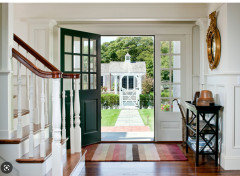

northofcenter
Original Author3 years agoSo do you work for Patrick Ahearn? I have no interest in cliched Hamptons aesthetic. I know exactly what I want --my initial questions were internal/functional --fireplace, flooring and ceiling height. Telling me to start over, suggest I call an overpriced architect and other rude commentary -by others- is a complete turn off. Strange-- quite frankly... I have lived in multiple homes and states. Done quite a few additions and renovations and this is a labor of love--my first build from scratch. I have a very specific idea of what I want --aesthetics and layout. I have plenty of space-a 2.5 acre parcel. I am not looking for a huge house. I want charm and authenticity. Many suggestions were really helpful and I appreciate those but many of these comments are beyond rude.
- 3 years ago
The smartest thing I did when building my craftsman style home was listening to those on this forum who were more knowledgeable than I was at the time. People like ARG, RES, Mark, Jan, etc. (Please forgive me if I forgot to mention you!) And even many of those who were not professionals but love good design. I must have done something right because my house is light, bright, and it even made it into a featured article in one of the national magazines.
Like you, I've lived in many homes and have renovated a few too. Building a house from scratch is a whole different animal and the old saying, you don't know what you don't know is all too true when it comes to building.
I highly suggest you put your big girl/boy panties on and truly listen to the great advice you're being given. The difference could be a house that is difficult on a daily basis to truly enjoy versus one that is easy to live in. I know I have the latter.
Oh and you might want to rethink having your toilets up against walls in public rooms.
- 3 years agolast modified: 3 years ago
I've posted design questions here for years and find comments are often out of the scope of the questions and sound rude. Yet, the harshest are frequently the most educational. I swallow my pride to get past the tone and hear the meat of the matter.
I highly recommend Gil Schaffer's bookA Place To Call Home: Tradition, Style, and Memory In the New American House. He designs new builds that look and feel old and authentic. (One of your inspiration pics is his.) Most are east coast with luxury budgets, but the book's content is transferable to more modest means. Included are floor plans, which remind me of yours with some hidden modern function thrown in.
Historically, 10 ft ceilings boasted wealth and status, separating a middle and upper class home from a cottage. Will your outside footprint be in proportion the height of 10 ft ceilings, or will it have a McMansion effect where an element of a grand house is transposed on a small home and looks out of whack?
10 ft ceilings let hot air rise in the summer, but are harder to heat in the winter. Having separate rooms helped contained fireplace heat, but nixed cross breeze. Does your authenticity extend to HVAC? Will you forgo AC in the summers and use windows instead? Do these notions still serve you? You and your architect should be the judges.
Your FP locations feel arbitrary, which may be fine, but take away from the authentic feel. (Dining room FP would be in the middle of the room to spread heat.) Only you can answer the modern question of where you will enjoy a fireplace use for fun: In a private study? In a dining room instead of a living room? Others provided great comments on technical considerations for FPs. I'm slightly concerned your architect did not raises these as guides or limitations for placement.
Though you didn't ask - I love your layout, I love separate rooms, and I'd make a few small tweaks: A wonderful old trick is a double pocket door between the living and dining room. You can keep the rooms separate most of the time but you have the option to open them should you desire that flow in certain circumstances - or to contain heat or not.
If your drawing labeled your entire right side of the house a "primary suite" then of course it all makes sense. I was a nanny in an old mansion that had primary bed, bath, closets, and private study laid out in a smiliar way. However, if you intend to make the study a public space, then your bathroom and closet layout does not make sense. You judge.
Your kitchen / laundry / laundry closet makes sense to me; I have worked in large old homes that have modernized by bringing laundry to the kitchen area. (They also had back stairs and people to do the laundry so it didn't matter that it was out of the way.) As you age, do you want to shlep baskets from your bedroom, through the dining room, the kitchen and to the laundry? If not, add a door that connects laundry to your primary bed suite, or pay someone to do laundry for you! - PRO3 years ago
Do not confuse good advice with rude. Nobody here knows all the facts behind the design, and nothing is designed in a vacuum. Asking for design advice and then stating "I have a very specific idea of what I want" spurs confusion. Mentioning "solar panels" and stating "I want charm and authenticity" spurs confusion. It is your task to purge the advice you do not want not the people that are trying to help.
1) 9 foot ceilings2) Fireplace in the Study
3) Teak
- 3 years ago
@northofcenter Well put! The "experts" are at it again. It's a wonder anyone comes back for advice here.
- PRO3 years agolast modified: 3 years ago
"So do you work for Patrick Ahearn? I have no interest in cliched Hamptons aesthetic. I know exactly what I want --my initial questions were...."
Answer: No. I do NOT. But, I highly admire his authenticity in design combined with beauty and livability. I'm fairly certain if I DID work for him? I'd find a decade or more of learning could get crammed into my often over loaded brain/honed via 30 plus years of producing results..
There is nothing "cliche" about P.A designs. He did however ( "Timeless", maybe buy it ) put into words, a concept I wholly endorse. .....stated perfectly:
"The goal of non ego driven architecture is for the designer to slip entirely from view. Only then can timeless buildings fully contribute to the greater good of their occupants and their broader communities. I often say in fact, that if I have done my job correctly, I will be like a ghost who visits in the night- leaving no trace and most successful when no one sees my hand"
Read it three times.
You know "exactly what you want", but your commentary suggests anything but the skill to achieve it . Everyone knows exactly what they want. I often know exactly what I want to achieve for a client. The difference? I use the skilled trades with whom I have cultivated relationships. The people more skilled in a given area than I could be, as that is what they DO. All .day. long. They are the specialists. Nobody is expert at everything.
I could not run a business, could not deliver without these trades.
I suggest you forget what you "know", and think more about what you don't know. There's more on the latter list, I assure you.
- 3 years ago
Rude
The only one being rude is you with your attitude. Yes you came here asking for specific advice, but when you went and posted your floor plans. those in the know noticed issues with it and pointed it out so you could decide on your own whether or not it would be worth pursuing. The polite and not rude thing would be to say thank you and move on to the comments that work for you.
What you did is sort of like if you were about to step into the street but you missed seeing the speeding car barreling towards you and someone pulled you back to safety. Then instead of thanking the good samaritan for saving you, you got mad at them for helping.
Unfortunately, sometimes when we become so invested in a plan, we lose perspective of how it could be better. I'm a fine artist and sometimes I will ask other artists for their advice. Especially if something just doesn't feel completely right. Hearing the critique is difficult but helps me to create a better drawing.
- 3 years ago
Is it wrong that I am enjoying these comments as though watching a spectator sport?
I had only heard of Ahern white but never seen his work and until now. @northofcenter, I agree some are a cliched Hamptons aesthetic, but others are quite well done historic replicas of homes in MA historic districts. While you might not like the whole of his body of work, I do think there are some cues you might want to take from some of his homes. - 3 years ago
No need to use these recommendations but great to take them seriously. These complete strangers with strong opinions have saved me oodles of time and money, helped me understand contracts, and helped me to have more productive conversations with my architect and contractors.
 PRO3 years ago
"Unfortunately, sometimes when we become so invested in a plan, we lose perspective of how it could be better."
I can't tell you how many folks I've met with who drew up their floor plans on graph paper and presented it to me and my architect at our initial meeting asking us to "just draw it up." The homeowners get defensive when shortcomings are identified. It never ends well. I've adopted a policy that graph paper floor plans get deposited in the waste basket and we collaborate on a design starting at the very beginning or the client is asked to choose someone else.
 PRO3 years ago
I'm confused-you say you know exactly what you want, and you are working with an architect. The why are you here asking for advice from strangers on the internet? And then getting insulted when you get responses? I just don't understand....
northofcenter
Original Author3 years agoNever seen so much arrogance and rudeness. I didn't ask for design advice. I asked 3 questions....I'm insulted by rude comments Iike hire someone else, start over and other comments that don't pertain to my questions. I'm also insulted by listening to (paraphrasing) us and/or experts that know better...i.e group think and bullying. I have a design for the exterior I like my floor plan. I'm not starting over, hiring Patrick Ahearn or listening to people I don't know about issues to whom I didn't solicit advice. Rude and arrogant. Unbelievable.
- 3 years agolast modified: 3 years ago
Regarding rudeness and arrogance, you might try looking in the mirror.
 PRO3 years ago
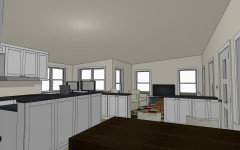
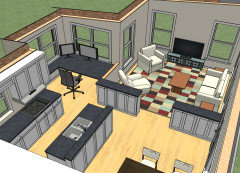
Does your architect provide 3D renderings, interior and exterior?
For many people, these help them see the house as it will be built, and can help with things like sightlines and how 9 or 10 foot ceilings will look, both inside and out.
As for the fireplace, how will you use the various rooms? Will the study be what some might call a den -- a smaller, more private space where you might want to sit in front of a fire after dinner? Maybe you want to see, and hear a fire for most of the day?
- 3 years agolast modified: 3 years ago
Not sure if I was considered rude - not usually my intent but words on a screen can be unforgiving.
Do consider the south wall and more windows. Since you mention solar panels, I am sure you would appreciate some passive solar heat in the winter. Also, makes for sunny rooms in the winter.
At some point you asked about 9 vs 10 ft ceilings. The floorplan came later. I think with the size of the rooms, 9 foot makes more sense.
I suspect a river does not create the humidity load that the ocean does further south. But if you go wide floors, then go engineered.
- PRO3 years ago
You can find additional sources of information with a little searching. Here's one:
https://www.houzz.com/discussions/1017458/10-ft-or-9-ft-ceilings-please-help
- PRO3 years ago
Be careful with selecting the ceiling height and chimney location, it might effect the design.
- 3 years ago
I live in a house built in 1852. It, and all of the other homes on my street, had living rooms that were 10 ft tall and the rest of the home was 9 ft tall. The point was to impress guests with the high ceilings in the most public room, then build more inexpensively elsewhere. I must say, it worked. All of my friends thought I had 10 ft ceilings in my house, even friends who slept over in third floor guest room. First impressions - usually a living room or foyer, stick in people's minds.
- PRO3 years ago
Frank Lloyd Wright designed Howard Anthony Residence has a foyer ceiling height only a few inches above my head, then stepped into the living room where the ceiling vaults to nearly twenty feet. It impressed me.
- 3 years agolast modified: 3 years ago
It's exciting to be building your first house. Congrats and good luck!
I really like the layout in general and I appreciate the size of the house.
I like the fireplace in the study. In the dining room, the best location would be on the South wall, where you probably want windows. In a perpendicular position, the dining table/people sitting would mostly block it from view, and the people sitting closest to it would have their backs to it. (EDIT: Fireplace in formal living room is nice, the downside is no room for TV :) )
Some unsolicited feedback:
- I like the location of the laundry room - it's a good spot for drying clothes outside. I'd make the back porch a bit larger to accommodate a drying rack.
- Circulation could be improved:
1- I would put the entrance to the living room from the foyer at the upper corner to maximize living room space utilization, and have the option to put a TV.
2- I would add an entrance to the kitchen across from the main entry, with double doors so you can hide the kitchen from view but still access it easily.
- Larger/more windows on South wall would bring more passive heating in winter.
- Tighten the layout to remove wasted space. For example, move the powder room to under the stairs if possible (is that other stairs going to a basement?). Then, you could make the kitchen and laundry room smaller and save a bit of money there. Hopefully, that wouldn't mess up the upper floor too much. Or keep the same size but then you have a comfortable breakfast nook.
- I like the master bed/bath/study - I would treat that zone as the masters of the house's private quarters, so I would find a way to put some sort of double doors to be able to close the entire zone off.
- I like that the master toilet is not closed off - there is a powder room right across the corner (closed toilets without a sink is gross).
- Solar panels: plan a space for batteries even if you don't plan to have any yet (under back porch?). Enlist a professional's help in the design. California outdid the solar panels without batteries, and that ruined their electric grid.
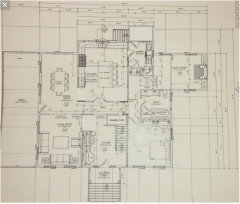
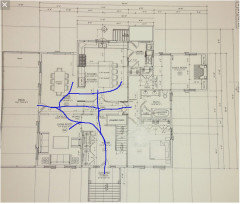
CURRRENT: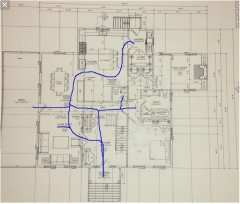
- 3 years ago
And is the front of the house quiet enough for a bedroom? If so, swapping the bed and study could be an option.
- 3 years ago
Oh, and 9" ceilings. The difference from 8" to 9" is very noticeable, from 9" to 10" not as much so a good place to save your money.
- PRO3 years agolast modified: 3 years ago
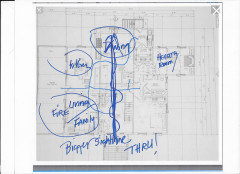
I find a clear and un congested sight line through gives a feeling of spacious, no matter the size.
"Living" rooms, minus a TV or fire tend to morph as a lot of sq feet mostly abandoned. Certainly understand not wanting to see kitchen mess on entry....more traditional separated space. But a view of a table and beautiful light, trumps a sink as guest enter
Closed spaces ? French doors are always nice. Left ajar? They invite.......subtly, while still giving a vibe of closure and separation
- 3 years ago
I saw someone say dont put the laundry next to the back door and just wandering why not? Are you going to haul your clothes through the house to go hang them out in the backyard?
- PRO3 years ago
I do not think they are at the point of selecting doors and hinges yet, but I think it is a safe bet they will not be selecting Ruud for the HVAC system.
- 3 years ago
I've known Patrick Ahearn for over 50 years and worked with him before he was licensed. Anyone who would post such an amateurish rabbit warren of a plan has no standing to disrespect his work.
- 3 years agolast modified: 3 years ago
You asked where you should put your fireplace but you haven't told us anything about yourselves and how you live.
How often do you use your dining room and do you use it for anything but eating meals just the two of you? That is, is it also the place where you spread out your sewing, and other hobbies?
Invite your buddies for your reading club? Throw tea parties? Set up a table easel and sketch? Use your laptop on the table? Have your buddies come over with their laptops and you all write away madly to the politicians you love/hate?
Spend hours a day in there? Well then, by all means, put the fireplace in dining room, and buy a little space heater for hubby for the study.
But If you are only at the dining room table to eat your meals and when you invite company, half of whom will roast with the fire lit (yes they will roast, don't kid yourself) don't even.
The study? Are you in there most of the day when you are not sleeping? Is that your den? Do you bring your laptop in there? Bring in a tray table to eat in there? Read in there, talk on the phone in there? Both of you love it in there? Then that's where your fire should go so you can be comfy and cozy there.
As for ceiling height.
Well, how tall are you? The taller you are, the taller your ceilings should be.
The other thing is, what did you grow up with?
If you grew up with very tall ceilings, lower ceilings feel positively claustrophobic, and when you lay in bed you feel the ceiling is coming down on you. Even if you are short. I know it's nuts.
So I would say if you can afford it, go higher.
But if it's not a question of your height and physical comfort or feeling squashed or claustrophobic do what you can afford.
Maybe there is something that you would like more that you can do do with the money you save with the lower ceiling.
Another option for you might be one height for the public spaces (first floor) and a lower height for the private spaces (second floor.) That might give you the airy, gracious look you want when entertaining, and when you are going to sleep it might not matter.
(Are you having two floors? Sorry, I didn't look at your plans, they were way too small for me.)
I don't know anything about which type of wood you should use.
Wouldn't it be nice if you could find a school that is closing or closed down (so many schools and church schools are closing these days!) and you could scavenge the wood from the gymnasium floor. Maple is such a nice wood for a floor.









Mark Bischak, Architect