

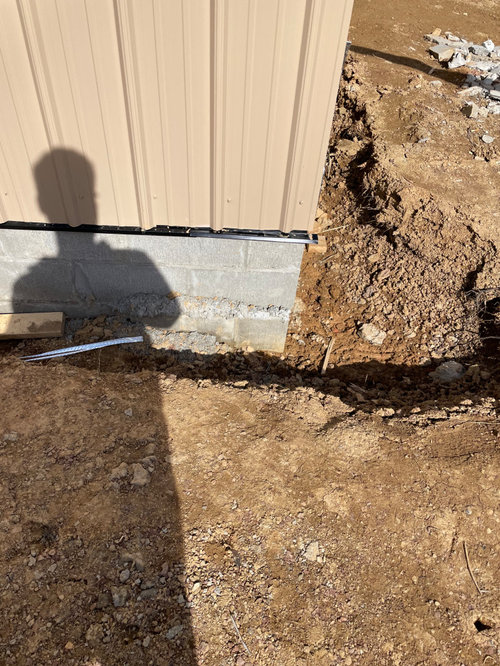
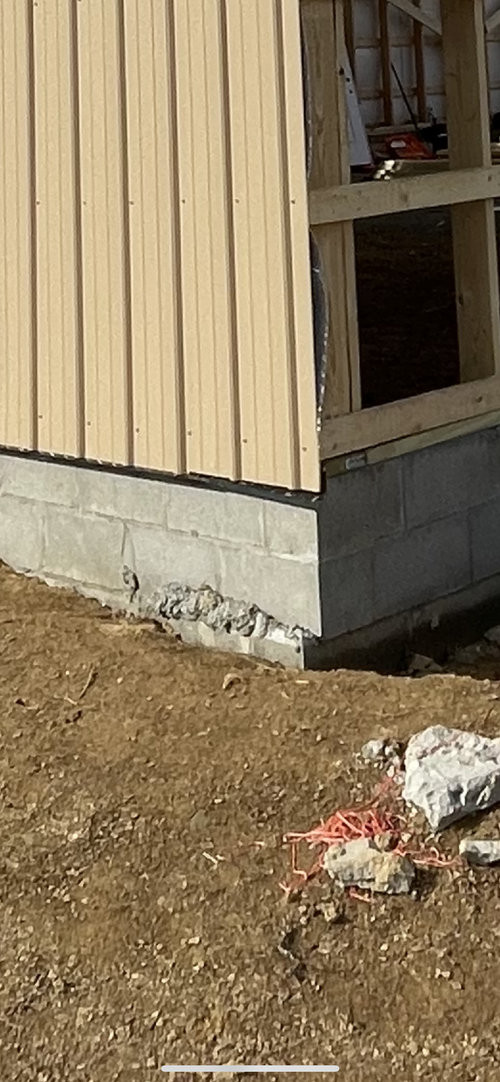
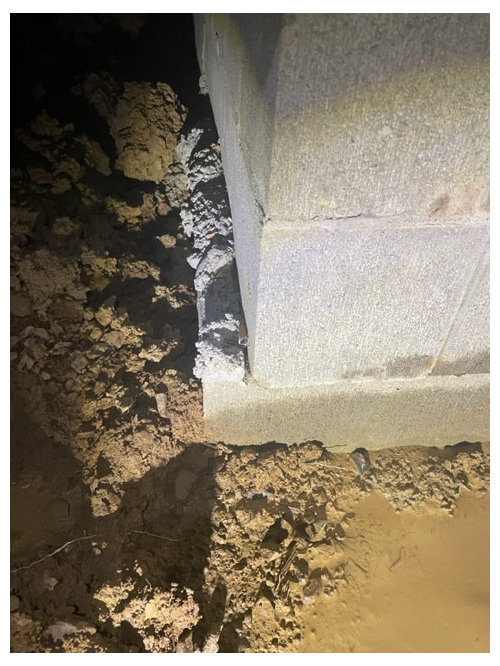
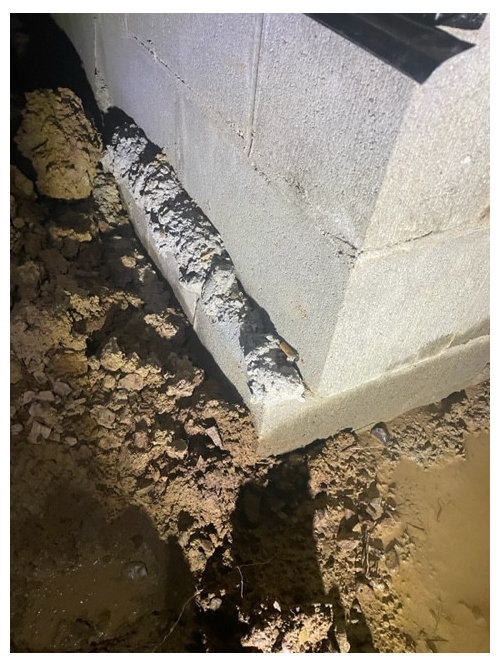
Will I have foundation issues?
3 years ago
last modified: 3 years ago
Sort by:Oldest
Comments (10)
Related Stories
INSIDE HOUZZInside Houzz: Updates to the Houzz App for iPhone and iPad
With a redesign and new features, the Houzz app is better than ever
Full Story
FUN HOUZZEverything I Need to Know About Decorating I Learned from Downton Abbey
Mind your manors with these 10 decorating tips from the PBS series, returning on January 5
Full Story
You Said It: Hot-Button Issues Fired Up the Comments This Week
Dust, window coverings, contemporary designs and more are inspiring lively conversations on Houzz
Full Story
COLORColor Commitment Issues? Just Throw In a Pillow
You don't need to go big or permanent to go bold with color in your rooms; you only need to master the easy art of the toss
Full Story
LATEST NEWS FOR PROFESSIONALSDesigning a Business: How Do I Deal With Client Sticker Shock?
Design business coach Chelsea Coryell offers tips for helping clients understand the actual costs of their projects
Full Story
ARCHITECTUREKnow Your House: What Makes Up a Home's Foundation
Learn the components of a common foundation and their purpose to ensure a strong and stable house for years to come
Full Story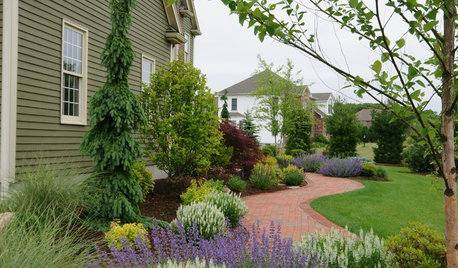
CURB APPEAL8 Twists on Foundation Plantings
Up your home’s curb appeal with house-side plantings that soften borders and add flair to your landscape
Full Story
BATHROOM MAKEOVERSWhat I Learned From My Master Bathroom Renovation
Houzz writer Becky Harris lived through her own remodel recently. She shares what it was like and gives her top tips
Full Story
THE POLITE HOUSEThe Polite House: What Can I Do About My Neighbors’ Trash Cans?
If you’re tired of staring at unsightly garbage way before pickup day, it’s time to have some tough conversations
Full Story
LIFEWhat I Learned About Moving a Loved One to a Retirement Home
Setting up an elderly family member’s apartment in an assisted-care facility is a labor of love for this Houzz writer
Full Story



worthy
jsbr5000Original Author
Related Professionals
Frederick General Contractors · Brainerd General Contractors · Fort Dodge Interior Designers & Decorators · Boise Interior Designers & Decorators · Toronto Interior Designers & Decorators · Cumberland Cabinets & Cabinetry · Tulsa Cabinets & Cabinetry · Austin Cabinets & Cabinetry · Jonesboro Architects & Building Designers · Des Moines Architects & Building Designers · Manhattan Architects & Building Designers · La Grande Architects & Building Designers · Laredo Design-Build Firms · Albert Lea Design-Build Firms · Grand Forks Design-Build FirmsGN Builders L.L.C
Mark Bischak, Architect
res2architect
3onthetree
worthy
Mark Bischak, Architect
jsbr5000Original Author
Diana Bier Interiors, LLC