Software
Houzz Logo Print
webuser_375033222

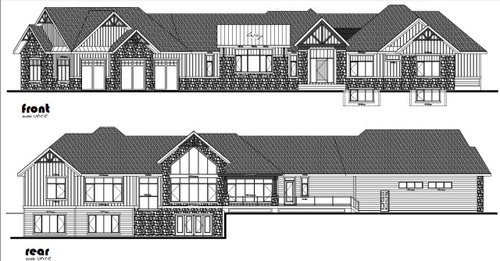
New Build Elevations

3 years ago
last modified: 3 years ago
Hi!

I have attached our home elevations! We are going for a mountain/farmhouse/craftsman vibe.

Siding is to be mixed Hardie Board and Stone. Roof will be primarly asphalt shingle with metal accents.

What are your thoughts on the amount of rock vs hardi board? How can we make this better.

Would also love some ideas for the gable timber details?


Comments (17)

  • 3 years ago

    IMO too many materials. Too much stone and it looks choppy - no connection. Siding both vertical and horizontal. Choose one or the other. Skip the metal roof accents. Leave off the gable accents especially over the stone. Is the house in the mountains or farm country? Choose 1 vibe not try to combine 3.

  • 3 years ago

    The elevation compresses the appearance. Why so many gables? Are these distinctive spaces? Projections? Are they necessary? I would simplify the roof lines, and simplify all the different sidings.

  • PRO
    3 years ago
    last modified: 3 years ago

    A fortune in overdone construction and roof lines.......too many materials, too much everything. Including the potential for leaks/ flashing nightmares. So........no.

    Feeling brave? Post the floor plan within the elevations: )

  • 3 years ago

    Way too much going on. Mountain/farmhouse/craftsman vibe?

  • PRO
    3 years ago

    I have to agree with other posters especially when it comes to exterior materials. If you have an architect or designer I would suggest taking the elevations back to him/her and ask for some simplification. If the design drawings were done in a software I would suggest you ask for some 3D colored views. Those should give you a better idea of what your final design will look like. Good luck!

  • PRO
    3 years ago

    Think about the entire exterior of the house, not just two elevations. Do not use masonry as if it is paint. Computer generated drawings are sometimes poor representations of reality.

  • 3 years ago

    Was it designer Coco Chanel who said, ”When dressing to go out, accessorize your outfit appropriately. Then remove 75% of your accessories.”

  • 3 years ago

    There a LOT going on here. Agree on simplification.


    Consider this - the house has a vibe that it was added onto over time. how about keeping the stone mostly centered and then using the siding areas on the garage and the other wing? DEFINITELY remove the stone that is over the garage door and DEFINITELY not in the back of the house in the center section way up in the air surrounding the windows. That would never had been used in that mannerand it's visually "wrong".


    (side note - there's a house that is / was a lovely cape style home that I pass almost every day. they added stone "accents" to replace the siding on the second story dormers. It looks terrible, And it's so obviously fake it's stunning)


    And the nested gables are distracting, as well - and really just seem to be creating spaces that you put stone vs being needed.


    Also agree on some better drawings/ renderings - as these are so flat I think it's hard to find anything really appealing about them

  • 3 years ago

    The problem with this design is easily explained by the phrase "mountain/farmhouse/craftsman vibe". In the animal kingdom it would be a mythical hybrid beast — a chimera.

    In architecture the polite term is eclecticism: the practice of deriving ideas, style, or taste from a broad and diverse range of sources. It's often not a compliment. A less polite term is "derivative": a work based on or derived from one or more already existing works. It's almost never a compliment.

    Design your house without materials, then add shades of gray, and then materials in a logical fashion carefully honoring the structural principles of simulated materials.

    A good approach for a traditional house design is to imagine an original building with subsequent additions and modifications.

    The drawings appear to be computer drawn and might be available from the designer in 3D format. I strongly recommend 3D computer models.

  • 3 years ago
    last modified: 3 years ago

    Agree 1000% with everyone else. It's a mish-mosh with no cohesiveness.

    Too many roof lines.

    Too many window styles.

    Too many exterior materials.

    Too many gables.

    Too many door styles.

    Too many bump-outs.

    Too many doo-dads thrown on.

    It looks like you took every idea and threw them all onto the house. Good design is NOT doing that but refining. There is no such thing as a craftsman/farmhouse/mountain house. Choose one. Then consider working with a person of design talent. Whoever designed this is not that person.

  • PRO
    3 years ago
    last modified: 3 years ago

    @Linda W

    I'm not suggestion anything -- only showing how a color 3D rendering might help you see the house as it will look built.


  • PRO
    3 years ago

    You had lots of good feedback

    https://www.houzz.com/discussions/6329423/main-floor-layout-feedback-custom-walkout-bungalow


    Looks like the plan is much the same. If it's changed, it will help to show it.

  • PRO
    3 years ago

    Not sure there is such a thing as mountain/farmhouse/craftsman style. The name screams excess, just like the design. Agree with everyone there is too much of everything.

  • 3 years ago

    It's kind of tough to hear all this. You're probably so excited to build your dream house. After spending so much time on these boards, I have learned so much and honestly, 10 years ago, I wouldn't have had an opinion about what you posted. But I feel like if you (or whoever) become more educated in architecture and homebuilding, more sophisticated tastes would emerge.


    It doesn't feel good to hear that what you think you've been working towards really is no good for functional AND aesthetic reasons, but you have time to fix it. You do. You haven't built it yet, so you have time. Spend some time here and read through the longest threads, so you can get a feel for the incredible talent of the architects/designers that have already weighed in on your design. Their short answers are not meant to be hurtful, but to send you forth towards better architecture: better structurally, aesthetically, and financially. You can save money on the build, and also save money on future roof repairs, etc., from better initial design.


    Do yourself a favor and with all the money you would've thrown away on gables and different contrasting materials, hire a real architect who can build you something timeless. A gorgeous timeless home is generally of one style, well done, with complementary landscape for color and stately eye-catching beauty. The big mix of materials just isn't it, truly.

  • PRO
    3 years ago

    Has construction started?

    Are you open to suggestions the vastly improves the design and adds nine months to the project schedule?

  • 3 years ago

    I hate to say this -- it looks like a house in our neighborhood that people call the Frankenstein House, because the parts don't seem to belong to the same house. It has gables like you're showing, and a bunch of disjointed finishes. Simplifying will really help. You also didn't mention the location. The other tragedy of the Franken-house is they didn't pay attention to location and orientation. The north side of the house has multiple gables and valleys that this time of year have 2-foot+ ice dams.

  • PRO
    3 years ago

    These first two houses have lots of gables and multiple types of material. Maybe that is what you wanted.


    Here is a Before House that looks similar to yours and the After House once the appearance is improved and enlarged. Still visually interesting, just not so frenetic in appearance.