

Accent wall or floor?
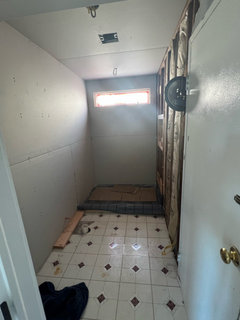
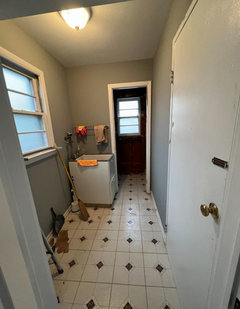
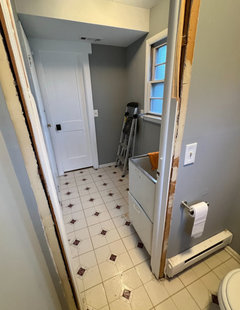
Hello! I am redoing my bathroom. Im conflicted if I should have the accent piece be the floor or the back wall in the shower. I am definitely going to tile the two shower walls in the wood tile. I’m conflicted if I should do the back wall in a different tile and keep the floor in a wood tile to match the two other walls or to keep the entire shower with the same wall and tile the floor with the accent tile. I plan to continue the wood tile from floor to ceiling from shower to behind toilet and vanity (complete wet wall). What makes more sense? Accent wall or floor? This is a small bathroom only 10x5. I’ve attached the wood tile we are going to use and the accent tile as well as the current sheet-rocked bathroom for reference. I appreciate your advice!


Comments (73)
 3 years ago
I can see why you like that picture, but a different look may be better suited to your house. Ease of installation may make some tiles less expensive to install. Do you need to put in a new window? What is the size of the room? What is your style in the rest of the house, and what style do you like for the cabinet?
My advice would be to choose the cabinet first, then the tile. There is so much variety in tile, less so in cabinets, especially if you want to be flexible if something is good value. Or do you already have a cabinet purchased?
- 3 years ago
I wonder if there is a premium charge for installation for tiles like the 2 non-straight edged ones, where each one needs to be cut.
Related Professionals
Grand Island Architects & Building Designers · Concord Architects & Building Designers · Fort Myers Kitchen & Bathroom Designers · Shreveport Kitchen & Bathroom Designers · Kearney Kitchen & Bathroom Designers · Pittsburg Kitchen & Bathroom Designers · Newport News Bathroom Remodelers · Morgantown Bathroom Remodelers · Spokane Bathroom Remodelers · Sebring Flooring Contractors · Durango Flooring Contractors · Kalispell Flooring Contractors · Hilton Head Island Tile and Stone Contractors · Rochester Tile and Stone Contractors · Lubbock Tile and Stone ContractorsSP215
Original Author3 years agoPartim- Nothing has been ordered for the tile or vanity. Never thought about ordering the cabinet first. Makes sense. The bathroom is 5x10. It is a new window you can tell from my crappy photo lol but it’s a transom window with design. The rest of the house consists of a modern farmhouse/craftsman style. Thanks for the feedback :)
 3 years ago
SRP,,,let me show you some pics. you tell me what you like.
So those wood-look tiles. 15 yrs ago they were the thing. Recently though, they are going by the wayside. If someone lived in a very moist place and wanted wood floors, I think these wood look tiles would be a nice alternitive. but it has to be the really good porcelain wood look tiles. the others just look cheap.
There's rustic and theres 'rustic'. If the majority of your home is done in a modern farmhouse/craftsman, then I don't think a "log cabin rustic' bathroom is necessarily the way to go.
do you really like this look?

Or this look?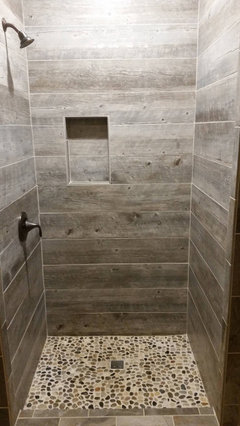
Ignore the brick, but here's the tile and stone floor. It's rustic. and it's also "10 years ago"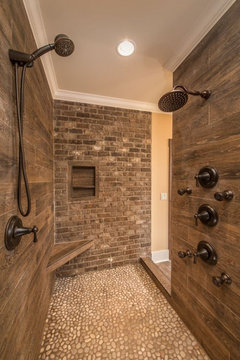
fast forward to 2035. ARe you still going to love this?
Here's the rest of that bathroom that you like. they went w/this black vanity and a marble top. looks a lot better than the picture above, right?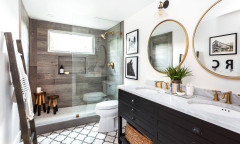
If you wanted to do something like this, I'd say go for it. The tile in the shower isn't overpowering, and because of all the other traditional elements in the room, it keeps this bathroom from being too trendy. besides, down the road you could always change out the mirrors, the lights or even the vanity top and room decor.
another way to do this wood tile is on the floor. the nickel gap planks on the walls would go w/your farmhouse decor. (and 10 yrs from now that's easily removed or filled in or painted)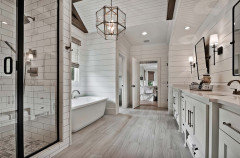
This floor tile is actually very nice. It's not overly rustic or fake looking. the soft griege vanity looks nice w/the tile. You don't have to do a white subway tile in the shower, a simple, larger white or gray tile would also work
another wood look tile on the floor with a more country style vanity.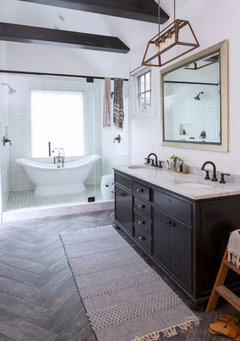
similar size bathroom like yours. I don't really like these tiles in the shower. Too trendy. But this room does have a spa vibe w/the rustic colors. natural wood vanity, quartz countertop, wood doors, wood shelving. I do like the larger, neutral floor tiles.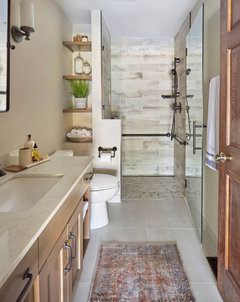
If you image search this title, you'll find lots of these mood boards and pictures.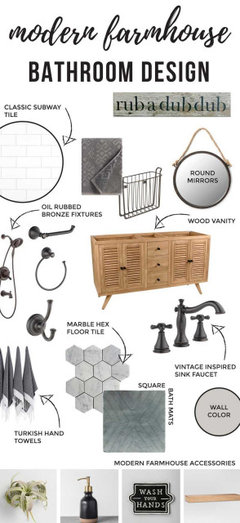
on this one, I love the white oak vanity, black/gold hardware, these rustic, handmade pattern tiles for the floor, and the black tiles for the shower. (of course you could use any color)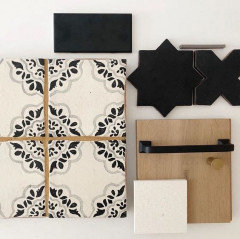
want something a bit more rustic? bring in these farmhouse decor items (easy to change out years down the road) but the tile in here will always be in style.
The vanity gives you rustic. they used a concrete countertop here, but you could use whatever you like
this one they went w/black and walnut. again, shower tile and floor tile fits your home design, and won't go out of style any time soon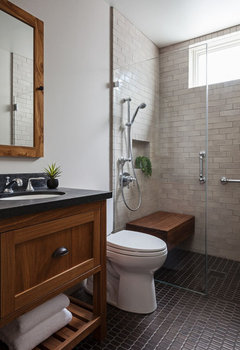
similar layout to yours. rustic style vanity and mirror, but the tile is a 9x9 porcelain. I happen to like this look (the shower tile could be changed out)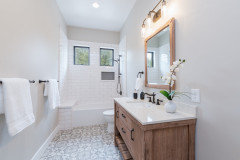
I think this is a bit more craftsman looking. This would also stand the test of time.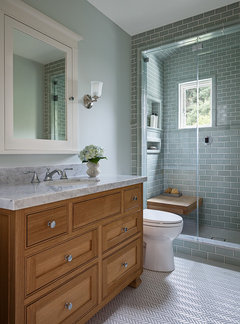
I love this type of vanity w/the wall mount faucet (s) With kids, this is easier to keep clean. I'm sure your dad could run the lines up the wall like this for you.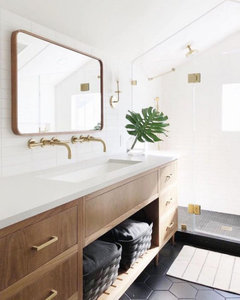
another style shown here w/a white oak vanity in more of a Boho style. look at some of those too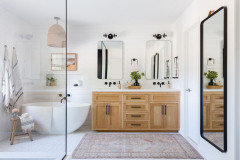
What I would do, since there is no rush, is look at pics and get an idea of the overall feel.Then choose your vanity. I've had the same vanity in my spare bath for over 15 yrs. it's solid wood and was very well made. Don't skimp and get something flimsy and cheap. you can always change out the top or paint it if you want a change down the line.
After you decide on your vanity, (and top) now design around it w/your tile. paint comes last.- 3 years agolast modified: 3 years ago
Real wood floors are timeless, but wood-look tile in a bathroom is not.
The best bet for something timeless is a solid or textured neutral colour tile. Add interest with towels, wall art etc. Lots of nice examples from Beth, who has such great taste.
Beth, do you think Ikea for bathroom vanities is good value?
- 3 years ago
partim, sorry, but I don't have any experience w/those vanities. Have you used them?
SP215
Original Author3 years agoThank you Beth. I agree 100% I do not like the first rustic bathrooms,definitely was not looking to go that rustic. I do like touches of it. I still really do love the first inspo pic but I am worried I wouldn’t be able to pull it as cleverly as the designer esp since my window is smaller.I’m not a huge fan of black and white tile. I do like simplier lighter patterns. The herringbone wood tile is beautiful and the the vanities in the photos are beautiful especially the rustic one. Subway tile is nice, I love it but I feel everyone does it. I want to be a little different yet stay in trend or rimless for.m a bit. Sorry if i make zero sense. Im thankful to have designers like you and the others helping. I’m going to search up some more mood boards and see what I can find. At this point I’m abs it to just have someone surprise me and call if a day! Who would of thought a bathroom could be so stressful? So many intricate parts to think of.
- 3 years ago
Beth, my son used an Ikea wood bathroom vanity. It had a lot of storage for the size and seemed sturdy and well made, especially for the price.
One thing to copy from the inspiration pictures is your favourite mix of pattern and unpatterned areas. For example, to complement a wood vanity with lots of rustic grain and pattern, keep the floor plain, in a larger tile format. Or if your style is a painted wood cabinet, that could be your cue to add pattern on the floor if you like it. But unpatterned tile is more likely to stay "in style" longer.Also check the slip resistance factor on the floor tiles you buy. https://www.canadiantilepro.ca/understanding-slip-resistance-of-tiles/
- 3 years agolast modified: 3 years ago
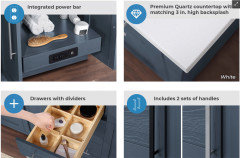
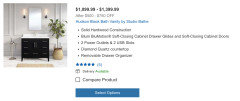
i'm considering Costco vanities for my rental since the insurance money is dwindling. Counters and sinks included for $1800! I wish they had something more modern.
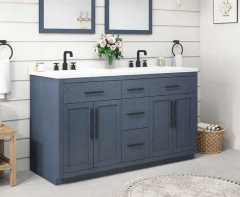
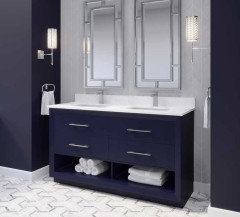
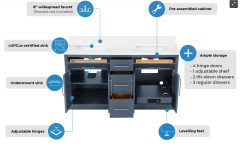
- 3 years agolast modified: 3 years ago
SRP, when we redesigned our master bath (if you click on my name you'll see the post) it took me about 6 months to finalize just my tile options! just the tile! Sometimes it's worse when you know of too many tiles!
I started w/the one thing I knew I wanted; the orchid/plant wall. The shower is oversized so I had plenty of room for it. I always wanted a light filled bathroom (in my entire life, the homes I lived in never had a window in the bath) so I could have some plants.
You need to do the same. start w/the one thing you really want. could be a vanity design, a color or a specific tile. Now work around that.
this is how I started. lol (Honey, could you vault the ceiling please?? Sure dear. )
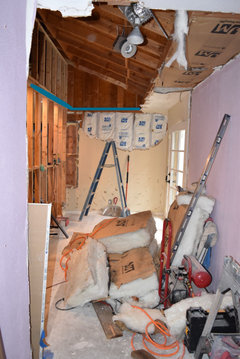
oh and hon? I'ma need a skylight too. Yes dear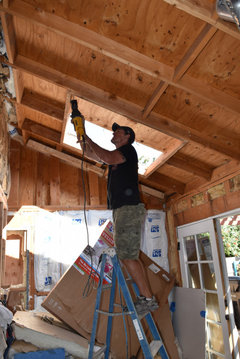
remember that awesome slab you had poured when you did this add-on? yeah, we're gonna need to trench that 30 feet for the sewer line. Great. no problem. none. at. all.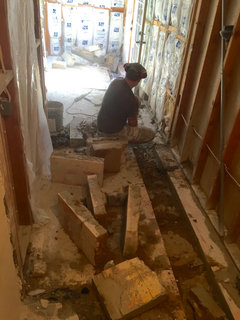
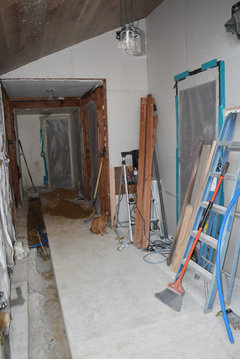
Hard to believe that^ morphed into this: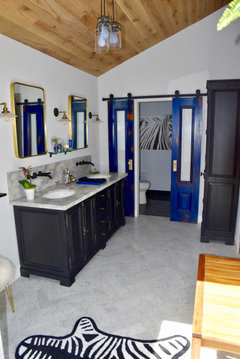
as I was going along, things evolved and I had to be on the hunt for just the right accessories.oh,hon? can you also put in this french casement window so it overlooks the koi pond?
whatever you like, dear.
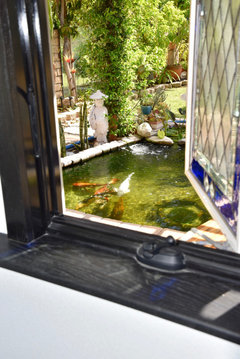
All of that, just so I would have this. lol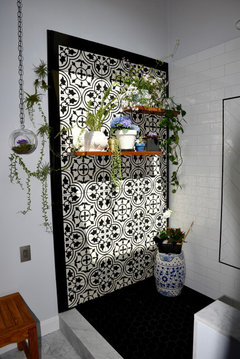
I could see the finished result in my head, but transferring it from this ,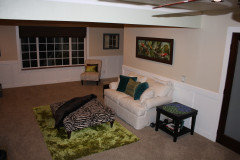
was quite a challange!You've already got your layout. narrow it down to the look you want, and the one thing you must have.
- 3 years ago
I wonder if the Tilebar porcelain hex could be enhance by a dark grout? Just to get the shapes to stand out more. I like it.
SP215
Original Author3 years agoBeth!!! Your bathroom is beautiful! I feel like I’m in the tropics! You and your husband are adorable! Such a dynamic duo. I found a cool tile here mixed porcelain and marble. Do you think it is too trendy and will be outdated quickly?
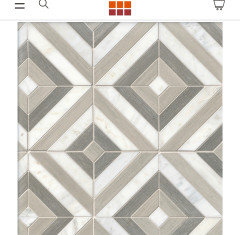
- 3 years ago
I think if you are warming up to using marble then you need to go with the more elegant shapes you were looking at originally. "wooden beige arabesque tile with thassos lines"
SP215
Original Author3 years agoYes I just ordered the samples :). If I were to do a tile like that. What would you recommend for the shower, shower floor, and vanity?
- 3 years agolast modified: 3 years ago
you could do just about any vanity.
what about something like this?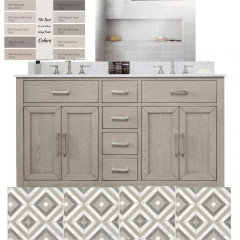
This taupe gray color tile would be pretty w/the above design.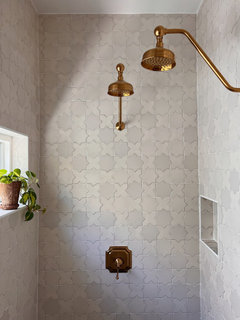
This tile, below, is from the same place your square tile is from. the gray tones should work w/your tile. see more below on this herringbone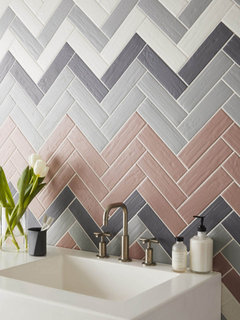
Did I already mention for you to wall mount your faucets? in a narrow bathroom w/limited vanity top storage, it's a good idea. easier to clean too. do a matte black faucet. doesn't show water spots. I did it in my bathroom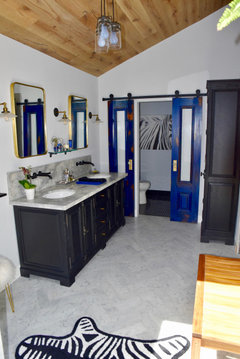
I didn't need the extra space on the counter, but I just like the overall look. they stay cleaner on a wall mount.Heres a taupe gray that would work w/that tile if you don't want the white oak.
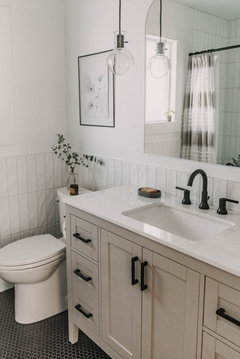
for the shower, You could do a stack layout like shown on the wall, and shower floor a dark penny round. matte black and nickel hardwarethe design would basically look like this.
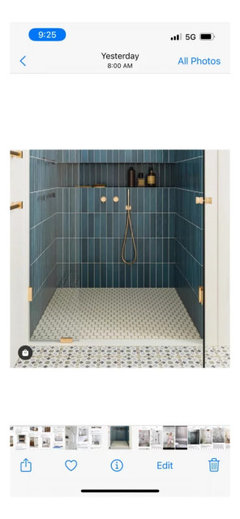
contrasting dark vanity top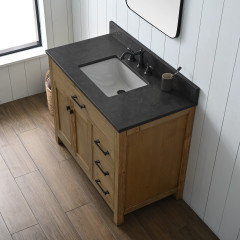
a bit more vintage/country. a wall panel, maybe a dark green/gray vanity w/marble top, gold accents and something like the cloe or Portmore tile in the shower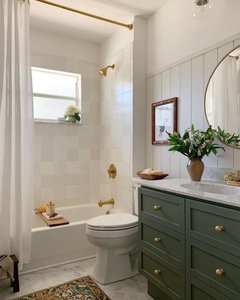
I like this wide plank beadboard wainscot, especially behind the vanity. it's a way to get design w/o spending a lot of money.take advantage of niches built in between the studs in the wall.
if you don't have room for storage, try putting something like this into that wall that isn't enclosed yet.
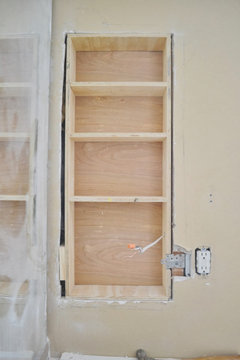
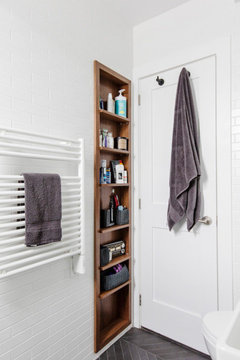
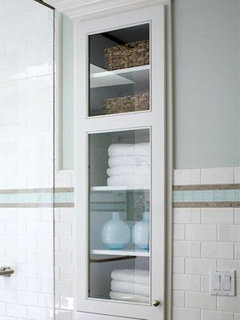
can't see how your vanity wall is set up, but if you can do one like this, or one off to the side, great! they're simple to do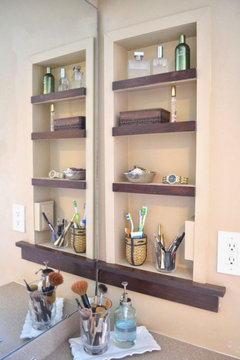
I did this one for someone else. it's obviously not completed in this pic. I custom cut some walnut boards that I had to make for the shelves and the inset pieces. don't know if you're doing a medicine cabinet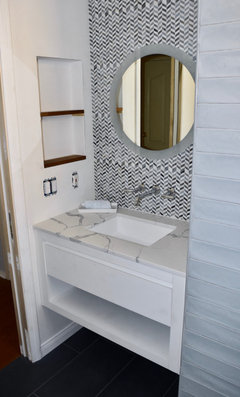
This is the tile I did for that bathroom. 3x12 handmade look, with a porcelain mosaic herringbone for the floor.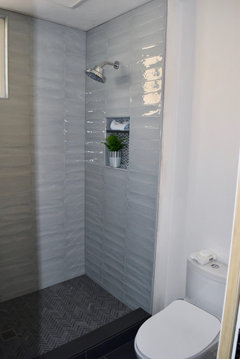
Both of these are laid in a stacked set, instead of the offset.I did this one for my neighbors shower. the tiles are 3x9, but a 3x12 would also work
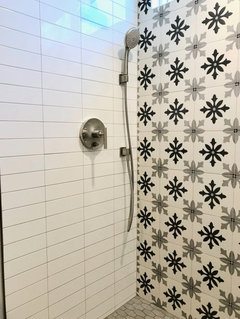
do you like a herringbone? since the first thing you see is that shower back wall, why not do something w/it?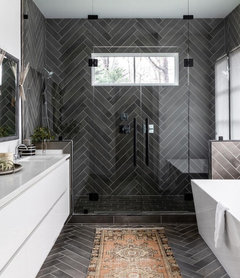
with your size, this kind of gives you an idea of how it would look in your space. this is a chevron layout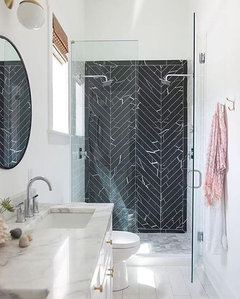
you could use any color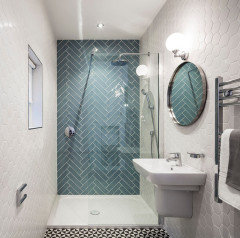
or layout. this is the 45 degree herringbone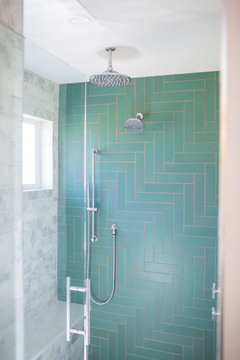
lighter, smaller tile.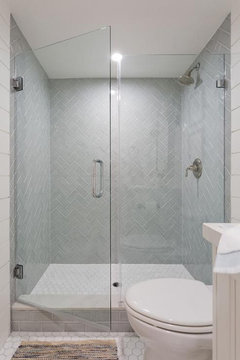
I really like htis shower tile too. and the large niche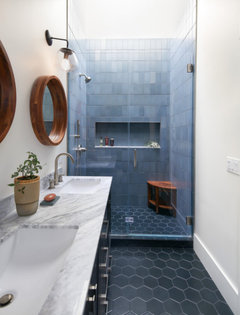
You could put that same tile on the back wall or, carry the same tile intothe shower like they did here
choose a dramatic wall color. sconces if possible.
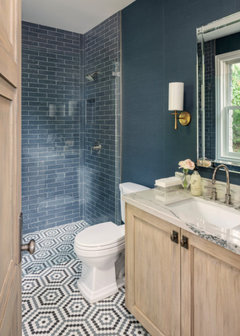
This is a smaller bathroom, but look at the elements on the wall, the star and cross tile on the floor (continued in the shower) and the natural wood vanity. (I don't like this style and you need drawers. But the shower set up is pretty)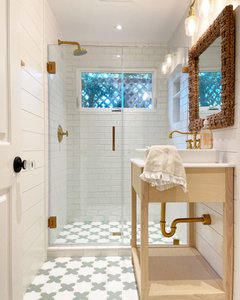
Go to Bedrosians and check out their subway tile options. makoto line, the sahara line, cloe, and others. they have varying shapes and sizes with some cool looking tiles. SP215
Original Author3 years agoOh wow awesome!! I love all of these actually! Just double checking—basically with that square geometric tile I have a lot to play with as long as I keep it in the taupe/white family. But I can use any subway tile laid out in any pattern and could add wood panels if I want? I enjoy the herringbone I just wasn’t sure if that would mix well with that tile, and I love that ceramic tile. I also wasn’t sure if i could use a shiny tile since the geometric square tile looks matte.
- 3 years agolast modified: 3 years ago
since the shower is it's own space and you're doing a solid floor w/it , it will be enough of a break w/the floor tile. it's fine to mix and match.
even if you did the same tile on the shower floor, the herringbone in a solid color would be fine w/it.
my neighbor really liked this pattern tile. so we did the side walls w/the white subway, and the floor a porcelain elongated hex. on the outside are 24x24 terrazzo-look porcelain tiles. it all works because it's the same color family
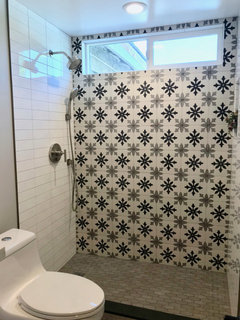
oh, and we mixed matte and glossy too.
ditto w/the tile sheen. some of those bedrosian tiles are more of a matte surface, but the gloss would be fine too. SP215
Original Author3 years agoYou really are the tile angel! Pretty funky bathroom! I would never see that tile abs think it would work so well.
That makes a lot of sense. Now if I were to bring the tile from the shower to back wall behind the toilet and vanity then that would make an obvious difference. Do you have an preference of tile layout? Herringbone, brick, straight if I were to do that? Does one make the room look bigger? Which pattern would work best against the square tile? Or would the wide plank wall panel look better?
- 3 years agolast modified: 3 years ago
what tile from the shower? you mean whatever you pick for all 3 walls? or just the back wall?
I really like a full wall of a herringbone tile like they did here. are you saying do this all around the shower too?
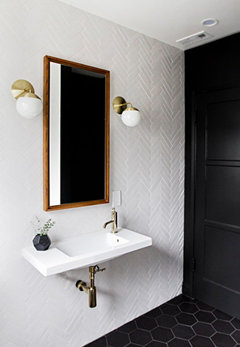
there's more than one way to skin a cat when it comes to the tile.did you want to continue the tile along the wall like this?

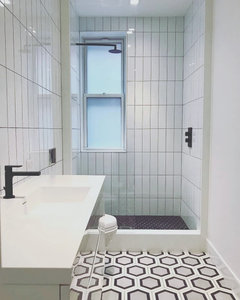
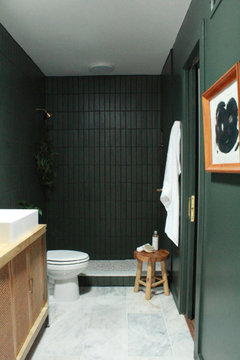
ignore the tub. you could only do a half wall of tile along the vanity. other side too.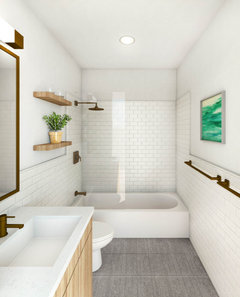
or, do you want to save some money and do a type of wall trim treatment like these?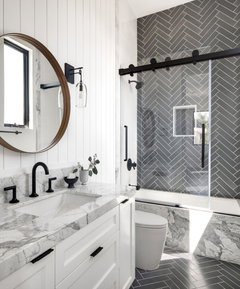
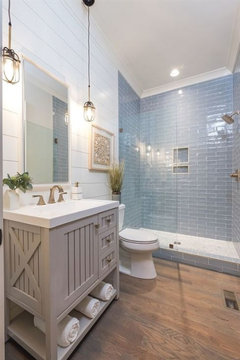
or, just end the tile and have painted drywall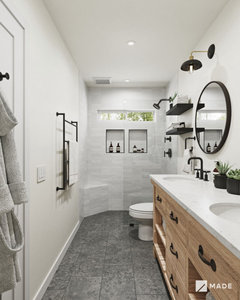
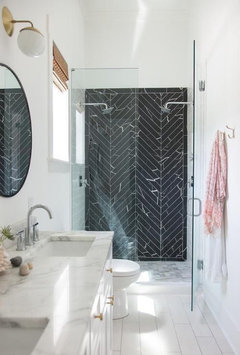
BTW, if you still want a wood look tile, this is Tilebar Kenridge. comes in diff sizes, comes in a 24" chevron, and it looks great w/the black and wood elements. if you google image search (kenridge tile Showers, you'll see ideas)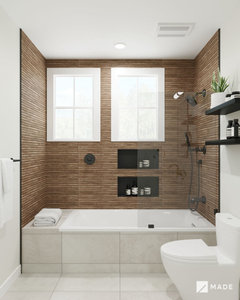
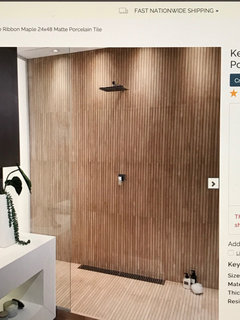
IvyHill Tile also carries this under another name.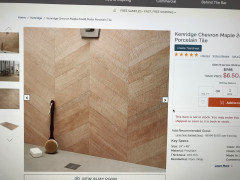
oh, remember the wall mount faucet idea I posted? Like this. do this. Are you doing a double or single sink vanity?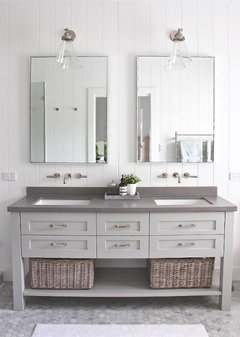
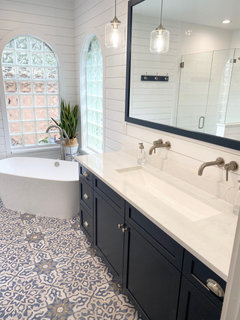
getting back to the tile you picked, what do you think of this whole combo? I like the rug and towel tones because they keep everything from being too 'cool'.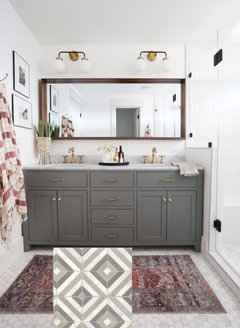
I really like this wood tone vanity and the darker gray
you could do a porcealin marble-look hex tile on the shower floor, the white stacked subways on the sides, and your floor tile on the back wall. if you did the vanity w/a mirror and everything else like shown here, I don't think you would need to continue the tile behind the vanity. there is enough going on without it
If you didn't do any of this and just had a generic vanity and nickel hardware, then a little pizzazz behind the vanity might be a nice optionremember this mockup? now this could use some tile behind the vanity if all you were doing was plain nickel mirrors and simple vanity lights.
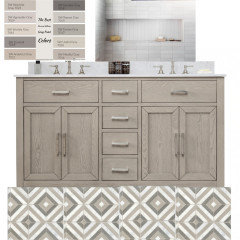
sorry for all the pics. it's the only way I know to get you to visualize. SP215
Original Author3 years agoThese visuals were extremely helpful and now I have a much better idea of what direction to go!! Now I’m conflicted between wood paneling or tiling. If I did the wood paneling does that have to go on all the walls or just the statement wall behind the vanity/toilet. I really love the cloe tile too very pretty. If I were to go with the white cloe tile, do you have a grout color recommendation? We are going to do a single sink vanity. The vanity will have to be around 42inches. The different color vanities you showed are really nice!
- 3 years ago
The reason I don't start with choosing tile is that in my experience I overdo it because the other elements are bare.
If a colored vanity of Beth's looks good to you, choose that first as the focal point and let us know which one looks best to you. You don't need to buy that one but now you know your style.
Then go on to tile. The floor and shower wall could be a solid tile in a practical size to complement the vanity color. Nonslip rating.
Use the herringbone diamond showstopper tile as the minimal size backsplash so it doesn't overwhelm, and draws the eye to and complements the vanity. If you splurge on a built in shelf, you can use the showstopper tile there too. It does add to costs if you are on a budget, and never looks as nice when all your stuff is in it IMO.
I am a fan of painted walls in a bathroom where practical to keep costs down on tile, grout lines, installation. Choose the paint once the room is tiled and the vanities in, and lighting with the right color rating in place.
A green plant always looks good in a bathroom if you can get one to stay alive in there!
- 3 years agolast modified: 3 years ago
you don't have to panel both sides. one behind the vanity is fine. if you like it, you could then decide if you want to do the other wall.
You could also choose a peel and stick wallpaper to go above the wainscot behind the vanity. If you're doing a lot of white, this adds a nice bit of color to the room. also looks nice w/the wood vanity

cloe tile is nice. it's sold on Bedrosians. Look at the Makoto tile too. they also have the penny rounds and hex tile in the same color line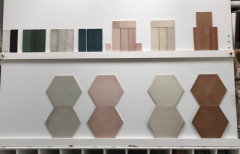
here's the Makoto tile in the soft gray color. paired w/natural white oak, soft brass and black hardware and a nice white trim/panel color, it would be very pretty. for the rest of the wall you could do a more dramatic color if you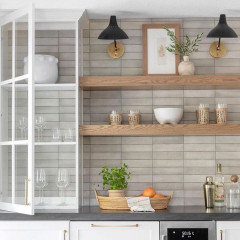
for the grout, I'd look at Mapei warm gray. I used it w/my white shower tiles.It's not a super bright white which would make the tile design all but disappear, and it's not a full on gray. a nice mix between the two
SP215
Original Author3 years ago@Beth H. : @Paul F.@partim Hello HOUZZ friends. You all were so helpful a few months ago. I just need some more advice PLEASE. I went to the tile store and fell in love with the Diamond floor for my main bath floor. The designer there suggested the taupe herringbone tile for the shower floor. Now I am not sure what to do for my shower walls. She suggested a gray-painted-looking type tile but it seemed busy. I ordered a sample of the Cloe tile which I LOVE since it seems to be the one in the inspo pick Beth suggested but wasnt sure if it still flowed. I just wanted to confirm and get your opinions. I also grabbed a sample of a beige larger format subway tile that I thought would pair. Would really appreciate your feedback on
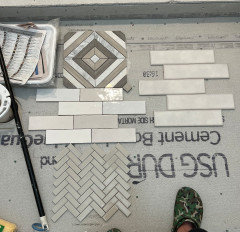
this one. THANK YOU!
- 3 years ago
the darker brown diamond for the outside floor? if yes, I like either the cloe or that other subway for the walls. the herringbone is nice too, but it may be too busy looking w/the floor mosaic.
what's going on the shower floor?
- 3 years ago
Main floor the diamond. Herringbone for the shower floor and the mottled subway tile for the walls. You're done. So much better than the wood look on the walls. I tend to like over the top for myself and I feel like you'll get the visual stimulation you are looking for with your selection based on my recent experience picking tile. That selection is a statement and it will look GOOD.
SP215
Original Author3 years agoThank you for your input! In another thread everyone was telling me I was VERY WRONG with my choices that I have too many patterns, that it’ll look too busy and won’t work AT ALL. They said I needed a large plain tile on the bathroom walls and that kinda bummed me. I thought since the cloe “mottled” subway was impressive but simple. I want to change out the shower floor because I realized it’s glossy and might be a hazard when wet. Any idea what I should do there instead? Or am I over thinking this. Lastly, I was planning to lay the cloe “mottled” subway in a brick pattern, is that ok? That will work?
 3 years agolast modified: 3 years ago
My understanding on your other thread that is you were asking if folks had thoughts on whether your 3 tiles worked together or were too busy? It seemed to me like posters gave their thoughts and shared a few photos with you. I didnt get the sense anyone was chiding you (in all caps) but glad you finally got the answer you were looking for -
- 3 years ago
The herringbone with all the grout will give you traction in the shower. You cannot design by consensus. At a certain point you need to pull the trigger with what you want. I think this is a stimulating combination... I like the angles. It is FAR and away better than what you came here with. I like the mottled tile... its as if someone used a photoshop tool to dissolve and dissipate your wood look wall tiles. Just a ghost of what it used to be.
I can't tell you how many times I was told not to use 3 different tiles. I did it anyway in my master because I'm the one looking at it every day. (I'm waiting to grout and I'll post pics). Not everyone will like it but I'm here in the room and it glows. Its beautiful. In my rentals the wall tile turned out so pretty I decided against a 3rd tile in the shampoo niche. They said 'why play it up the niche'... I agreed.
Beth proposed this for you, gold, mottled, texture, pattern... I love it. Your design is way more sedate than that, considering you are using very little color.
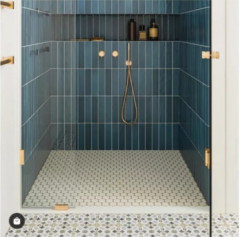
SP215
Original Author3 years agoLa_la Girl . If you read the earlier posts you would see I know nothing and the awesome people here re directed me to what could work. I received an awesome mood board from Beth here that I LOVED! I went out and got the samples in the photo and wanted to make sure it still looked right physically and not just in a mood board photo. I reached out didn’t hear from anyone, and the not so great characteristic of being impatient—I started another thread. I’m definitely not an expert and know nothing. In the other thread everyone said it wouldn’t work, here they are saying it does. So I’m just trying to make sense what it is that would and wouldn’t work. I appreciate everyone’s thoughts but keep getting conflicted comments.
SP215
Original Author3 years agoLove it Paul!!!! Please post when you’re done! Your right I need to stop with census my husband is going nuts with me LOL. Now to determine what type of layout in the shower
- 3 years ago
look at some of the layout options for cloe tile (ust google image search 'cloe tile in shower") You'll get ideas. maybe a stack layout?
for the shower floor, could you use the same diamond tile in the shower?
SP215
Original Author3 years agoOk thank you Beth. I wasn’t sure if one layout would work. I like the brick layout. I’m worried with the pitch to the drain extending that tile into there might cause the design to look warped.
SP215
Original Author2 years agoHi hi! Longest project EVER! Lol my fault for being so indecisive!! The frameless glass doors go in next week. I’m having difficulty choosing a mirror and a vanity light to go above it. I would love to hear suggestions :)
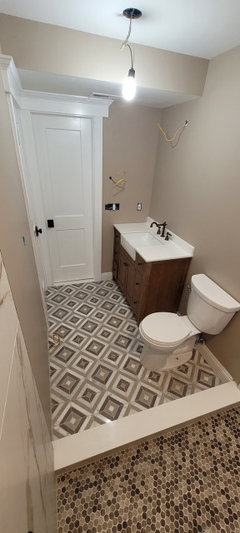
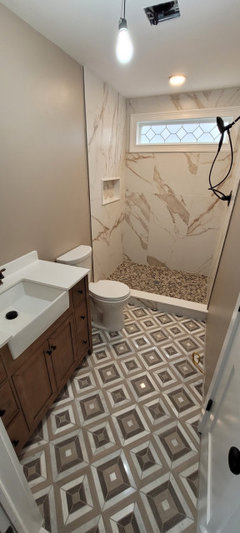
SP215
Original Author2 years agoThanks! But I have the vanity already which is pictured :). I’m looking for a light to go over it and a mirror
- 2 years agolast modified: 2 years ago
I see you went w/black, but the soft gold works nicely w/the brown tones you have.
I would have gone w/ a brass fixture, mirro and a combo light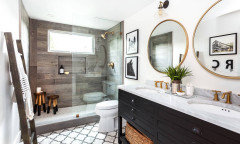
do a mixed metal if you like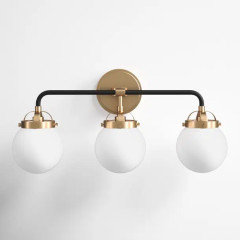
This mirror and sconce color are perfect for what you have in there. a dark brown/bronze shade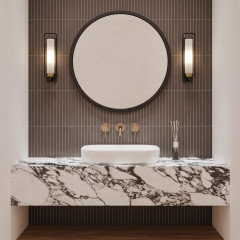
you also have a lot of angles in that room. doing a round mirror would soften things up a bit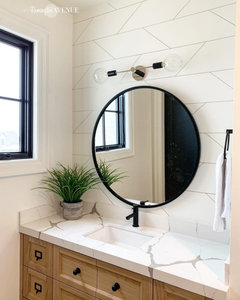
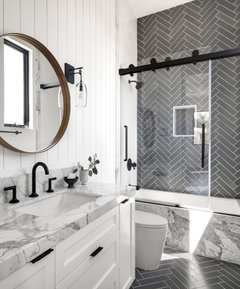
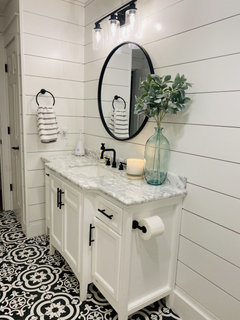
black mirror w/gold sconces?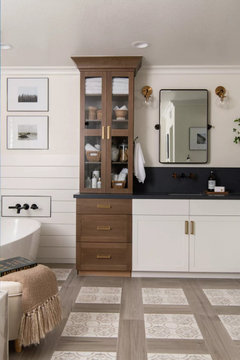
some wood shelves, greenery would look really good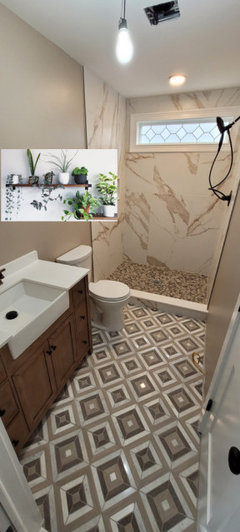
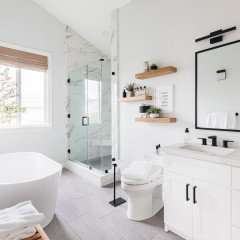
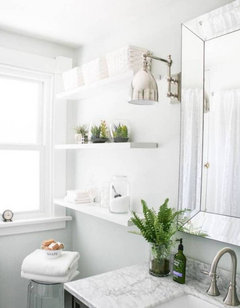
art, maybe a few hanging plants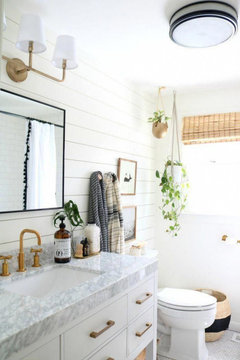
- PRO2 years ago
IMO wood tile is a dated look and should never be used where you would not use real wood . Way too many tile designs for any bathroom and asmall one for sure . I think simple 12 x24 porcelain tile for bathroom floors and shower walls in a nice simple way to keep liking the space for a long time and allows you to change wall color , accessories etc easily. Of course you can do what ever but I woudl not mix those together .
- 2 years agolast modified: 2 years ago
Sorry, I misread your post! I thought you were looking to change out the vanity. It looks great. Embrace the diamond pattern.
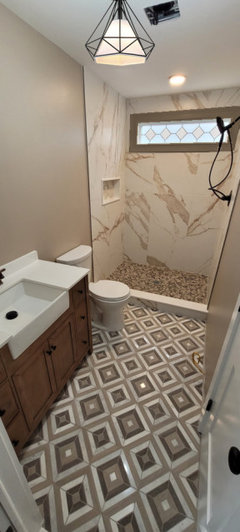
- 2 years ago
Paul, you should start a new post. anyone reading this is going to see the original question and not scroll down 70 comments to read you new question!
But, did you see the suggestions I did mention above? (looks really nice BTW)
SP215
Original Author2 years agoThanks friends! I got this far because of you!!!!.. I love the plant ideas!! Round mirror, something I didn’t consider thank you!
- 2 years ago
@SRP218 I find lights over a mirror cast an unflattering down light that makes me look tired. I prefer a pair of wall sconces to either side so I don't overdo the concealer. You may too. Just consider it. Make sure you have enough light from them. This article from Home Depot is a good reference for total amount of light needed in a bathroom by size: https://www.homedepot.com/c/ab/lumens-per-square-foot/9ba683603be9fa5395fab90379f1638
This article from a different source says you need a minimum of 1,600 lumens for your vanity light, but in a related article they list lighted mirrors that produce many more lumens: https://www.lumens.com/the-edit/the-guides/bathroom-vanity-lighting-buyers-guide/#:~:text=The ALA recommends a minimum,LED light source, the added
https://www.hauschenhome.com/blogs/hauschen-blog/how-many-lumens-for-led-bathroom-mirror
For color temperature, I found one article that said, "LED lighting should be about 2700K to 3000K, and not over 3500K."
I found a reference awhile back suggesting that a pair of wall sconces or a lighted mirror is best, but also recommended an overhead light, even if it is a wafer light, just behind the person at the mirror to help with hair styling.
I also like Beth's round mirror idea for contrast with all the sharp angles in the room. And you might like a lighted mirror, but don't expect a back-lit mirror to provide sufficient lighting to put on makeup. I made that mistake, which is why I looked up the amount of lighting needed for a vanity in the first place. You can avoid making my mistake.
SP215
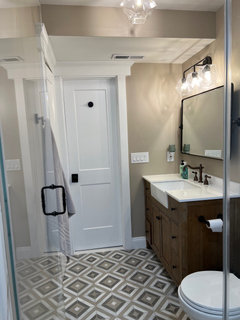
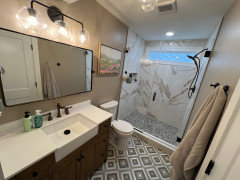
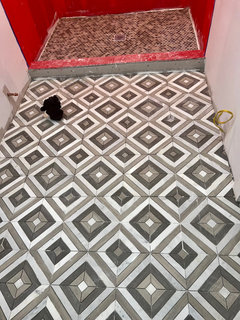
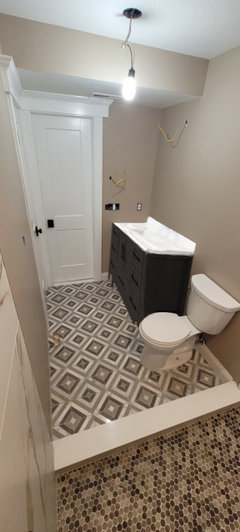
Original Author2 years agoThis was the end product! Sorry forgot to post! Before and after. Thanks for all your help!!!!!!!!











tlynn1960