Software
Houzz Logo Print
charding249

Please Critique This Floorplan

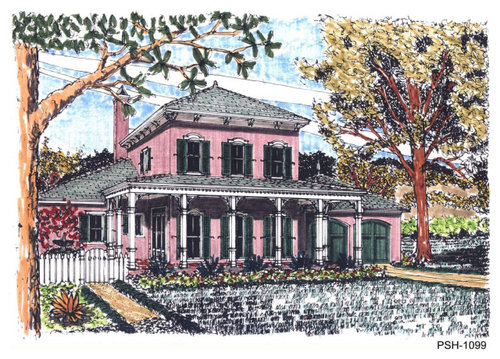
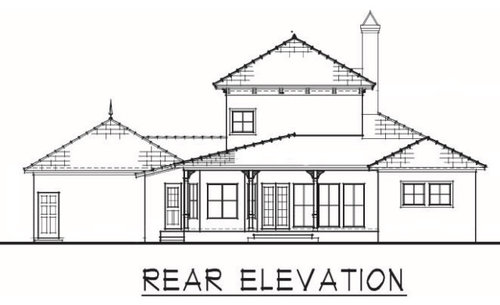
I posted another floor plan a while back, Banning Court. Since then I’ve read a lot and continued looking at floor plans. Whatever home I build will be my retirement house. I’ll be an empty nester. No grand kids as of yet. I do expect to have a dog or 2. My plan is to build in southern MS , near New Orleans. I do not have the land yet but I do not plan on purchasing in an HOA area. I first saw this plan on houseplans.com and then found the designer Period House Styles. I like the Italianate details, specifically the eaves brackets. They remind me of the row house I grew up in in Philly. But I plan to keep the exterior more in keeping with a southern wood clad home with a big veranda and shutters This specific style feels more familiar to me than the other southern vernacular styles I was looking at, even though I did like them.

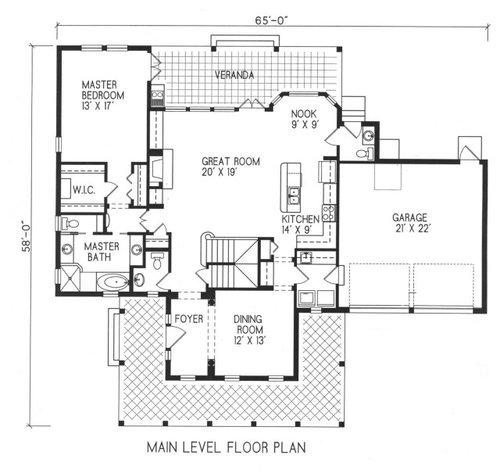
My thoughts are that I would use the dining room as a parlor/living room. I like the idea of keeping the heart of the house for more familiar people. I would be using the master bedroom as my away space. I like to lounge, read, watch a lot of tv but don’t want to be in my bedroom all the time and also don’t want to be napping on the great room sofa all the time either.

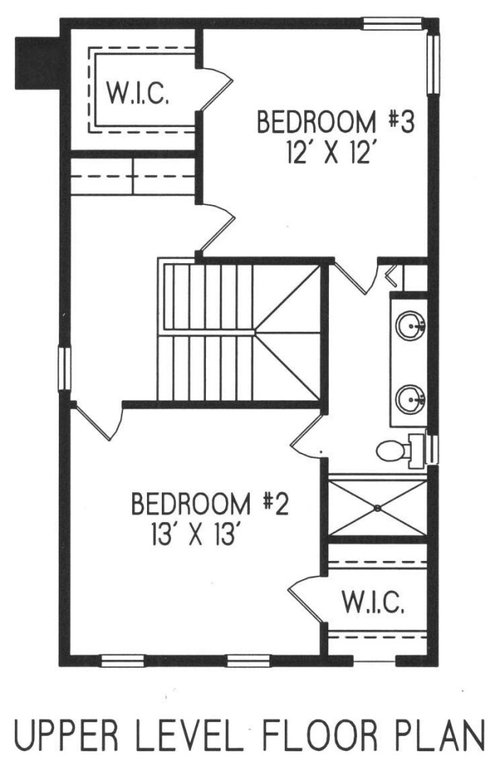
I can take one of the upstairs bedrooms and if the stairs ever become too much, I can relocate to the 1st floor. But I want to uses stairs for as long as I can to maintain that ability. So that master bath on the 1st floor will have a zero entry shower with a shower bench and the upstairs bathroom will have a stand alone tub. I’d make that second powder room off of the nook into a small mud room. And those are really the only changes that jump out at me.

The plan seems like it has a good flow to me. The stairs don’t face the foyer and the powder room isn’t “in” a living space. I don’t have to go through a living space to get to the master bedroom from the front door. The kitchen work zone isn’t a more convenient path.

Comments (21)

  • PRO
    3 years ago

    Obtain the site, then design the house to fit the site and meet your needs.

  • 3 years ago

    Yes, I do understand that is the ideal way to do it. Like I imagine this plan would do best on a level site where the views are to the south since that’s where the majority of the windows are and takes advantage of southern exposure. And the garage should be on the west side of the house to protect from the western sun. Outside of sun exposure and views and slope, what other site considerations would I keep in mind? I guess setbacks too would determine the design. How would I know if a plan that I had designed specifically for my site, was actually planned with the site in mind outside of the items i mentioned and not just a flipped stock plan. I suppose my post is not so much about this plan as it is gaining knowledge about things to look for when determining if a plan, custom or stick, is a good one. I have also been reading past posts where plans have been critiqued and am curious to see if I’ve picked anything up.

  • PRO
    3 years ago
    last modified: 3 years ago

    "I do understand that is the ideal way to do it."

    That is what I strive for, the ideal.


    "What other site considerations would I keep in mind?"

    Everything


    "How would I know if a plan that I had designed specifically for my site, was actually planned with the site in mind outside of the items i mentioned and not just a flipped stock plan."

    If you did you should.


    "I have also been reading past posts where plans have been critiqued and am curious to see if I’ve picked anything up."

    You should have picked up to obtain the site, then design the house to fit the site and meet your needs.


    There are so many variables that it is 'ideal' to have a site and design for it.

  • 3 years ago

    And just in general as a parent, i wouldnt buy a home that had my kids bedrooms on a separate floor, so i would consider a plan with a primary on the same floor as the rest of the bedrooms for resale.

  • 3 years ago

    The laundry is where your “drop zone” should be, for your keys, umbrella, shoes, etc. Not the laundry, which will have you likely going through the kitchen to get to. In fact, you’d probably be going through the kitchen anyway, to get to almost anywhere. You could go through the dining-turned-parlor, but I’ll bet you wouldn’t.

    The house seems to show a basement, but I’m thinking that houses in your area don’t have basements. So, is there enough storage for you?

    It sure is a pretty house, though!

  • 3 years ago

    Keep this as a look you like in your idea book. Then buy your lot and bring this to an architect to show him/her what you like.

    If you do build a second floor, put in an elevator. And yes, if you're near the coast, you will need to be above base flood elevation, so how will you plan for that as you age?

  • 3 years ago

    The area that I am looking to build is about an hour away from NOLA, and not in an area where I have to build above BFE. I was looking at places along the coast but quickly came to my senses about that.

    The drop zone idea is something to think about. I live in the city and don’t have a garage. My drop zone is a dresser by the front door. I keep my hats, gloves, scarves, and umbrellas in the drawers. And have trays on top for keys and mail. I actually don’t like the idea that I would seldom be using my front door because I’d be entering from the garage. I would only have one car so could use the garage for overflow storage. But the closets in the house seem sufficient for me. I had assumed the door under the staircase was a closet door. I also tend to buy furniture with storage since my current house has practically no closet space.
    And yes, I am keeping a file of all the home plans that I have considered and not completely ruled out. IDEALLY, I will sit with an architect some years from now and explain how I want my house to function, what pleases me aesthetically, and how I want my house to make me feel and we come up with something amazing. But I also want options if the ideal doesn’t materialize.

  • 3 years ago

    Maybe the understairs is a closet, I suppose you should verify. But it isn’t good storage. I had such a closet.

    If you aren’t building for some years yet, your wants and needs will change! But it is a good idea to keep track of the features and styles you know you like and want.

  • 3 years ago

    Why are there two powder rooms? The one right off the breakfast nook is in truly a terrible location (no one wants to see/ hear a toilet from a public space).

  • 3 years ago

    But I also want options if the ideal doesn’t materialize.

    If you work with a person of design talent, YOUR ideal will materialize.

    Also since you plan to age in place, make sure any architect has experience in ADA. You'll want wider hallways and doorways to start.

    Here is a list I always post that might help you get started when considering building.

    The best houses orient the public rooms towards the south for the best passive solar heating and cooling

    The best houses are L, U, T, H, or I shaped.

    The best houses are only one to two rooms deep. And covered lanai, porches, garages, etc count as rooms in this case.

    The best houses make sure kitchens have natural light, meaning windows so one doesn't have to have lighting 24/7 to use the kitchen. (And no, dining areas with windows 10' or more from the kitchen will not allow for natural light.)

    The best houses make sure all public rooms and bedrooms have windows on at least two walls.

    The best houses do not if possible put mechanical rooms, pantries or closets on outside walls

    The best houses do not have diagonal interior walls making for odd spaces.

    The best houses keep public and private spaces separate.

    The best houses do not have you walk through the work zone of the kitchen to bring laundry to the laundry room.

    The best houses do not have the mudroom go through any of the work zones of the kitchen.

    The best houses do not use the kitchen as a hallway to any other rooms.

    The best houses do not put toilets or toilet rooms up against bedroom walls or public areas.

    The best houses do not have walk in closets too small to stand inside.

    The best houses have separation, such as closets, between bedrooms and between bedrooms and public rooms.

    The best houses do not have roofs that are overly large, and dominate the exterior of the house.

    The best houses do not have stick on exterior materials only on the front façade.

    The best houses have an organizing “spine” so it’s easy to determine how to get from room to room in the house and what makes sense. Meaning they don’t have meandering circulation paths.

  • 3 years ago

    re: powder rooms: "The one right off the breakfast nook is in truly a terrible location..." I was also very curious about the outside access door in that powder room. That seems awkward, especially for anyone who doesn't check both locks.

  • 3 years ago

    The OP said she would turn that bathroom into a back door entry.

  • 3 years ago

    You should allow sufficient room for the staircase so you don't have winders on the landing.

  • 3 years ago

    You may have only one car, but a future buyer will probably have 2. I wouldn't build a garage smaller than 24 x 24, especially if you have things to store in the garage. The garage in our previous house was 22 x 22, and it was mighty tight for 2 vehicles, to say nothing of lawn mower, bikes, garbage and recycling containers, etc.

  • PRO
    3 years ago

    Very tight. Stairway doesn't have enough room. Not sure the winders are still legal but if so its still only enough risers for an 8' ceiling.

  • 3 years ago

    You should allow sufficient room for the staircase so you don't have winders on the landing.

    I missed the winders. Not really safe when young and definitely not as we age.

  • 3 years ago

    @lmckuin I don't plan on keeping that 2nd PR as a PR but I do see usefulness. People would have bathroom access from the yard without having to go through the house. Since there are 2 PRs, no one would need to use that one if people are actually eating at the nook or in close proximity. It would be a horrible location if it was the only one though. That is one thing I look for, bathrooms directly off of any living area is a no go for me.


    @catbuilder @Jeffrey R. Grenz, General Contractor WINDERS!! See that's why I like these threads. I had no idea what a winder was, so I did a deep dive down the rabbit hole of staircases. LOL. I'm also glad I can do all of this research/information gathering well before I have to make any decisions about anything. The pictures that I have seen of switchback stairs with winders have been stunning but definitely not anything I'd want. Thank you for pointing that out. Jeffery, when you say the stairs are tight, do you mean the space from the wall to the first step or in general? The ceilings are 9ft. I reached out to the designer and he did the stairs could be modified to use a landing instead.


    @AnnKH Thanks for the information about the garage size. Since I never had one, I don't have a clue about the sizing of them. If I'm going to spend money to have a 2 car garage built, I'd at least like it to be able to fit 2 cars comfortably, even if I only have 1.


    @Mrs Pete Thank you so much for your reply. You gave me a ton of things to consider, especially regarding space for dogs. I guess I have become so accustomed to having 2 huge crates in my current living room, the idea of having a space just for them never even crossed my mind. I guess that would be something that a good architect would incorporate even if I didn't think of it myself!


    Huge verandas are on my must have list. I'm willing to scale down/eliminate side ones but I must have a front and back porch. It's just how I imagined living my retirement years, sitting on my porch sipping a glass of iced tea, or maybe bourbon (who knows what's in that glass with crazy old Ms Kennedy), looking at whatever bits of my garden I managed to keep alive, napping with the dogs. I might put in some birdhouses and watch the birds flit around. Just a bunch of nothing. I suppose the amount of veranda that I have will be determined in great part by the site I build on.


    Speaking of sites. @Mark Bischak, Architect I bought a book. The Place of Houses. Do you have any opinion on this book?


    I apologize to anyone that I didn't specifically name in my replies. I do appreciate the time you all took to reply. Today was the first day that I have used this site from a computer vs my phone and the @ function doesn't work on the mobile app. I had to do some research to figure that out.


  • 3 years ago

    The powder room at the back is probably for the pool or for gardeners, so those people are not tracking through the house. If you have neither of those situations, you don't need one in that location.

  • PRO
    3 years ago

    I am unfamiliar with the book, but I met Charles Moore very briefly at a lecture he gave at the college I attended. Some of his designs I like and some I do not care for, but he made good architecture.

  • 3 years ago

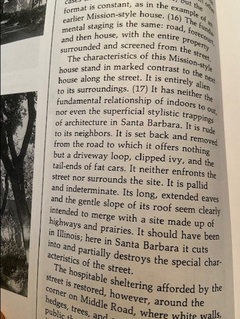
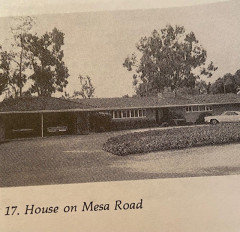
    @Mark Bischak, Architect I'm attaching a blurb and photo from the book (and this is just page 24). When I read it, and looked at the house that was being discussed, a lightbulb went off and I was like Oh! I think this might be what @Mark Bischak, Architect is talking about when he stresses how important it is to design the house according to the site. I think I get it now. Well, more than I did before at least.


Sponsored
Wannemacher Interiors
Average rating: 5 out of 5 stars26 Reviews
Customized Award-Winning Interior Design Solutions in Franklin Cnty OH