Software
Houzz Logo Print
aph74

Please help with bathroom layout!

3 years ago
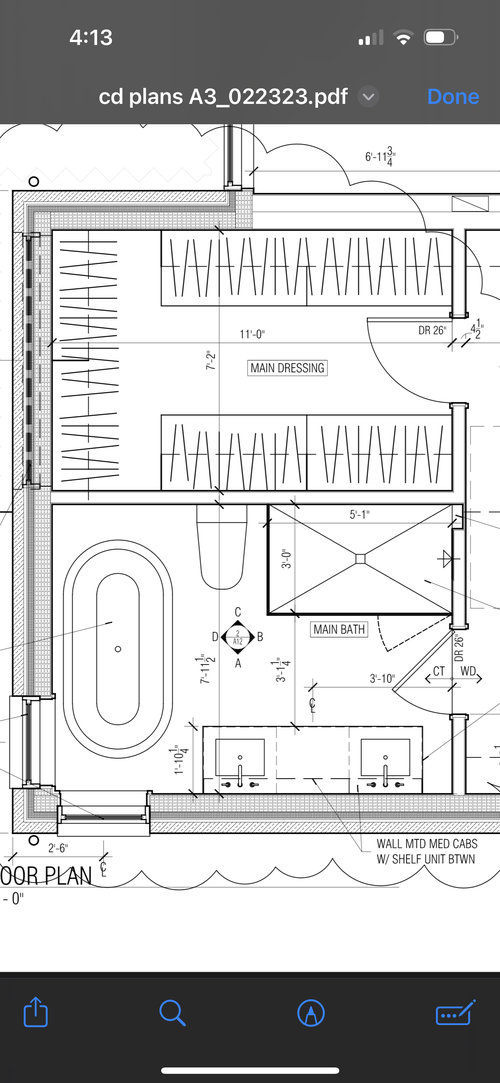
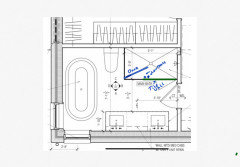
Hi everyone! i am finalizing design on my new build and my primary bathroom has me stumped. The architect brought up location of towel rod and robe hook (on the door?) but in debating that, I’m questioning other aspects of the design.

— the shower door against the main bathroom door is going to bug me at some point i suspect

- the vanity is a custom one that i love, but i haven’t pulled the trigger on it yet and maybe i need a smaller one?

- the skinny wall between the bathroom and closet makes niches on that wall impossible

- i am so excited about finally having a tub in my bathroom, but maybe the room isn't big enough for one?

Any and all feedback welcome!


Comments (16)

  • PRO
    3 years ago

    Make the bathroom larger.

  • 3 years ago
    last modified: 3 years ago

    The bathroom is very small and crowded. Either combine the shower and tub, or omit one.

  • 3 years ago

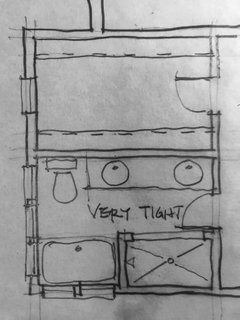
    You could tile the wall facing the vanity, add controls and move the door over. You could also add a pocket door to the master bath if you wanted.


  • 3 years ago

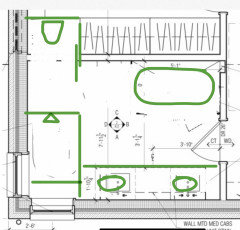
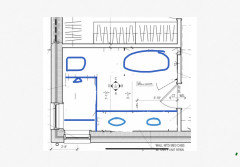
    Can you do something like one of these ideas?


  • 3 years ago
    last modified: 3 years ago

    Random thoughts:

    - Flip the closet door swing so it swings into the room ... as shown, you're covering up a portion of your clothes. This means you'll have to enter the closet and close the door to reach these clothes.

    - In the closet, I would go with a long hanging rod on each side of the closet ... and a set of shelves (maybe for shoes?) in the center back. This arrangement would make it easier to reach clothing.

    - The bathroom you've planned will work, but it's minimal, and that means you'll always be cramped.

    - Swinging this door out into the bedroom might be an improvement too.

    - Another poster already suggested moving the shower door to the left so it doesn't interfere with the door ... good suggestion. An alternative is to go with sliding doors; this would also allow you hanging space for one towel.

    - Assuming you move the shower door, keep the shower head where it is ... you want the water streaming in from the end away from the door ... better for you when you step in.

    - You're right to ask where you'll hang shower towels ... the back of the door is a good idea.

    - How wide is your toilet spot? You need 30" ... well, actually, you need 15" on each side from the center line.

    - I'm thinking your vanity is just over 5'? I'd downsize to a single sink. Aside from the vanity, you have no storage in this bathroom ... so a bank of doors on each side of a single sink would be very welcome. This bathroom really can't support two users at the same time anyway ... with only 3'1" between the shower and the vanity, you'd constantly be bumping into one another.

    - With only 3'1" of walking aisle, you might consider stealing space from the closet. Right now you have 3'2" of walking space down the middle of the closet ... this is comfortable, but if you were to make one side of the closet into shelves, you'd have 10" extra for the bathroom. (Hanging space requires 24", whereas a good shelf for folded clothes only needs to be 14".) Personally, I think I'd rather have that space in the bathroom.

    - With space at a premium, why isn't the vanity scootched allll the way to the wall on the right?

    - Where is your trash can? Where is your hamper? Where are you storing towels? Where are you storing toilet paper and extra toiletries?

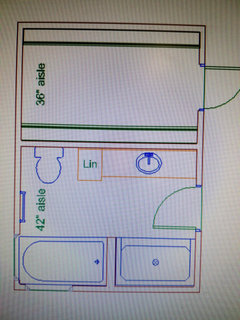
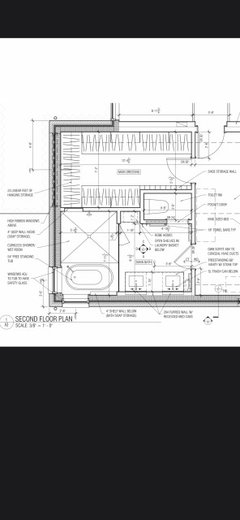
    - You're really spending a lot of space to showcase that freestanding tub. You have 11' of length? If you scoot a smaller tub into the space where you now have the toilet, could it "line up with" the shower? Then move the toilet to the corner next to the vanity. This would give you a long walking aisle down the middle of the bathroom.

    My best idea -- I drew this on the computer, and the clarity isn't the best ... note that this gives you ample walking space and storage in the bathroom -- I put a towel bar on the back wall, but the computer wouldn't allow me to put on on the back of the door. Note that this bathroom contains no "pinchpoints".


  • 3 years ago

    Thank you fot all the thoughtful feedback!! The issue with stealing more space from the closet is the ribbon window in the closet i have a note in to my architect to see if we can move the wall into the bedroom by about 20” ( which is the max i can do before I run into vaulted ceiling and bedroom door issues). That will give me room for a narrow but deep closet between the shower and bedroom wall with shelves towards the back for towels, room for a tiny laundry basket on the floor and a robe hook inside the door it will also give me a little more room by the vanity (after we move it over towards the entrance) for a trash can

    And rockybird, your shower door placement suggestion makes sense if i move the shower valves, so thats under consideration too!

    Thank uou all for taking the tine to respond!


  • 3 years ago

    Thoughts:

    - This is a new build, so the closet and the window don't yet exist, right? Cut out the window ... ample space in the bathroom is more important. Natural light will fade your clothes anyway. Use a motion-sensored light in the closet.

    - We don't know how big the bedroom is, but -- speaking in general -- assuming you have space just to walk around the bed, I'd rather have the space in the bathroom and the closet.

    - A narrow but deep closet? If you do that, consider pull-out shelves.

    - Ideal shower placement: door away from the bathroom door ... shower controls near the shower entrance ... shower head opposite the shower entrance.

  • 3 years ago
    last modified: 3 years ago

    I like Mrs. Pete's last layout. It seems like a very good use of space. I definitely thing a wider aisle is needed for two sinks.

  • 3 years ago

    I like MrsPete’s, too. If you like to lounge in a bubble bath and look out the window, you will want to move the faucet and drain to the other end, which could be an issue if you are in very cold weather country.

  • PRO
    3 years ago

    I like Mrs Pete's but I would flip it so the tub and shower is on the closet wall and add more windows.

  • 3 years ago

    I like Mrs Pete's but I would flip it so the tub and shower is on the closet wall and add more windows.

    I put the tub and shower on the lower side because of the windows ... but adding more windows would be a positive.

  • PRO
  • 3 years ago
    last modified: 3 years ago

    I personally wouldnt do any of these plans, including mine. If I was doing a new build, I would want a proper walk in closet for hanging clothes, not shelves on one side. I would also want a larger bathroom with more windows. I wold not want a single sink or a built in tub. Hopefully the architect comes through for you!

  • 3 years ago

    We’re not dealing with an ideal size for sure, but the constraints are because I'm balancing a bunch of other needs in a small lot So it’ll be a compromise no matter what, but hopefully a happy one. Here is where we landed on the redesign…


  • 3 years ago

    The tub will get wet and soap scum from the shower. Don’t do a wet room.