

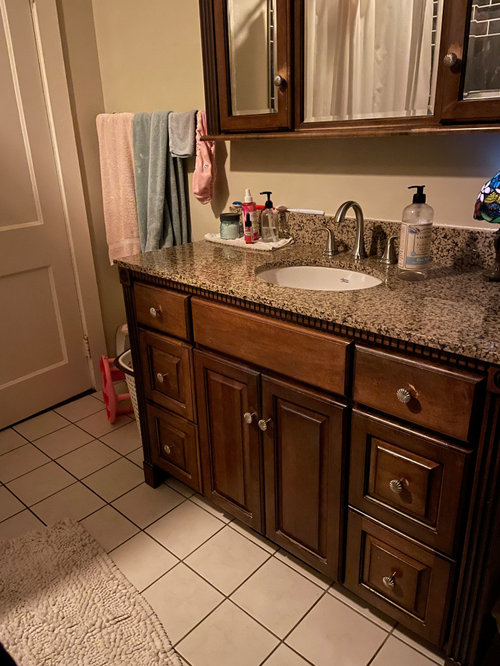
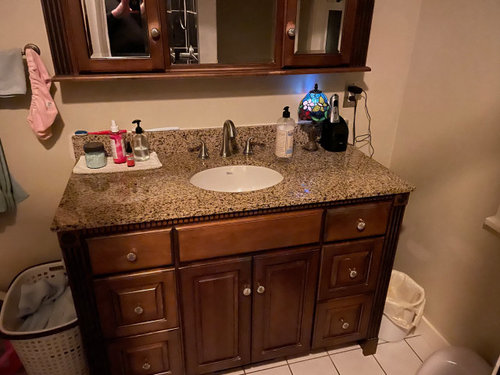
Bathroom Vanity Size - 48 or 60?
3 years ago
last modified: 3 years ago
Featured Answer
Sort by:Oldest
Comments (10)
Related Professionals
Evansville Interior Designers & Decorators · Shreveport Interior Designers & Decorators · Zanesville Interior Designers & Decorators · Orange County Interior Designers & Decorators · Shreveport Architects & Building Designers · Lawton Architects & Building Designers · Hannibal Kitchen & Bathroom Designers · Abilene Kitchen & Bathroom Designers · Danville Kitchen & Bathroom Designers · Portland Kitchen & Bathroom Designers · Sheridan Kitchen & Bathroom Designers · Rapid City Bathroom Remodelers · Poplar Bluff Tile and Stone Contractors · Philadelphia Tile and Stone Contractors · Yuma Tile and Stone Contractors 3 years agolast modified: 3 years ago
- 3 years agolast modified: 3 years ago
 3 years ago


Related Stories
SHOP HOUZZBlack Friday Sale: Up to 60% Off Bathroom Vanities
Shop 2023 Black Friday Deals on Bathroom Vanities from November 20th - 26th
Full Story0
SHOP HOUZZUp to 60% Off Bestselling Vanities With Free Shipping
Size up these popular vanities for a stylish bathroom update
Full Story0
SHOP HOUZZUp to 60% Off the Ultimate Vanity Sale
Shop great discounts for the perfect bathroom vanity
Full Story0

BATHROOM OF THE WEEK48-Square-Foot Bathroom Converted Into a Calming Oasis
An empty nester’s formerly cave-like space becomes an airy retreat with sage green tile, a new vanity and a soaking tub
Full Story
BATHROOM DESIGNBathroom of the Week: Small but Mighty in 60 Square Feet
A designer converts an enclosed deck in her own home into an elegant bathroom full of functionality and style
Full Story
BATHROOM DESIGNBathroom of the Week: Layers of Blue and Marble in 60 Square Feet
A designer uses natural stone, traditional details and a fresh palette to elevate the look and feel of a new guest bath
Full Story
BATHROOM MAKEOVERSBefore and After: 4 Brilliant Bathrooms Under 60 Square Feet
See how remodeling pros elevated these small spaces with better storage, smarter layouts and next-level style
Full Story
BATHROOM WORKBOOKA Step-by-Step Guide to Designing Your Bathroom Vanity
Here are six decisions to make with your pro to get the best vanity layout, look and features for your needs
Full Story
BATHROOM MAKEOVERSBefore and After: 4 Breezy Bathrooms in 60 Square Feet or Less
Get ideas for visually elongating and opening up a compact bath — without expanding or changing the layout
Full Story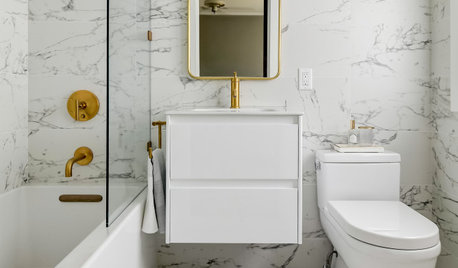
BEFORE AND AFTERS5 Bathroom Makeovers in 60 Square Feet or Less
See how designers and remodelers changed layouts and materials to make these bathrooms more stylish and functional
Full Story



ptreckel