Software
Houzz Logo Print
webuser_510028865

Kitchen design dilemma!

3 years ago
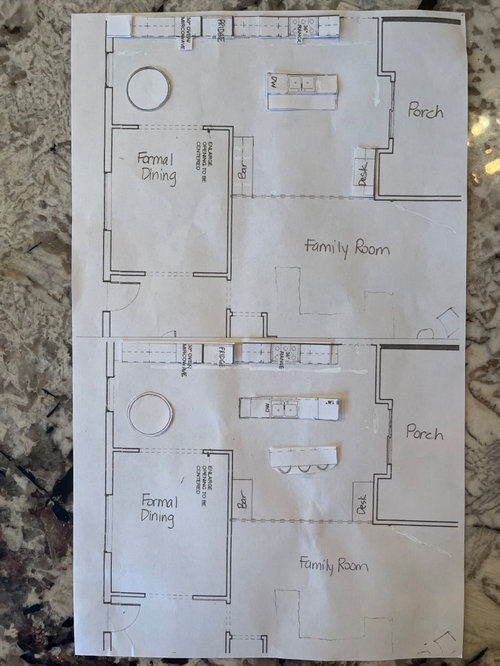
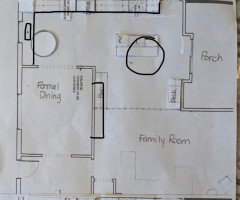
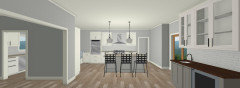
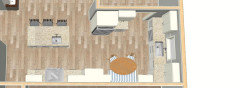
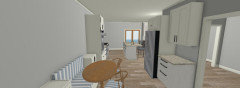
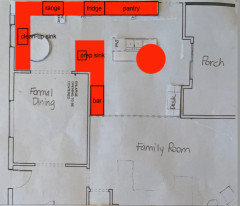
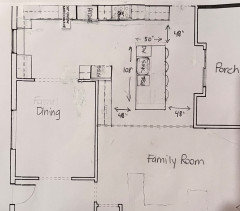
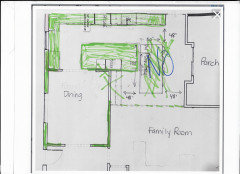
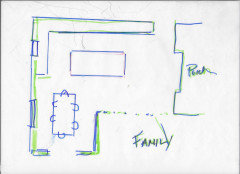
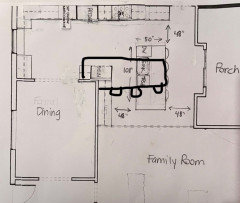
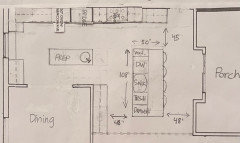
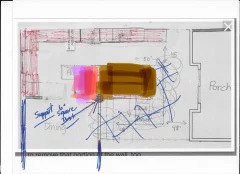
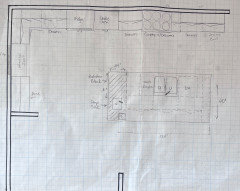
We are remodeling a 1973 split level, and I would love input on how to best use the space we created by removing a wall and powder bath. The kitchen opens to the family room. Two of my current ideas are pictured below — sorry, they are rough! I want the sink lined up with the stove but that might mean not having symmetry on either side of the stove. My cabinet maker says it’s okay if the sink and stove don’t line up AT ALL…. I’m torn about that — but to line them up and have symmetry means very limited counter and cabinet space, because there isn’t room to extend a full island longer than about 7’. I have thought about splitting the island and just having a butcher block workspace island with sink that could extend longer but then that back wall would be awkward to get to. I’ve also thought about turning the island and putting the stove on the wall adjacent to family room (where I currently have the bar), but I worry the stove would seem too close to the family room. It would also mean a long 10-12’ walk to the back wall.

Would really appreciate your input!

Comments (58)

  • 3 years ago

    Seems like this space is calling for an L shape.

  • 3 years ago

    I don’t have a plan with every measurement marked on every wall — I will have that in two weeks after CM measures and does his formal plan, but by then I’m locked in to a production timeline to hit our move-in date. Hoping what I have here will be adequate for general feedback and ideas I could explore with CM next week. Thank you for your patience.

  • 3 years ago
    last modified: 3 years ago
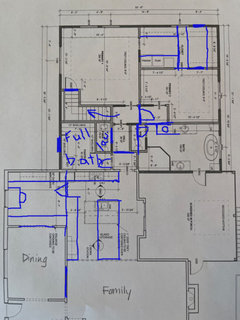
    I had hoped to keep my prep/sink/stove close to family room so I feel connected to activity.


    The engineering firm that created the plans detailed how to beam the wall coming out and will stamp off the entire plan.

  • 3 years ago

    We worked only with a floorplan designer and engineer. No architect. Cost for the basement is minimal. The house already has a walkout basement, and the slope on the side of the house where the addition goes is easily dug to the same level.

  • PRO
    3 years ago

    What part of " your cabinet maker is not a KD" did you not get.

  • 3 years ago

    Patricia… I never said my CM was a KD. We hired a floor plan designer at the engineering firm who has been designing entire homes for many years — she doesn‘t do just kitchens but billed herself as someone who does it all. I’m not crazy about what she did, so came here for advice on what you might do differently.

  • 3 years ago

    I was brainstorming with my CM because he has been building kitchens for 30+ years. Hoping to avoid further designer costs as we have already paid thousands for that.

  • 3 years ago

    Sink and stove absolutely do not need to line up. think about 2 people working in kitchen and they will be bumping butts. i’d rather have a bit more room. Your first plan does not have enough prep space by sink - most people say minimum 3’ but i prefer 4’ to have room for kid to work with me. i’m liking the L shape above which brings the working kitchen by the only window with light. and breaks up the 2 tables right next to eacchother.

    Kelli Martin thanked lharpie
  • 3 years ago

    I doubt that you'd be able to tell whether the range is right across the sink or not when pendants and stools are placed, especially if you have ontly a prep sink in the island.


    Instead of trying to fit both prep and cleanup in a 7' island and leave rest of the kitchen only for a table I suggest moving the cleanup to the exterior wall. I'm thinking a smaller entry to the DR from the kitchen and a wider entry on the long wall.


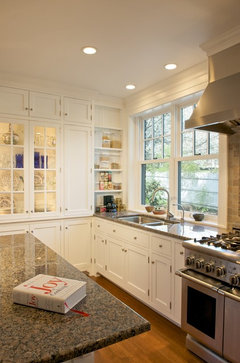
    If you can omit the table you can consider some glass cabinets like this there.


    Kitchen · More Info


    Kelli Martin thanked sena01
  • 3 years ago

    Thank you for those ideas! i will spend some time with what you laid out here. On advice from others, I have thought carefully through how I will work in my kitchen and decided I would stretch the counter closest to the entrance to the pantry where iI would most often use appliances stored in pantry. And to make better use of the open space by familly room i thought I might turn the island adjacent to the back wall (the only kitchen sink is on island; it would face out back toward the the woods). Turned that way, i could make island 9’ instead of 7’. What do you think about that? I’ll definitely rethink fridge placement and we might just ditch the kitchen table.

  • 3 years ago

    You removed the powder room…?! is there another toilet/powder room on this level? Make sure your kitchen aisles are wide enough for two people to work (or “help”) or visit at the same time. If someone is at the sink, is there room for someone at the stove?

    Kelli Martin thanked felizlady
  • PRO
    3 years ago

    I think the primary addition has bigger issues than the kitchen........

    Both need work, before anything is final and for help, you need to post better/ dimensioned

    and clear plans for framing.

  • 3 years ago

    I should have stamped plans from engineer this week. I’ll post — would enjoy hearing your feedback.

  • 3 years ago

    I'm with @emilyam819 on the L-shaped kitchen. The tiny table by the window will fit two max. A small island at the far end of a long single-wall kitchen doesn't seem practical at all.


    I'd put the desk next to the bar. Otherwise, the path between the kitchen and the living will become an obstacle course.


    The extension's layout is bizarre. Can you describe how this space is going to be used? Where do the stairs in primary 1 lead to?


    You have a lot of pockets doors. They are a pain to use on a daily basis, and they provide poor sound proofing.

    Kelli Martin thanked User
  • 3 years ago


    food for thought


    Kelli Martin thanked course411
  • 3 years ago
    last modified: 3 years ago
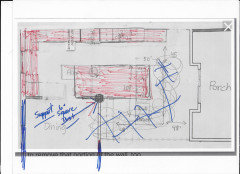
    The addition includes a small powder bath and walk-in pantry but is primarily a master wing with dual primary bedrooms. Each room has access to the master closet with washer/dryer. The stairs lead down to my husband’s office and the gym. A door from the bathroom to the porch leads to a recessed hot tub.

    I agree there are too many pocket doors. We will keep only the ones on main master wing entry, master closet doors and WC. Standard doors will go on powder bath and both bedroom doors.

    I took everyone’s advice to heart and have a new plan. We ditched the round kitchen table. I will wrap glass fronted cabinets across the window wall, bridging each side with a 12” deep walnut platform at base of window which is about 18” above floor. The platform will match walnut butcher block island. I stretched the cabinets on the righthand end of the back wall; this along with the island across from it will be key workspaces. This longer stretch of cabinets also pushes the red oven/range with custom copper back splash and vent hood with walnut trim into a space with an open line of sight. I turned the island so it can be larger and make better use of the space we opened up by removing the walls/old powder bath. I have it at 108”x50” but wonder about going slightly smaller to allow larger walkways around the island..

    I show two possible refrigerator placements: one near sink and one on back wall. What are your thoughts on these? I lean toward placement nearer the sink which allows wall oven/micro to move closer to triangle. Although this placement means the left hand door opens across a walkway.


    Finally, I forgot about the prep sink! I think the only thing that seems logical is to put the prep sink in the island, too. Back left corner, close to the back wall — and then shift the dishwasher and cleanup sink down further away from it. What do you think? My clean-up sink has to stay on the island looking out the back door into our woods…

    I imagine my desk area being on the length of cabinets nearest the family room. The entry from garage leads directly to this space where phones will be plugged in, etc.


  • PRO
    3 years ago

    Lose that wall


    Kelli Martin thanked JAN MOYER
  • 3 years ago

    Looking at your floor plans ~ it seems odd to me to have a door from a bathroom to a porch. The pantry is huge but perhaps you need the storage??

  • PRO
    3 years ago

    "The addition includes a small powder bath and walk-in pantry but is primarily a master wing with dual primary bedrooms. Each room has access to the master closet with washer/dryer. The stairs lead down to my husband’s office and the gym. A door from the bathroom to the porch leads to a recessed hot tub."

    The plan is more convoluted than most of what I have seen anywhere.

    Why two primary bedrooms?

    Please LOSE the tub, you've not enough space and the layout is not good.

    Revisit the entire thing. Starting with the concept of two primary. It either is or is not a primary.


    Kelli Martin thanked JAN MOYER
  • 3 years ago

    When we sat down with the floor plan designer, the goal had been to create a space that would work for US and the way we live – we did not consider resale value or whether anyone else might understand or appreciate the way we live. This is our forever home. Of course life could change that, but our plan is to be here for decades to come.

    My husband and I have completely different sleep schedules — we are happier and healthier sleeping in separate rooms. We didn’t do a traditional “snoring” room, which would be smaller than the second primary in our plan, because I like having my own space with my own style. We created bedroom entries off the shared bathroom to avoid waking each other up when I come in late after my husband has fallen asleep or when he leaves early when I am not yet awake. It’s perfect for us.


    The stairs from my husband’s bedroom (primary one) lead to his office and the gym in the walkout basement. My husband works from home or is on the road — and he works hard. This set up is convenient for him and he is thrilled to have it this way. We didn’t want the office on the main level, because when he retires in a few years, he won’t be using it as frequently

    .

    The door from the bathroom to the screened porch is because we will have a hot tub just outside that door. It will be convenient for us to have access directly to our master bathroom after having used it.


    The pantry is large because we are a family of five, and I like having a large pantry. I like having a refrigerator there dedicated to cold drinks and overflow Costco items. On that open pantry wall on the left, I can use pretty hooks to hang my aprons. It will be nice to finally have them out, so maybe I’ll use them more often :0)

    We bought this small house on a beautiful, wooded lot because we saw it as an opportunity to add to it and make it our own. Finally having a house that functions the way we live will be bliss.

    During our nearly 20 years together, we have always lived in completely open concept homes. We decided we were ready for a change there and chose to leave the dining room separate from the kitchen and family room. I decided it will be nice to be able to sit at the dining table, helping my daughter with homework, while someone is in the family room with the television on and not have her be distracted by that. That’s just one example, but you get my point. There will certainly be times we will miss having things more open, but that is what we want right now.


    I said before I wanted my work space to stay by the family room — that’s just me wanting to stay connected to the activity of the family while I’m doing my thing.


    Thanks :0)

  • 3 years ago

    The problem with your new proposed island is that it is in an awkward location relative to the rest of your kitchen, yet it leaves the left side without a defined function. You can leave the dining room walls up and still have the island/peninsula that Jan Moyer and a previous poster suggested. Your hood can still be on display and you can position the sink so it faces the family room, but your work triangle will be so much more functional.

    Kelli Martin thanked emilyam819
  • 3 years ago
    last modified: 3 years ago
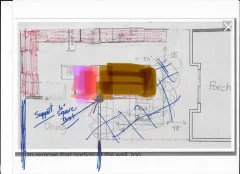
    Unfortunately, on the dining room side of the kitchen there is only 9 feet of open floor space. That wouldn’t allow room for a full island with seating. What if I add a 2 x 6 workspace island parallel to that back wall on the dining room side? A nice prep sink on that piece would be an ideal location. Then the clean-up sink location wouldn’t be a problem.

  • 3 years ago

    I meant more like this:

    Kelli Martin thanked emilyam819
  • PRO
    3 years ago
    last modified: 3 years ago
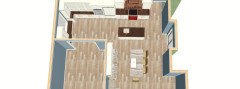
    You don't need that wall.

    " We decided we were ready for a change there and chose to leave the dining room separate from the kitchen and family room. I decided it will be nice to be able to sit at the dining table, helping my daughter with homework, while someone is in the family room with the television on and not have her be distracted by that. That’s just one example, but you get my point. There will certainly be times we will miss having things more open, but that is what we want right now."

    You are stuck on room labels. It's a "dining area". All purpose.

    You are remodeling, not building anew. Even if you were? There would be compromises. If you want a decent island, functional size and storage, logically placed, not appearing as though you parked it in a hallway, a kitchen convenient to every day dining, as there is no good way to get that it into your kitchen? That's your answer .

    Basically? Pick a poison. It's always that. Build remodel, site, exposure, the Lord brings and takes away. You get and you give , give and get. Money is a small piece of it , really. All the riches in the world rarely will avoid SOME compromise, somewhere.

    Turn the tv off. Or get the viewer ear buds : )

    Kelli Martin thanked JAN MOYER
  • 3 years ago
    last modified: 3 years ago
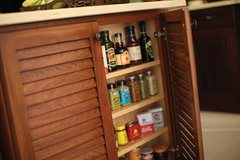
    Emily, this is what we had been thinking about for the workspace/prep island:


  • 3 years ago
    last modified: 3 years ago
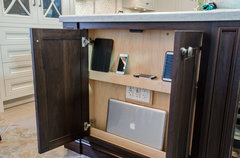
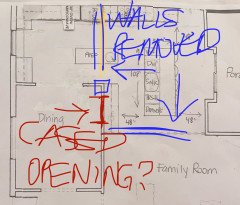
    Jan, I hear you. My husband would love to remove that portion of the wall, too. Unfortunately, it is load bearing, and we’ve already removed two other load-bearing walls in that area (see image) I’m calling the engineer tomorrow to discuss; my project manager says we’re already using a 16’ beam to reinforce removing the 12’ wall between the original kitchen and the sitting room with the window. He said removing beyond the 12’ we’re already taking out would require a VERY long steel beam reinforcement, which would put the project outside the budget, unfortunately. He said we could create a cased opening about 36-40” wide but would have to leave a support column at the corner. Do you think a 36-40” cased opening between dining and kitchen on that wall would be helpful?


    The column would kill the open space for a large island…

  • 3 years ago
    last modified: 3 years ago
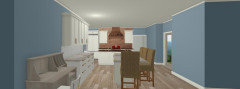
    Here's an idea (forgive the quick sketch):

    • Convert the kitchen corner behind the dining into a pantry (butler's if you want, or simple storage one with space for your desk).
    • The space between the dining and the porch becomes the kitchen.
    • Open up the wall between the dining and living (maybe French/folding doors)
    • The pantry becomes a full bath
    • Move the entrance to the double master suite closer to kitchen
    • The powder room becomes your private laundry
    • Split the closet into two to maximize storage utilization
    • Make primary bed 2 a rectangle


    With that you'd need to reconfigure the master bath.

    I know you said this is your forever home, but small changes that don't interfere much with your specific needs can be made to future-proof your home. For instance moving the stairs to the basement office/gym outside the primary bed, putting a door between primary bed 2 and the master bath.. The separate master walk-ins, plus the full bath replacing the powder, also future-proof the layout. Now, both bedrooms of the master suite can be used independently without any additional renos.


    Kelli Martin thanked User
  • 3 years ago
    last modified: 3 years ago
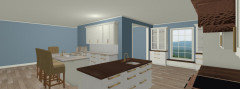
    Oh, you already removed the load-bearing walls?

  • PRO
    3 years ago

    I'd probably delay the addition/hot tub/etc and pop for the beam. Too much all at once, and it's a forever!!!!!! house.

    You're in the mental struggle of open versus closed, so lets add THAT factor.

    Failing that?

    Get a post........it isn't the end of the world. Three stools max and get over it. : ) ?


    Kelli Martin thanked JAN MOYER
  • 3 years ago
    last modified: 3 years ago
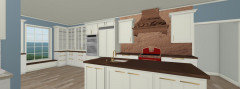
    1. I agree with Jan. Sometimes the scenario we construct in our heads to fuel a direction of action is not a logical look at the facts. How much time do you need to spend on homework with your daughter at her present age? Is it now done every day? When will that stop as she gets older? Is there another space you and she can work together? You're making major compromises in the core function of your home. Prioritize and assign realistic use value to your choices from the viewpoint of total family use. Do that, when alternatives are considered, and the dining room wall will come down. With that down, your design problems evaporate and things like maximizing the beautful forest view can be considered. That's why you bought the property. Doing a half hour of homework several ties a week during the school year isn't as high up on the priority list, imo. Plus, the goal of quality time with her can really be better achieved in a quieter more private location.
    Kelli Martin thanked dan1888
  • 3 years ago
    last modified: 3 years ago
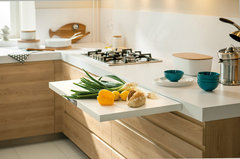
    This island with post might not be so bad…. how about splitting purpose and surface at the beam? We could extend the longer, butcher block side a few inches more toward the slider and then use our countertop quartz on other side of beam for a smaller space with prep sink?


    What order would make the most sense for the L in this scenario?


  • 3 years ago

    How's this?


    Since there are drawers on the DR wall I think it would be better to keep clean up island smaller. So I just have DW, sink and trash there with 15" deep o/h.

    Prep island may have 6"deep cabs at the back.

    West Indies Beauty - Beautiful Storage · More Info


    Wildwood Kitchen Renovation · More Info


    If I you'll have a copper backsplash and hood it may be better to get a panel ready fridge.


    You can consider something like this in one of the base cabs below the glass cabs to have landing for the oven.


    NEW! 2015 Kitchen: PORTLAND + ARCOS · More Info


    Kelli Martin thanked sena01
  • 3 years ago

    Great suggestions here, thank you! I’m chewing through some options to open up the dining room a bit now… I’m shifting on so many things after getting input from everyone here! It’s been so helpful. My copper back splash is dual toned and actually looks really good with stainless:


  • PRO
    3 years ago
    last modified: 3 years ago

    How did you get so deep into this, with a wall already removed, and not have a final workable design plan? There is a lot of cart before the horse here. Not a fan of the loss of the powder room, the new bath, or the giant pantry taking away space from where you really need it for everyday living. Sorry to say, but the original was likely a whole lot better than that. This is not a house that adding a master suite pays you any dividends later at resale either.

    Perhaps you should start over, with a list of needs, and the funds to accomplish those needs. Look for a better design pro, with a smaller project in mind.

  • 3 years ago

    Wow Raimondi, such a pessimist you are — LOL! Our home is in a beautiful neighborhood on a beautiful lot and we love it. We have no problem with the side split and we are the ones living in it. The home has character, and we are giving it a nice facelift — and still spending LESS than we would have on a newer home with the same square footage we will wind up with. Plus, we get to design a master wing that matches how we live. We are working out some details that are tricky, and like Jan said, there will always be compromises. But big picture this home will wind up being exactly what we wanted :0)

  • 3 years ago
    1. As a mom and wife of 30+ years, I have to agree with keeping the dining room despite the obvious advantages space-wise of removing the wall. Open concept gets old. It's really lovely to have a formal dining room away from the noise and clutter of the kitchen especially when you've taken the time to make a great dinner. We use ours every night as do a lot of folks in the South. I would guess this is personality based. Open concept isn't for everyone.
    Kelli Martin thanked apb0
  • 3 years ago

    Well, OB, in the area we purchased this home, what we are doing would absolutely pay off – although that’s not even a consideration for us. We are designing a home we will enjoy living in for the next 20 years or so, at least.

    It’s interesting to me how several of you can make really long, detailed negative posts when you really don’t have enough information to make the sweeping judgments you are making.

    In the neighborhood we purchased this home, we could sell it for nearly double what we paid in probably five years based on what the market is doing there. There’s no place else for people to buy in our area and homes like ours, on a 2.4-acre wooded lot, are absolutely in demand — and it doesn’t matter that it’s a side split. People who want to live in this area are clamoring to find a home here. That’s one reason for our rushed, cart-before-the-horse approach. We unexpectedly landed an off-market deal on the house, and it put everything into fast forward for us. The time crunch is less than ideal, but we’re working it out and we are happy.

  • 3 years ago

    I do not understand why nobody seems to like a split level house…..I’ve seen some really nice and cool remodels of some. Anyway, what do real estate professionals always say? Location, location, location! If the OP loves her spot and is willing to remodel/add on, good for her!

  • 3 years ago


    So, the above sketch is where we are right now. We can open a few feet of the dining room wall as long as we keep the support post. Rather than have the random single post in the middle of the island, I will create a 16” deep, higher end-cap cabinet and balance with another post — each post will be 8”, my thought was to wrap in a wood to complement the walnut island and make it a feature — wrap in walnut or contrasting? The floors are 4” red oak. The island itself would be 9’ 1/2” x 6’ 1/2”. I will lose my desk area and some extra storage by removing that wall but this arrangement should be so nice! Would you imagine a reasonable place in this layout for a prep sink? I’m afraid I might have to lose that, too. I’d also love suggestions on the order of things in general for that entire L behind the island. Thanks so much, everyone, for your input. Really pleased with the shift we’ve made!

  • 3 years ago

    Looks pretty good. I’d put the desk by the window (because that space doesn’t have a function) and switch the refrigerator and stove. The refrigerator or tall thing shouldn’t interrupt a counter.

  • 3 years ago
    last modified: 3 years ago
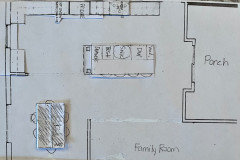


    And now we have shifted to something like this.… off-white quartz with walnut-toned threads of color on island top, walnut columns on the two front corners that will speak to family room beams wrapped in walnut, vent hood accent band in walnut, and window seat in walnut. Dark teal lowers and off-white uppers, copper sink, and hammered copper and silver-toned piece for backsplash behind range-oven. I think it will be beautiful! Would still love feedback on order of things on the ”L“

  • 3 years ago

    Looks nice; just be aware that the island will be really large, and for cleaning purposes I hope you are very tall! Ours is 63” wide, and a shorter person would have trouble reaching the center….yours will be 15” wider! (Long arms required!😉)

    Kelli Martin thanked coray
  • 3 years ago

    It is wider than we wanted but the support post locked us in to a starting point — 6’ 1/2” was required to get reasonably close to the back wall. I am tall (5’8” with quite a wingspan) and my husband is 6’5”, so hopefully it won’t feel awkward.

  • 3 years ago

    That is good! I always say my husband has “monkey arms”, which does come in handy. I am/was about your height (tho I have shrunk an inch with age😢), and I am able to reach the center of our island, but our DIL is shorter and has trouble with it (not that I make her clean it!). You’ve got Hubs, so I’d make him do it😉….at least the far reaches.

  • 3 years ago

    As far as your “L” and placement of important components goes, much of that is down to personal preference and how you live. I might scoot the fridge more to the left (you rarely remove things from it and put them straight onto the stove) so that you have easier access from the dining area. When having a meal at the table one can just grab something more quickly (be it milk for breakfast or water/ice, condiments for dinner….), it would be a more direct path. You might even have room to the left of the window, and you’d still be fairly close to the sink are for food prep, washing veggies etc. Just think about how your family moves around…..

    Kelli Martin thanked coray
  • 3 years ago

    Great suggestions — thank you!

  • 3 years ago
    last modified: 3 years ago
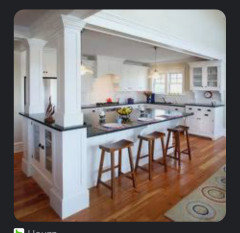
    To avoid visual clutter with an extra beam, I’m back to this idea — splitting the surface. The main island in quartz and butcher block as an endcap workspace with prep sink. How would you suggest incorporating the post? Freestanding in front of island Bottom half painted to match lower cabinet and top half wall (or upper) color? Or should i hide the bottom half inside cabinet on small butcher block side and paint exposed part? Which color on exposed part?

    Also, I wanted to add a copper sink -- if I do prep sink on the butcher block island, is it too much to do both copper? They might be from different companies... I'm doing black stainless faucets.

    Thanks so much!


  • 3 years ago


  • 3 years ago
    last modified: 3 years ago
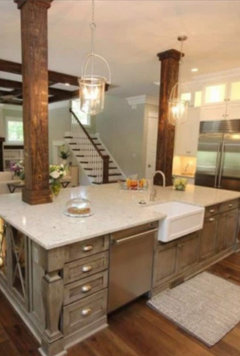
    Do you know how big the support post will be? And did you find any inspiration photos that you like?

    I think a two-toned island top (AND copper sinks AND black faucets...) will add to the visual clutter, not detract from it.

    And is there a reason why you're not extending the island towards the window?